Beautiful 6 bedroom home in Trailside Neighborhood. Nestled on a beautifully landscaped lot with mature trees and exceptional outdoor living spaces, this spacious six-bedroom, four-bathroom home offers the perfect blend of comfort, flexibility, and recreation. The open-concept floor plan features a large chef's kitchen flowing seamlessly into the expansive great room, creating an ideal setting for everyday living and entertaining. The lower level offers excellent lock-off potential with a private entrance and kitchenette, providing opportunities for guests, extended family, or additional living flexibility. Step outside to enjoy the inviting backyard retreat, complete with a private basketball court and multiple gathering areas designed for entertaining and enjoying Park City's four-season lifestyle. Located in the highly sought-after Trailside community, this home combines generous living spaces, versatile functionality, and outstanding outdoor amenities in one exceptional package.
Pending
Price cut: $70K (7/8)
$1,695,000
1225 N Pinebrush Dr, Park City, UT 84098
6beds
3,305sqft
Single Family Residence
Built in 1989
8,276 Square Feet Lot
$1,641,500 Zestimate®
$513/sqft
$40/mo HOA
What's special
- 88 days
- 57
- 0
Zillow last checked:
Listing updated:
Listed by:
Charles Taylor 435-602-9995,
The Agency Park City
Source: UtahRealEstate.com,MLS#: 2163383
Facts & features
Interior
Bedrooms & bathrooms
- Bedrooms: 6
- Bathrooms: 4
- Full bathrooms: 3
- 1/2 bathrooms: 1
- Partial bathrooms: 1
Primary bedroom
- Level: Second
Heating
- Forced Air, Central
Cooling
- Central Air
Appliances
- Included: Disposal, Gas Range
Features
- Walk-In Closet(s)
- Flooring: Hardwood, Tile
- Doors: Storm Door(s)
- Windows: Storm Window(s)
- Basement: Full,Walk-Out Access
- Number of fireplaces: 1
Interior area
- Total structure area: 3,305
- Total interior livable area: 3,305 sqft
- Finished area above ground: 2,500
- Finished area below ground: 805
Property
Parking
- Total spaces: 2
- Parking features: Garage
- Garage spaces: 2
Features
- Levels: Two
- Stories: 3
- Patio & porch: Porch, Open Porch
- Exterior features: Lighting
- Has view: Yes
- View description: Mountain(s)
Lot
- Size: 8,276 Square Feet
- Features: Corner Lot, Sprinkler: Auto-Full
- Residential vegetation: Landscaping: Full
Details
- Parcel number: SSS4539
- Zoning: 6122
Construction
Type & style
- Home type: SingleFamily
- Property subtype: Single Family Residence
Materials
- Frame, Stucco
- Roof: Asphalt
Condition
- Blt./Standing
- New construction: No
- Year built: 1989
- Major remodel year: 2015
Utilities & green energy
- Water: Culinary
- Utilities for property: Natural Gas Connected, Electricity Connected, Sewer Connected, Water Connected
Community & HOA
HOA
- Has HOA: Yes
- HOA fee: $480 annually
- HOA name: Aspen Glen
- HOA phone: 435-731-4095
Location
- Region: Park City
Financial & listing details
- Price per square foot: $513/sqft
- Annual tax amount: $4,514
- Date on market: 6/4/2026
- Listing terms: Cash,Conventional
- Acres allowed for irrigation: 0
- Electric utility on property: Yes
- Road surface type: Paved
Estimated market value
$1,641,500
$1.56M - $1.72M
$3,526/mo
Price history
| Date | Event | Price |
|---|---|---|
| 7/24/2026 | Pending sale | $1,695,000$513/sqft |
Source:  PCBR #12602463 Report a problem PCBR #12602463 Report a problem | ||
| 7/8/2026 | Price change | $1,695,000-4%$513/sqft |
Source: PCBR #12602463 Report a problem | ||
| 6/5/2026 | Listed for sale | $1,765,000$534/sqft |
Source: PCBR #12602463 Report a problem | ||
| 12/16/2002 | Sold | -- |
Source: PCBR #9945386 Report a problem | ||
Public tax history
Tax history is unavailable.
Monthly payment
Est. payment
Payment breakdown
Explore the cost of this home by adjusting the details. Changes won't be saved.Climate risks
Neighborhood: East Basin
Nearby schools
Schools provided by the listing agent
- Elementary: Trailside
- Middle: Ecker Hill
- High: Park City
- District: Park City
Source: UtahRealEstate.com. This data may not be complete. We recommend contacting the local school district to confirm school assignments for this home.
- $1,609,0004 bd2 ba2.7k sqft1211 E Pinebrush Dr, Park City, UT 84098Off Market
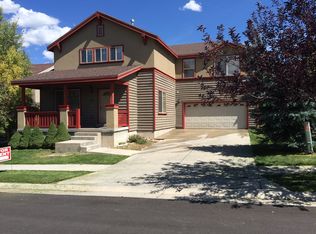
- $1,287,9616 bd3 ba3.3k sqft5629 Oakbrush Dr N, Park City, UT 84098Off Market
- $1,343,2003 bd3 ba1.9k sqft1195 Pinebrush Dr, Park City, UT 84098Off Market

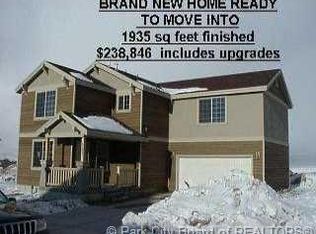
- $1,054,3003 bd3 ba1.9k sqft1195 E Pinebrusch, Park City, UT 84098Off Market
Similar homes
- $1,485,0004 bd5 ba2.7k sqft5610 Kodiak Way, Park City, UT 84098For Sale

 MLS ID #12603648, Cheryl DeMarco, ERA Brokers Consolidated (SLC). PCBR
 - $1,500,0004 bd4 ba2.8k sqft5604 N Kodiak Way, Park City, UT 84098For Sale
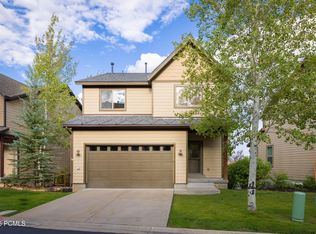 MLS ID #12603895, Ben Fisher, Christie's Int. RE VUE. PCBR
 - $1,999,0004 bd3 ba2k sqft1916 Roffe Rd, Park City, UT 84098For Sale
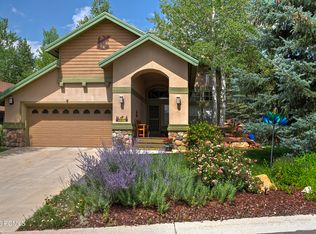 MLS ID #12603752, Joanne O'Connell, KW Park City Keller Williams Real Estate. PCBR
 - $2,000,0005 bd3 ba2.9k sqft4990 W Ponderosa Dr, Park City, UT 84098For Sale
 MLS ID #12601907, Bronson Calder, BHHS Utah Properties - SV. PCBR
 - $2,395,0005 bd4 ba2.8k sqft2549 Geronimo Ct, Park City, UT 84060For SaleMLS ID #12602826, Robert Small, Sea to Sky Realty. PCBR
- $1,650,0004 bd3 ba3.3k sqft3959 Village Round Dr, Park City, UT 84098For SaleMLS ID #12601871, Amber Milton, Century 21 Everest. PCBR
- $1,470,0004 bd4 ba2.4k sqft7998 Springshire Dr, Park City, UT 84098For SaleMLS ID #12602232, Doug Almstedt, Summit Sotheby's International Realty . PCBR
- $1,470,0004 bd4 ba2.4k sqft7998 N Springshire Dr, Park City, UT 84098For Sale
 MLS ID #2160810, Doug Almstedt, Summit Sotheby's International Realty. UtahRealEstate.com
 - $2,400,0003 bd3 ba2.6k sqft2165 Twilight Ct, Park City, UT 84060For SaleMLS ID #12603914, Becky Wilde, Mountain Property Management. PCBR
- $2,075,0006 bd5 ba4.5k sqft7813 Susans Cir, Park City, UT 84098For SaleMLS ID #12603427, Kambrin Thorne, Summit Sotheby's International Realty (545 Main). PCBR
- $1,500,0005 bd4 ba2.2k sqft5581 Oslo Ln, Park City, UT 84098For SaleMLS ID #12600445, Bibi Vladimirova, Windermere RE Utah - Park Ave. PCBR
- $1,585,0003 bd4 ba2.9k sqft3057 W Elk Run Dr, Park City, UT 84098For SaleMLS ID #12601571, Amy Courage Lineen, Christie's Int. RE VUE. PCBR
- $2,500,0003 bd3 ba2.4k sqft1715 Creek Side Ln, Park City, UT 84098For SaleMLS ID #12603399, Jalayne Bassett, Equity RE (Luxury Group). PCBR
- $1,520,0004 bd3 ba1.7k sqft1920 W Canyons Resort Dr #36-A, Park City, UT 84098For SaleMLS ID #12603440, JanaLee Jacobsen, BHHS Utah Properties - SV. PCBR
- $1,195,0004 bd4 ba2.8k sqft3001 Canyon Links Dr, Park City, UT 84098For SaleMLS ID #12603357, Bonita Hutchison, Windermere RE Utah - Park Ave. PCBR
- $1,520,0004 bd3 ba1.7k sqft1920 Canyons Resort Dr #36-A, Park City, UT 84098For SaleMLS ID #2174762, Nancy Erni, Berkshire Hathaway HomeServices Utah Properties (354 Main). UtahRealEstate.com
- $2,290,0006 bd3 ba3.8k sqft12477 N Ross Creek Dr, Kamas, UT 84036For SaleMLS ID #12603489, Judy Perry, Engel & Volkers Park City. PCBR
- $885,0004 bd4 ba2.5k sqft300 Aspen Dr, Park City, UT 84098For SaleMLS ID #12603680, Gabe Westberg, Windermere RE Utah - Park City. PCBR
- $1,025,0004 bd4 ba2.4k sqft7494 Brook Hollow Loop Rd, Park City, UT 84098For SaleMLS ID #12603685, Lisa J Ninow, Stone Edge Real Estate LLC. PCBR
- $1,299,5004 bd4 ba2.2k sqft5545 Lillehammer Ln, Park City, UT 84098For SaleMLS ID #12601809, Matthew Galvin, KW Park City Keller Williams Real Estate. PCBR
