Charming Updated Bungalow
24 x 24 Garage - Convienent Location
Jackson Twp - Jackson LSD
Welcome home to this clean, quality, and thoughtfully updated vinyl sided bungalow home, built
in 1942 and offering approximately 1,626 sqft of comfortable living space. The pride of
ownership shows the moment you walk in. The main level welcomes you with two bedrooms, a
full updated bathroom, a spacious living room, and a separate dining room perfect for
entertaining or everyday meals. The kitchen has been beautifully updated with granite
countertops and stainless steel appliances, flowing into a cozy family room featuring a wood
burner for those chilly Ohio evenings. Upstairs you'll find a third bedroom along with a versatile
bonus room, ideal for a home office, playroom, storage, or hobby space to suit your needs. The
partially finished basement adds even more value with a small rec room, laundry area, gas F/A
furnace, Central A/C, and glass block windows for added security and efficiency. Outside, a
detached 24x24 two-car garage provides plenty of room for vehicles and storage, all situated on
a 50x150 lot. This home sits in a wonderfully convenient location just minutes from Downtown
Massillon and Belden Village, with easy access to shopping and restaurants. Well maintained
and tastefully updated throughout, this bungalow is ready for its next chapter — come see it for
yourself.
Pending
$244,900
1225 Plymouth St NW, Massillon, OH 44646
3beds
--sqft
:
Get pre-qualified$1,689/mo
Single Family Residence
Built in 1942
7,501 Square Feet Lot
$-- Zestimate®
$--/sqft
$-- HOA
What's special
Full updated bathroomVinyl sided bungalow home
- 12 days |
- 806 |
- 29 |
Zillow last checked:
Listing updated:
Listed by:
Ashley M Ritchey 330-495-3474 ashley@kikocompany.com,
Kiko,
Eric Bevington 330-417-5471,
Kiko
Source: MLS Now,MLS#: 5231596 Originating MLS: Stark Trumbull Area REALTORS
Originating MLS: Stark Trumbull Area REALTORSFacts & features
Interior
Bedrooms & bathrooms
- Bedrooms: 3
- Bathrooms: 1
- Full bathrooms: 1
- Main level bathrooms: 1
- Main level bedrooms: 2
Heating
- Forced Air, Gas
Cooling
- Central Air
Appliances
- Included: Dryer, Dishwasher, Microwave, Range, Refrigerator, Washer
Features
- Basement: Crawl Space,Partial,Partially Finished,Sump Pump
- Number of fireplaces: 1
Video & virtual tour
Property
Parking
- Total spaces: 2
- Parking features: Driveway, Garage
- Garage spaces: 2
Features
- Levels: One and One Half
Lot
- Size: 7,501 Square Feet
Details
- Parcel number: 01604077
Construction
Type & style
- Home type: SingleFamily
- Architectural style: Bungalow,Cape Cod
- Property subtype: Single Family Residence
Materials
- Vinyl Siding
- Roof: Asphalt,Fiberglass
Condition
- Year built: 1942
Utilities & green energy
- Sewer: Public Sewer
- Water: Public
Community & HOA
Community
- Subdivision: Kendal Heights
HOA
- Has HOA: No
Location
- Region: Massillon
Financial & listing details
- Tax assessed value: $150,800
- Annual tax amount: $2,034
- Date on market: 7/28/2026
- Cumulative days on market: 14 days
Estimated market value
Not available
Estimated sales range
Not available
Not available
Price history
| Date | Event | Price |
|---|---|---|
| 7/30/2026 | Pending sale | $244,900 |
Source:  MLS Now #5231596 Report a problem MLS Now #5231596 Report a problem | ||
| 7/28/2026 | Listed for sale | $244,900 |
Source: MLS Now #5231596 Report a problem | ||
Public tax history
| Year | Property taxes | Tax assessment |
|---|---|---|
| 2024 | $1,962 +29% | $52,790 +33% |
| 2023 | $1,521 -1% | $39,700 |
| 2022 | $1,537 -0.4% | $39,700 |
| 2021 | $1,543 +14.6% | $39,700 +15.5% |
| 2020 | $1,346 | $34,380 |
| 2019 | $1,346 | $34,380 |
| 2018 | $1,346 +14.8% | $34,380 +14.7% |
| 2017 | $1,172 -0.7% | $29,970 |
| 2016 | $1,180 -1.2% | $29,970 |
| 2015 | $1,194 | $29,970 +3.5% |
| 2014 | $1,194 +103.4% | $28,950 |
| 2013 | $587 | $28,950 |
| 2012 | -- | $28,950 -8.8% |
| 2011 | -- | $31,760 -0.6% |
| 2010 | -- | $31,960 |
| 2009 | $1,239 +4.9% | -- |
| 2008 | $1,181 -2.8% | -- |
| 2007 | $1,215 -12.7% | -- |
| 2005 | $1,391 +1.8% | -- |
| 2004 | $1,367 +5.7% | -- |
| 2003 | $1,293 +2.9% | -- |
| 2002 | $1,257 -0.3% | -- |
| 2001 | $1,261 +9.1% | -- |
| 2000 | $1,156 | -- |
Find assessor info on the county website
Monthly payment
Est. payment
Payment breakdown
Explore the cost of this home by adjusting the details. Changes won't be saved.Climate risks
Neighborhood: 44646
Nearby schools
GreatSchools rating
- 8/10Amherst Elementary SchoolGrades: K-5Distance: 0.7 mi
- 8/10Jackson Middle SchoolGrades: 6-8Distance: 3 mi
- 8/10Jackson High SchoolGrades: 9-12Distance: 2.4 mi
Schools provided by the listing agent
- District: Jackson LSD - 7605
Source: MLS Now. This data may not be complete. We recommend contacting the local school district to confirm school assignments for this home.
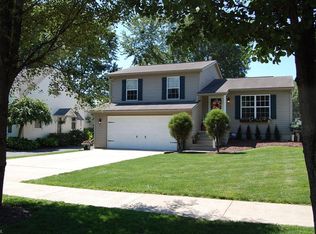
- $276,5003 bd2 ba1.6k sqft1221 Plymouth St NW, Massillon, OH 44646Off Market
- $137,1003 bd1 ba1k sqft1231 Plymouth St NW, Massillon, OH 44646Off Market
- $174,5002 bd2 ba896 sqft1235 Plymouth St NW, Massillon, OH 44646Off Market

- $193,5004 bd1 ba1.6k sqft1215 Plymouth St NW, Massillon, OH 44646Off Market
- $16,200-- bd-- ba-- sqft1241 Plymouth St NW, Massillon, OH 44646Off Market
- $228,2003 bd2 ba1.3k sqft1220 Leecrest St NW, Massillon, OH 44646Off Market
- $253,9004 bd2 ba1.7k sqft1230 Leecrest St NW, Massillon, OH 44646Off Market
- $230,1003 bd2 ba1.2k sqft1216 Leecrest St NW, Massillon, OH 44646Off Market
A local agent can set up tours, give advice and negotiate with sellers.
A local lender can help you make sure your offer is ready when you are.
Similar homes
- $229,0003 bd1 ba1.7k sqft7160 Bretz St NW, Massillon, OH 44646For Sale
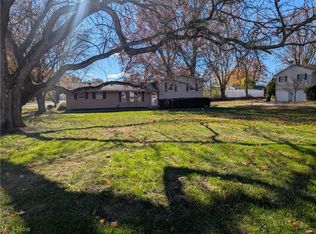 MLS ID #5172477, Bruce T Sibila, High Point Real Estate Group. MLS Now
 - $335,0004 bd3 ba2.1k sqft1100 Prescot Ave NW, Massillon, OH 44646For Sale
 MLS ID #5234829, Daniel Beirne, Opendoor Brokerage LLC. MLS Now
 - $179,0003 bd1 ba-- sqft300 Harding Ave SW, Massillon, OH 44646For Sale
 MLS ID #5233332, Patricia S Kurtz, Keller Williams Chervenic Rlty. MLS Now
 - $179,9003 bd1 ba-- sqft609 1st St NE, Massillon, OH 44646For Sale
 MLS ID #5224651, Timothy Kelley, Keller Williams Legacy Group Realty. MLS Now
 - $284,9002 bd2 ba1.6k sqft980 Killinger Rd, Clinton, OH 44216For SaleMLS ID #5233435, Jan A McInturf, McInturf Realty. MLS Now
- $254,9993 bd1 ba1.1k sqft5889 Kellar Rd, Akron, OH 44319For SaleMLS ID #5231621, Dena Canfora, Keller Williams Chervenic Rlty. MLS Now
- $240,0003 bd2 ba2k sqft1407 W Valentine Cir NW, Canton, OH 44708For SaleMLS ID #5222756, Barbara A Calzola, DeHOFF REALTORS. MLS Now
- $309,5003 bd3 ba1.6k sqft10770 Orrville St NW, Massillon, OH 44647For SaleMLS ID #5205493, Julie M Smith-Geiser, Keller Williams Legacy Group Realty. MLS Now
- $--2 bd1 ba1k sqft1185 Greensburg Rd, Uniontown, OH 44685AuctionMLS ID #5231611, Brooks E Ames, Kiko. MLS Now
- $219,9003 bd2 ba-- sqft5806 Portage St NW, North Canton, OH 44720For SaleMLS ID #5229936, Matthew A Shafer, RE/MAX Infinity. MLS Now
- $249,9003 bd2 ba-- sqft3125 Newmont St, Magnolia, OH 44643For SaleMLS ID #5230515, Eric Haines, RE/MAX Crossroads Properties. MLS Now
- $125,0003 bd1 ba1.1k sqft6933 Navarre Rd SW, Massillon, OH 44646For SaleMLS ID #5228373, Breana Hurtt, Next Door Realty LLC. MLS Now
- $179,9003 bd2 ba864 sqft4536 Marcellus St NW, Canton, OH 44708For SaleMLS ID #5234064, Mark Bartuseck, RE/MAX Crossroads Properties. MLS Now
- $239,9003 bd2 ba1.1k sqft514 6th St NW, North Canton, OH 44720For SaleMLS ID #5227515, Dayna Edwards, EXP Realty, LLC.. MLS Now
- $275,0003 bd3 ba1.7k sqft8470 Shadyview Ave NW, Clinton, OH 44216For SaleMLS ID #5224551, Kim L Goodrick, Red 1 Realty, LLC. MLS Now
- $279,9003 bd3 ba2k sqft6727 Amsel Ave NE, Canton, OH 44721For SaleMLS ID #5233604, Lisa K Lucas, Century 21 Homestar. MLS Now
- $275,0003 bd2 ba1.7k sqft1795 Nichols Rd, Akron, OH 44312For SaleMLS ID #5233895, Keelan P Moore, Selling Ohio LLC. MLS Now
- $225,0003 bd2 ba1.5k sqft8177 S Cleveland Massillon Rd Unit 33, Clinton, OH 44216For SaleMLS ID #5234112, Lisa M Schmitt, Berkshire Hathaway HomeServices Stouffer Realty. MLS Now
- $209,9003 bd2 ba1k sqft4114 Buchtel Ave NE, Louisville, OH 44641For SaleMLS ID #5232817, Christina Murphy, EXP Realty, LLC.. MLS Now
- $235,0004 bd2 ba1.7k sqft5216 Oakvale St SW, Canton, OH 44706For SaleMLS ID #5221476, Damiano Tassone, Real of Ohio. MLS Now
