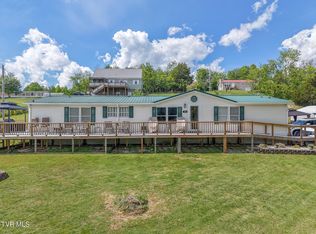
Enjoy the best of modern living and country charm in this beautifully maintained 2022 Clayton home, offering contemporary finishes, a thoughtfully designed open floor plan, and a private lot in Greeneville, Tennessee. With stylish upgrades, modern conveniences, and inviting outdoor spaces, this home is ready for you to move in and enjoy! The heart of the home is the spacious kitchen, featuring new GE stainless steel appliances, including a GE Profile Advantium oven with an impressive array of special features, a stainless steel range hood, beautiful white oak-look cabinetry, abundant storage, and a large center island overlooking the living room. A convenient coffee bar and a pantry cleverly concealed behind a sliding barn door add both character and functionality. Even better, all appliances are still under warranty, providing added peace of mind for the new owner. The adjoining dining area offers flexibility for everyday meals and entertaining while maintaining the home's bright, open feel. The family living area also features a designated TV space, creating a comfortable setting for relaxing and gathering with family and friends. The oversized primary suite is privately situated and provides a peaceful retreat at the end of the day. Enjoy the spacious walk-in closet and generous en-suite bathroom, complete with a walk-in shower and dual vanity sinks. Two additional bedrooms and a full guest bathroom provide comfortable accommodations for family, guests, or a home office. Step outside and discover even more to love! The front yard features a beautiful row of dogwood trees, adding seasonal color and charm to the property's welcoming setting. Newly constructed front and rear decks provide wonderful spaces to enjoy your morning coffee, unwind in the evening, or take in the peaceful surrounding scenery. The private lot and quiet country atmosphere offer a welcome escape from the hustle and bustle of everyday life. Conveniently located in Greeneville, Tennessee, you'll enjoy a peaceful rural setting while remaining approximately 20 minutes from shopping, restaurants, and everyday conveniences. Outdoor enthusiasts will appreciate the nearby Nolichucky River and its recreational opportunities, while the dining, shopping, and attractions of Pigeon Forge are less than an hour away. An added bonus for qualified buyers: The property is located in an area that may qualify for USDA Rural Development financing, potentially offering 100% financing with no down payment for eligible buyers. Buyers should verify property and borrower eligibility, as well as applicable loan requirements, with their lender. If you're looking for a practically new home with modern amenities, a spacious open layout, upgraded kitchen appliances, charming landscaping, outdoor living spaces, and a peaceful country setting, this Greeneville property deserves a closer look. The property is currently showing septic approval for a two-bedroom home; however, the seller has added additional field lines for a three-bedroom home. Buyers should verify the septic system's approved capacity and any applicable requirements. Call today to schedule your personal home tour!
For sale
$259,900
1225 Stagecoach East Rd, Greeneville, TN 37743
3beds
1,568sqft
Single Family Residence, Manufactured Home, Residential
Built in 2022
0.54 Acres Lot
$-- Zestimate®
$166/sqft
$-- HOA
What's special
Contemporary finishesPrivate lotCharming landscapingSpacious walk-in closetStainless steel range hoodSpacious open layoutTwo additional bedrooms
- 1 day
- 102
- 3
Zillow last checked:
Listing updated:
Listed by:
Regie Jones 423-470-3131,
Uptown Real Estate Group 423-212-5446
Source: Lakeway Area AOR,MLS#: 713500
Facts & features
Interior
Bedrooms & bathrooms
- Bedrooms: 3
- Bathrooms: 2
- Full bathrooms: 2
- Main level bathrooms: 2
- Main level bedrooms: 3
Heating
- Central, Electric, Heat Pump
Cooling
- Ceiling Fan(s), Central Air, Electric, Heat Pump
Appliances
- Included: Dishwasher, Electric Range, Microwave, Refrigerator
- Laundry: Inside, Laundry Room, Main Level
Features
- Breakfast Bar, Ceiling Fan(s), Crown Molding, Double Vanity, Entrance Foyer, Kitchen Island, Laminate Counters, Open Floorplan, Pantry, Walk-In Closet(s)
- Flooring: Vinyl
- Windows: Double Pane Windows, Insulated Windows
- Has basement: No
- Has fireplace: No
Interior area
- Total structure area: 1,568
- Total interior livable area: 1,568 sqft
- Finished area above ground: 1,568
- Finished area below ground: 0
Property
Features
- Levels: One
- Stories: 1
- Patio & porch: Deck, Front Porch, Rear Porch
- Exterior features: Rain Gutters
Lot
- Size: 0.54 Acres
- Dimensions: 0.5400 Acres
- Features: Back Yard, Front Yard, Landscaped, Private, Secluded
Details
- Parcel number: 154 00119 000
Construction
Type & style
- Home type: MobileManufactured
- Architectural style: Ranch
- Property subtype: Single Family Residence, Manufactured Home, Residential
Materials
- Vinyl Siding
- Foundation: See Remarks
- Roof: Shingle
Condition
- Updated/Remodeled
- New construction: No
- Year built: 2022
Utilities & green energy
- Electric: 220 Volts in Laundry
- Sewer: Septic Tank
- Water: Public
- Utilities for property: Electricity Connected, Water Connected
Community & HOA
HOA
- Has HOA: No
Location
- Region: Greeneville
Financial & listing details
- Price per square foot: $166/sqft
- Annual tax amount: $57
- Date on market: 11/4/2026
- Electric utility on property: Yes
- Road surface type: Paved
Estimated market value
Not available
Estimated sales range
Not available
Not available
Price history
| Date | Event | Price |
|---|---|---|
| 11/5/2026 | Listed for sale | $259,900$166/sqft |
Source:  Lakeway Area AOR #713500 Report a problem | ||
Public tax history
Tax history is unavailable.
Monthly payment
Climate risks
Neighborhood: 37743
Nearby schools
Schools provided by the listing agent
- Elementary: Nolachuckey K-8
- Middle: Debusk K-8
- High: South Greene
Source: Lakeway Area AOR. This data may not be complete. We recommend contacting the local school district to confirm school assignments for this home.
- $259,9003 bd2 ba1.5k sqft1225 E Stagecoach Rd, Greeneville, TN 37743For Sale

- $16,900-- bd1 ba1.4k sqft1245 E Stagecoach Rd, Greeneville, TN 37743Off Market
- $14,900-- bd2 ba1.4k sqft1250 E Stagecoach Rd, Greeneville, TN 37743Off Market
- $207,8003 bd2 ba1.4k sqft1250 E Stagecoach Rd, Greeneville, TN 37743Off Market
Similar homes
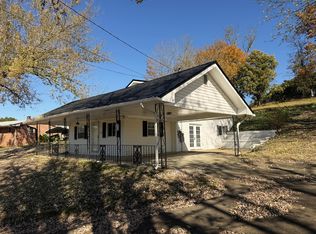
- $259,9003 bd3 ba1.9k sqft31 Dearstone Dr, Greeneville, TN 37743For Sale
 MLS ID #10001221, Rebecca Rideout. TVRMLS
- $299,9004 bd2 ba1.8k sqft3265 Old Asheville Hwy, Greeneville, TN 37743For Sale
 MLS ID #713495, Donald Fabrikant, Country Living Realty. Lakeway Area AOR
- $335,0004 bd2 ba2.3k sqft1399 Camp Creek Rd, Greeneville, TN 37743New Construction
 MLS ID #10002918, Millie Pendola. TVRMLS
- $200,0003 bd2 ba2.1k sqft210 Marie St, Greeneville, TN 37743For Sale
 MLS ID #10002924, Thomas Kellner. TVRMLS
- $254,9003 bd1 ba1.1k sqft45 Mays St, Greeneville, TN 37743For SaleMLS ID #713110, Jamie Kelley, Uptown Real Estate Group . Lakeway Area AOR
- $259,9003 bd2 ba1.3k sqft7336 Saint Clair Rd, Whitesburg, TN 37891For SaleMLS ID #712556, Pamela Bull, Better Homes and Gardens/TR Realty Partners. Lakeway Area AOR
- $299,9993 bd2 ba1.3k sqft113 East Dr, Parrottsville, TN 37843For Sale
 MLS ID #3622219, Tania McCarter. RealTracs MLS as distributed by MLS GRID
