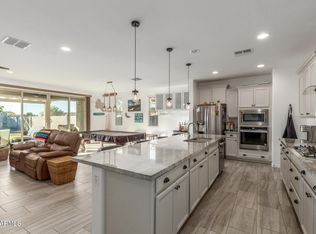
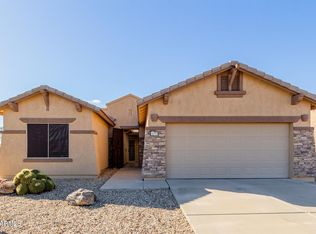
PRICE REDUCED!! 'Gold Canyon' gorgeous 2,100+ SqFt Floorplan. Clean & lightly lived-in. Artistic Heavy Duty Metal Security Door. Grand Entryway. High Ceilings. Fantastic Kitchen, granite counter-tops, ample size white cabinets & drawers. Step-in food pantry. Open flame gas range. Stainless steel appliances. Kitchen island w/ breakfast bar. Pre-Wired Surround Sound. 3 Bedrooms, 2.5 Bathrooms, plenty closet & storage space. Primary Bedroom & Bathroom, walk-in closet, granite counter-top w/ dual sinks, Step-In Shower. Private toilet room. 2.5 tandem car garage complete w/ paint & built-in custom cabinets. Front stone elevation, east / west orientation. Spacious corner lot. Double Sliding Glass Patio Door. Back-Yard View Fencing, Golf Putting Green, Brick Paver Patio. Mountain VIEW!
Pending
Price cut: $19K (6/26)
$480,000
12250 E RED BUTTE --, Gold Canyon, AZ 85118
3beds
2,108sqft
:
Get pre-qualified$3,062/mo
Single Family Residence
Built in 2020
6,552 Square Feet Lot
$-- Zestimate®
$228/sqft
$100/mo HOA
What's special
Mountain viewBrick paver patioFantastic kitchenHigh ceilingsSpacious corner lotPrimary bedroom and bathroomPrivate toilet room
- 180 days |
- 424 |
- 7 |
Zillow last checked:
Listing updated:
Listed by:
Roger Garcia 480-216-9364,
Sonoran Vista Properties,
Betsy R Garcia 480-220-9362,
Sonoran Vista Properties
Source: ARMLS,MLS#: 6974281
Facts & features
Interior
Bedrooms & bathrooms
- Bedrooms: 3
- Bathrooms: 3
- Full bathrooms: 2
- 1/2 bathrooms: 1
Heating
- Heat Pump, Electric, Ceiling
Cooling
- Heat Pump, Central Air, Ceiling Fan(s), Programmable Thmstat
Appliances
- Included: Dryer, Washer, Refrigerator, Built-in Microwave, Dishwasher, Disposal, Gas Range, Electric Oven, Gas Cooktop, Built-In Electric Oven
- Laundry: Inside
Features
- Pantry, Granite Counters, Double Vanity, Eat-in Kitchen, Breakfast Bar, 9+ Flat Ceilings, No Interior Steps, Kitchen Island, Full Bth Master Bdrm
- Flooring: Carpet, Tile
- Windows: Screens, Double Pane Windows, Vinyl Frame
- Has basement: No
- Has fireplace: No
- Furnished: Yes
Interior area
- Total structure area: 2,108
- Total interior livable area: 2,108 sqft
Property
Parking
- Total spaces: 5
- Parking features: Attached, Tandem Garage, Garage Door Opener, Attch'd Gar Cabinets, Storage
- Attached garage spaces: 3
- Uncovered spaces: 2
Features
- Stories: 1
- Patio & porch: Covered, Patio
- Exterior features: Storage
- Spa features: None
- Fencing: Back Yard,Block,Partial,Wrought Iron
- Has view: Yes
- View description: Desert, Panoramic, Red Rocks/Boulders, City Lights, Mountain(s)
- Waterfront features: Wash
Lot
- Size: 6,552 Square Feet
- Features: East/West Exposure, Sprinklers In Rear, Sprinklers In Front, Corner Lot, Desert Back, Desert Front
Details
- Parcel number: 10409324
Construction
Type & style
- Home type: SingleFamily
- Architectural style: Contemporary
- Property subtype: Single Family Residence
Materials
- Stone, Brick Veneer, Spray Foam Insulation, Stucco, Wood Siding, Wood Frame, Blown Cellulose, Painted
- Foundation: Slab, Pillar/Post/Pier, Permanent
- Roof: Tile
Condition
- Year built: 2020
Details
- Builder name: Lennar
Utilities & green energy
- Sewer: Public Sewer
- Water: City Water
- Utilities for property: Natural Gas Connected
Community & HOA
Community
- Features: Playground, Biking/Walking Path
- Subdivision: Peralta Canyon Parcel 2
HOA
- Has HOA: Yes
- Services included: Maintenance Grounds
- HOA fee: $100 monthly
- HOA name: Peralta
- HOA phone: 000-000-0000
Location
- Region: Gold Canyon
Financial & listing details
- Price per square foot: $228/sqft
- Tax assessed value: $548,505
- Annual tax amount: $3,688
- Date on market: 1/24/2026
- Cumulative days on market: 180 days
- Listing terms: Cash,FannieMae (HomePath),Conventional,FHA,USDA Loan,VA Loan
- Ownership: Fee Simple
- Road surface type: Paved, Asphalt
Estimated market value
Not available
Estimated sales range
Not available
Not available
Price history
| Date | Event | Price |
|---|---|---|
| 7/4/2026 | Pending sale | $480,000$228/sqft |
Source:  ARMLS #6974281 Report a problem ARMLS #6974281 Report a problem | ||
| 6/26/2026 | Price change | $480,000-3.8%$228/sqft |
Source: ARMLS #6974281 Report a problem | ||
| 5/13/2026 | Price change | $499,000-3.9%$237/sqft |
Source: ARMLS #6974281 Report a problem | ||
| 3/31/2026 | Price change | $519,000-5.5%$246/sqft |
Source: ARMLS #6974281 Report a problem | ||
| 2/20/2026 | Price change | $549,000-6.8%$260/sqft |
Source: ARMLS #6974281 Report a problem | ||
| 1/25/2026 | Listed for sale | $589,000+66.4%$279/sqft |
Source: ARMLS #6974281 Report a problem | ||
| 11/12/2020 | Sold | $353,990$168/sqft |
Source: Public Record Report a problem | ||
Public tax history
| Year | Property taxes | Tax assessment |
|---|---|---|
| 2026 | $3,688 +3.3% | $54,849 +0.4% |
| 2025 | $3,570 +1.6% | $54,652 -3.3% |
| 2024 | $3,512 +4.1% | $56,525 +20.2% |
| 2023 | $3,373 +679.8% | $47,007 -3.7% |
| 2022 | $433 +6.1% | $48,829 +417% |
| 2021 | $407 +3.3% | $9,444 +214.8% |
| 2020 | $395 | $3,000 |
Find assessor info on the county website
Monthly payment
Est. payment
Payment breakdown
Explore the cost of this home by adjusting the details. Changes won't be saved.Climate risks
Neighborhood: 85118
Nearby schools
GreatSchools rating
- 7/10Peralta Trail Elementary SchoolGrades: K-6Distance: 0.4 mi
- 1/10Cactus Canyon Junior High SchoolGrades: 6-8Distance: 7.8 mi
- 4/10Apache Junction High SchoolGrades: 9-12Distance: 8 mi
Schools provided by the listing agent
- Elementary: Peralta Trail Elementary School
- Middle: Cactus Canyon Junior High
- High: Apache Junction High School
- District: Apache Junction Unified District
Source: ARMLS. This data may not be complete. We recommend contacting the local school district to confirm school assignments for this home.
- $505,800-- bd-- ba2.1k sqft12244 E Red Butte, Gold Canyon, AZ 85118Off Market
- $591,100-- bd-- ba2.2k sqft12260 E Parsons Peak, Apache Junction, AZ 85118Off Market
- $663,400-- bd-- ba2.1k sqft12228 E Red Butte, Gold Canyon, AZ 85118Off Market
- $550,0004 bd3 ba2.2k sqft12238 E Red Butte, Gold Canyon, AZ 85118Sold

- $467,300-- bd-- ba1.7k sqft12282 E Parsons Peak, Gold Canyon, AZ 85118Off Market
- $518,300-- bd-- ba2.1k sqft12220 E Red Butte, Gold Canyon, AZ 85118Off Market
- $576,600-- bd-- ba2.2k sqft12300 E Parsons Peak, Gold Canyon, AZ 85118Off Market
- $609,300-- bd-- ba2.2k sqft12214 E Red Butte, Gold Canyon, AZ 85118Off Market
A local agent can set up tours, give advice and negotiate with sellers.
Similar homes
- $569,0003 bd2 ba1.9k sqft12667 E NANDINA Place, Gold Canyon, AZ 85118For Sale
 MLS ID #6968762, Jessica D Noble, RE/MAX Premier. ARMLS
 - $429,0003 bd2 ba1.4k sqft8193 S PIONEER Court, Gold Canyon, AZ 85118For Sale
 MLS ID #7046204, Daniel A Baker, Russ Lyon Sotheby's International Realty. ARMLS
 - $485,0004 bd3 ba2.2k sqft18452 E EL AMANCER --, Gold Canyon, AZ 85118For Sale
 MLS ID #7034962, Lindsay Mazzola, eXp Realty. ARMLS
 - $419,9002 bd2 ba1.6k sqft8174 S MOUNTAIN AIR Lane, Gold Canyon, AZ 85118For Sale
 MLS ID #6961560, Frank Gerola, Incyte Realty, LLC. ARMLS
 - $549,0003 bd2 ba2k sqft7420 E Desert Spoon Lane, Gold Canyon, AZ 85118For SaleMLS ID #6928071, Jim Sobek, Weichert, Realtors-Home Pro Realty. ARMLS
- $598,5003 bd3 ba2.3k sqft7616 E ELDERBERRY Way, Gold Canyon, AZ 85118For SaleMLS ID #6974747, Mary Lokka, Century 21 Arizona Foothills. ARMLS
- $413,0004 bd2 ba1.7k sqft18273 E ELOISA Drive, Gold Canyon, AZ 85118For SaleMLS ID #6986678, Bethany Curry, Howe Realty. ARMLS
- $485,0003 bd3 ba2.1k sqft2711 S VALLE VERDE --, Mesa, AZ 85209For SaleMLS ID #7038784, Austin J Merrell, Realty ONE Group. ARMLS
- $459,9004 bd2 ba1.9k sqft22954 E CALLE LUNA -- E, Queen Creek, AZ 85142For SaleMLS ID #7054680, Atif Musharbash, Keller Williams Integrity First Realty. ARMLS
- $470,0003 bd3 ba2.3k sqft30324 N MONARCH Drive, San Tan Valley, AZ 85143For SaleMLS ID #7014417, Scott Baglien, NextHome Alliance. ARMLS
- $517,9503 bd3 ba1.8k sqft11325 E SANDOVAL Avenue, Mesa, AZ 85212For SaleMLS ID #7041093, Rebecca Hidalgo, EveryPlace. ARMLS
- $494,9993 bd2 ba1.8k sqft1194 W SPINE TREE Avenue, Queen Creek, AZ 85140For SaleMLS ID #6961851, Brian B Tapia, The Maricopa Real Estate Company. ARMLS
- $500,0004 bd2 ba2.3k sqft11441 E SONRISA Avenue, Mesa, AZ 85212For SaleMLS ID #6944228, Kort M Linden, HomeSmart. ARMLS
- $485,0004 bd3 ba2.4k sqft398 W LYLE Avenue, San Tan Valley, AZ 85140For SaleMLS ID #7043444, Travis M Flores, Keller Williams Integrity First Realty. ARMLS
- $445,0004 bd2 ba2.1k sqft34011 N DANJA Drive, San Tan Valley, AZ 85144For SaleMLS ID #7055401, Kenneth Ortiz, Keller Williams Integrity First Realty. ARMLS
- $475,0003 bd3 ba1.8k sqft3461 W OIL WELL Road, San Tan Valley, AZ 85144For SaleMLS ID #6975275, Wendy R Walker, Compass. ARMLS
- $470,0004 bd3 ba2.5k sqft2024 W RAINS Way, San Tan Valley, AZ 85144For SaleMLS ID #6973603, Joel K McKinney, Keller Williams Integrity First Realty. ARMLS
- $485,0003 bd2 ba1.9k sqft4557 W SOUTH BUTTE Road, San Tan Valley, AZ 85144For SaleMLS ID #7043538, Samantha M Kack, Century 21 Arizona Foothills. ARMLS
- $445,0003 bd3 ba2.2k sqft6851 E BOISE Street, Mesa, AZ 85207For SaleMLS ID #7050300, Donna A Marble, Jason Mitchell Real Estate. ARMLS
- $459,0003 bd2 ba1.9k sqft119 W LEATHERWOOD Avenue, San Tan Valley, AZ 85140For SaleMLS ID #7028265, David Schnepf, RE/MAX Fine Properties. ARMLS
