This spacious 1,623 sq. ft. townhouse in Pine Village North offers a functional two-story layout featuring 3 bedrooms and 2.5 bathrooms, including a convenient primary bedroom on the first floor. The interior is anchored by a cozy fireplace and an open living area, while the exterior provides a private courtyard and an attached two-car garage. Perfect for commuters, this home is ideally situated near I-69/US-59 and Bush Intercontinental Airport, providing quick access to Downtown Houston and local Aldine ISD schools. With its low-maintenance design and prime location, this property is an excellent opportunity for those seeking comfort and accessibility in the North Houston area.
Foreclosure
$85,000
12251 W Village Dr Unit B, Houston, TX 77039
3beds
1,623sqft
Townhouse
Built in 1979
1,711 Square Feet Lot
$-- Zestimate®
$52/sqft
$202/mo HOA
What's special
- 135 days |
- 6,533 |
- 495 |
Zillow last checked:
Listing updated:
Listed by:
Steven Franco TREC #0689548 346-676-8566,
Real Broker, LLC
Source: HAR,MLS#: 58847267
Facts & features
Interior
Bedrooms & bathrooms
- Bedrooms: 3
- Bathrooms: 3
- Full bathrooms: 2
- 1/2 bathrooms: 1
Primary bathroom
- Features: Primary Bath: Tub/Shower Combo
Kitchen
- Features: Breakfast Bar
Heating
- Natural Gas
Cooling
- Electric
Appliances
- Included: Gas Oven, Gas Cooktop
Features
- Primary Bed - 1st Floor
- Number of fireplaces: 1
Interior area
- Total structure area: 1,623
- Total interior livable area: 1,623 sqft
Property
Parking
- Total spaces: 2
- Parking features: Attached
- Attached garage spaces: 2
Features
- Levels: One
- Stories: 2
Lot
- Size: 1,711 Square Feet
Details
- Parcel number: 1064490010002
- Special conditions: Real Estate Owned
Construction
Type & style
- Home type: Townhouse
- Architectural style: Traditional
- Property subtype: Townhouse
Materials
- Brick
- Foundation: Slab
- Roof: Composition
Condition
- New construction: No
- Year built: 1979
Utilities & green energy
- Sewer: Public Sewer
- Water: Public
Community & HOA
Community
- Subdivision: Pine Village North T/H Sec 02
HOA
- HOA fee: $202 monthly
Location
- Region: Houston
Financial & listing details
- Price per square foot: $52/sqft
- Tax assessed value: $123,545
- Annual tax amount: $3,092
- Date on market: 3/16/2026
Foreclosure details
Estimated market value
Not available
Estimated sales range
Not available
$1,466/mo
Price history
| Date | Event | Price |
|---|---|---|
| 1/28/2026 | Sold | -- |
Source: Public Record Report a problem | ||
| 12/15/2025 | Listing removed | $1,500$1/sqft |
Source: Zillow Rentals Report a problem | ||
| 11/28/2025 | Price change | $1,500-11.8%$1/sqft |
Source: Zillow Rentals Report a problem | ||
| 11/4/2025 | Listed for rent | $1,700$1/sqft |
Source: Zillow Rentals Report a problem | ||
| 4/8/2025 | Listing removed | $1,700$1/sqft |
Source: Zillow Rentals Report a problem | ||
| 3/18/2025 | Listed for rent | $1,700+3%$1/sqft |
Source: Zillow Rentals Report a problem | ||
| 6/9/2024 | Listing removed | -- |
Source: Zillow Rentals Report a problem | ||
| 5/26/2024 | Price change | $1,650+6.5%$1/sqft |
Source: Zillow Rentals Report a problem | ||
| 5/17/2024 | Price change | $1,550-6.1%$1/sqft |
Source: Zillow Rentals Report a problem | ||
| 5/10/2024 | Listed for rent | $1,650+6.5%$1/sqft |
Source: Zillow Rentals Report a problem | ||
| 11/6/2023 | Listing removed | -- |
Source: Zillow Rentals Report a problem | ||
| 10/23/2023 | Price change | $1,550-11.4%$1/sqft |
Source: Zillow Rentals Report a problem | ||
| 10/2/2023 | Listed for rent | $1,750+75%$1/sqft |
Source: Zillow Rentals Report a problem | ||
| 12/21/2017 | Listing removed | $1,000$1/sqft |
Source: Realty Associates #15803497 Report a problem | ||
| 12/7/2017 | Listed for rent | $1,000$1/sqft |
Source: Realty Associates #15803497 Report a problem | ||
| 7/17/2008 | Listing removed | $30,000$18/sqft |
Source: Point2 Report a problem | ||
| 5/26/2008 | Listed for sale | $30,000$18/sqft |
Source: Point2 Report a problem | ||
Public tax history
| Year | Property taxes | Tax assessment |
|---|---|---|
| 2025 | $1,050 +2.3% | $123,545 |
| 2024 | $1,026 +13.5% | $123,545 +3.3% |
| 2023 | $904 +47.1% | $119,638 +47.7% |
| 2022 | $614 | $80,988 |
| 2021 | -- | $80,988 +56.2% |
| 2020 | -- | $51,862 +11.3% |
| 2019 | $398 -73.7% | $46,601 +16.3% |
| 2018 | $1,517 | $40,060 |
| 2017 | $1,517 +1.3% | $40,060 |
| 2016 | $1,497 -25.9% | $40,060 -19.2% |
| 2015 | $2,019 | $49,564 +2.1% |
| 2014 | $2,019 | $48,535 +51.9% |
| 2013 | -- | $31,959 +130.4% |
| 2012 | -- | $13,870 |
| 2011 | -- | $13,870 -17.2% |
| 2010 | -- | $16,744 -22.2% |
| 2009 | -- | $21,527 -60.8% |
| 2008 | -- | $54,876 -7.4% |
| 2007 | -- | $59,251 +47.1% |
| 2006 | -- | $40,293 +10% |
| 2005 | -- | $36,630 |
Find assessor info on the county website
Monthly payment
Climate risks
Neighborhood: 77039
Nearby schools
GreatSchools rating
- NAGarcia-Leza Ec/Pre-K CenterGrades: PK-KDistance: 0.8 mi
- 5/10Hambrick Middle SchoolGrades: 6-8Distance: 1.1 mi
- 2/10MacArthur High SchoolGrades: 9-12Distance: 1.3 mi
Schools provided by the listing agent
- Elementary: Johnson Elementary School (Aldine)
- Middle: Hambrick Middle School
- High: Macarthur High School (Aldine)
Source: HAR. This data may not be complete. We recommend contacting the local school district to confirm school assignments for this home.
- $65,0002 bd2 ba1.3k sqft12251 W Village Dr UNIT A, Houston, TX 77039Foreclosure
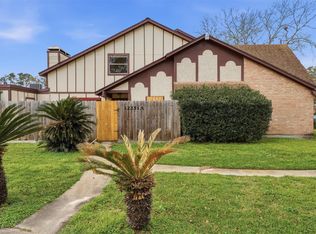
- $--2 bd2 ba1.3k sqft12251 W Village Dr UNIT F, Houston, TX 77039Sold
- $91,9002 bd2 ba1.3k sqft12251 W Village Dr UNIT C, Houston, TX 77039Off Market

- $83,6002 bd1 ba1.3k sqft12251 W Village Dr UNIT D, Houston, TX 77039Off Market
- $83,8002 bd2 ba1.6k sqft12251 W Village Dr UNIT E, Houston, TX 77039Off Market
- $--2 bd2 ba1k sqft12255 W Village Dr UNIT D, Houston, TX 77039Sold
- $88,8002 bd1 ba1.3k sqft12255 W Village Dr UNIT A, Houston, TX 77039Off Market
- $124,0003 bd2 ba1.5k sqft12255 W Village Dr UNIT B, Houston, TX 77039Off Market
A local agent can set up tours, give advice and negotiate with sellers.
A local lender can help you make sure your offer is ready when you are.
Similar homes
- $80,0003 bd3 ba1.7k sqft12254 Wild Pine Dr #A, Houston, TX 77039For Sale
 MLS ID #4584913, Josue Cruz, Keller Williams Realty Metropolitan. HAR
 - $100,0003 bd3 ba1.5k sqft12203 Wild Pine Dr #B, Houston, TX 77039For Sale
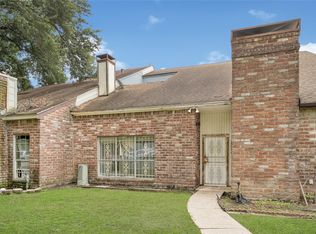 MLS ID #42260900, Santos Gloria, Deal Smith Realty LLC. HAR
 - $69,0003 bd2 ba2k sqft5715 Easthampton Dr Unit A, Houston, TX 77039For Sale
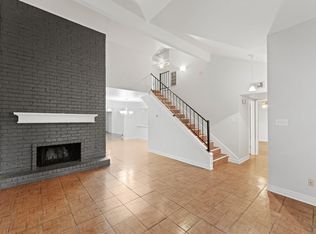 MLS ID #16389793, Kingsley Idemudia, eXp Realty LLC. HAR
 - $99,9002 bd3 ba1.7k sqft5810 Twisted Pine Ct Unit C, Houston, TX 77039For Sale
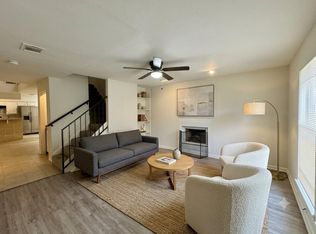 MLS ID #34701714, Tobias Engel, Orchard Brokerage. HAR
 - $108,0003 bd2 ba1.5k sqft12235 W Village Dr Unit D, Houston, TX 77039For SaleMLS ID #82112700, Estefani Guerra, Keller Williams Platinum. HAR
- $104,9902 bd2 ba1.6k sqft12207 W Village Dr Unit A, Houston, TX 77039For SaleMLS ID #97400729, Hafsa Gillani, Better Homes and Gardens Real Estate Gary Greene - The Woodlands. HAR
- $119,5002 bd2 ba1.6k sqft12207 W Village Dr Unit D, Houston, TX 77039For SaleMLS ID #30721462, Michele Reprogle, Designed Realty Group. HAR
- $84,9003 bd2 ba1.1k sqft3328 Burke Rd APT 71, Pasadena, TX 77504For SaleMLS ID #78461716, Lina Campbell, Walzel Properties - Corporate Office. HAR
- $90,0002 bd2 ba966 sqft17210 Imperial Valley Dr APT 55, Houston, TX 77060For SaleMLS ID #51811626, Pompello Rubio, Texas Grand Real Estate Inc.. HAR
- $99,9002 bd3 ba1.1k sqft17210 Imperial Valley Dr APT 2, Houston, TX 77060For SaleMLS ID #55860017, Thuy Shipman, Connect Realty.com. HAR
- $90,0002 bd2 ba934 sqft6161 Reims Rd APT 1012, Houston, TX 77036For SaleMLS ID #14919999, Nourah Turk, Compass RE Texas, LLC - Houston. HAR
- $90,0002 bd2 ba934 sqft6161 Reims Rd APT 1111, Houston, TX 77036For SaleMLS ID #59614818, Nourah Turk, Compass RE Texas, LLC - Houston. HAR
- $90,0002 bd2 ba934 sqft6161 Reims Rd APT 1006, Houston, TX 77036For SaleMLS ID #97043304, Nourah Turk, Compass RE Texas, LLC - Houston. HAR
- $90,0002 bd2 ba934 sqft6161 Reims Rd APT 1001, Houston, TX 77036For SaleMLS ID #40144527, Nourah Turk, Compass RE Texas, LLC - Houston. HAR
- $109,5002 bd2 ba1.5k sqft15528 Weldon Dr, Houston, TX 77032For SaleMLS ID #12756718, Ernestina Argueta, LPT Realty, LLC. HAR
- $79,0002 bd2 ba1k sqft8517 Hearth Dr APT 36, Houston, TX 77054For SaleMLS ID #4579222, Maria Mejia, Keller Williams Preferred. HAR
- $80,0002 bd1 ba876 sqft6161 Reims Rd APT 803, Houston, TX 77036For SaleMLS ID #26282918, Nourah Turk, Compass RE Texas, LLC - Houston. HAR
- $80,0002 bd1 ba876 sqft6161 Reims Rd APT 906, Houston, TX 77036For SaleMLS ID #67723417, Nourah Turk, Compass RE Texas, LLC - Houston. HAR
- $80,0002 bd1 ba876 sqft6161 Reims Rd APT 304, Houston, TX 77036For SaleMLS ID #37028733, Nourah Turk, Compass RE Texas, LLC - Houston. HAR
- $80,0002 bd1 ba876 sqft6161 Reims Rd APT 802, Houston, TX 77036For SaleMLS ID #87153921, Nourah Turk, Compass RE Texas, LLC - Houston. HAR
