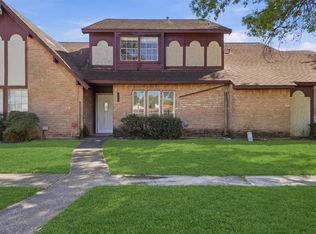
This 1979 corner-unit townhouse in the Pine Village North subdivision contains 1,340 square feet of living space and features two bedrooms. The interior is designed with vaulted ceilings in the living area and primary bedroom, a floor-to-ceiling stone fireplace, and a wrought-iron spiral staircase. The kitchen is arranged in a galley layout with wood cabinetry. Flooring throughout the home consists of ceramic tile, wood-look laminate, and carpet. Exterior features include an attached garage and a fenced private patio. This property is located within the Aldine Independent School District with proximity to the Eastex Freeway and Bush Intercontinental Airport.
Foreclosure
$65,000
12251 W Village Dr Unit A, Houston, TX 77039
2beds
1,340sqft
Townhouse
Built in 1979
1,807 Square Feet Lot
$-- Zestimate®
$49/sqft
$202/mo HOA
What's special
Floor-to-ceiling stone fireplaceAttached garageFenced private patioWrought-iron spiral staircase
- 138 days |
- 2,030 |
- 117 |
Zillow last checked:
Listing updated:
Listed by:
Steven Franco TREC #0689548 346-676-8566,
Real Broker, LLC
Source: HAR,MLS#: 51490163
Facts & features
Interior
Bedrooms & bathrooms
- Bedrooms: 2
- Bathrooms: 2
- Full bathrooms: 2
Heating
- Electric
Cooling
- Gas
Features
- Number of fireplaces: 1
Interior area
- Total structure area: 1,340
- Total interior livable area: 1,340 sqft
Property
Features
- Levels: One
- Stories: 2
Lot
- Size: 1,807 Square Feet
Details
- Parcel number: 1064490010001
- Special conditions: Real Estate Owned
Construction
Type & style
- Home type: Townhouse
- Architectural style: Traditional
- Property subtype: Townhouse
Materials
- Brick
- Foundation: Slab
- Roof: Composition
Condition
- New construction: No
- Year built: 1979
Utilities & green energy
- Sewer: Public Sewer
- Water: Public
Community & HOA
Community
- Subdivision: Pine Village North T/H Sec 02
HOA
- HOA fee: $202 monthly
Location
- Region: Houston
Financial & listing details
- Price per square foot: $49/sqft
- Tax assessed value: $111,781
- Annual tax amount: $2,798
- Date on market: 3/13/2026
Foreclosure details
Estimated market value
Not available
Estimated sales range
Not available
$1,340/mo
Price history
| Date | Event | Price |
|---|---|---|
| 1/2/2026 | Listing removed | $79,500$59/sqft |
Source:  HAR #44272278 Report a problem HAR #44272278 Report a problem | ||
| 10/28/2025 | Listed for sale | $79,500+165%$59/sqft |
Source: HAR #44272278 Report a problem | ||
| 5/25/2008 | Listing removed | $30,000$22/sqft |
Source: Point2 Report a problem | ||
| 5/17/2008 | Listed for sale | $30,000$22/sqft |
Source: Point2 Report a problem | ||
Public tax history
| Year | Property taxes | Tax assessment |
|---|---|---|
| 2025 | $950 -0.2% | $111,781 -2.5% |
| 2024 | $953 +8.2% | $114,664 -5.9% |
| 2023 | $881 +42.3% | $121,881 +48.7% |
| 2022 | $619 | $81,942 +1.6% |
| 2021 | -- | $80,646 +56.1% |
| 2020 | $431 +8.6% | $51,670 +11.4% |
| 2019 | $396 -73.5% | $46,397 +17.2% |
| 2018 | $1,499 | $39,578 |
| 2017 | $1,499 +1.3% | $39,578 |
| 2016 | $1,479 +140.8% | $39,578 |
| 2015 | $614 | -- |
| 2014 | $614 | $47,756 +54% |
| 2013 | -- | $31,003 +130.2% |
| 2012 | -- | $13,469 |
| 2011 | -- | $13,469 -17% |
| 2010 | -- | $16,236 -21.9% |
| 2009 | -- | $20,785 -63.4% |
| 2007 | -- | $56,862 +5.5% |
| 2006 | -- | $53,900 |
| 2005 | -- | $53,900 |
Find assessor info on the county website
Monthly payment
Climate risks
Neighborhood: 77039
Nearby schools
GreatSchools rating
- NAGarcia-Leza Ec/Pre-K CenterGrades: PK-KDistance: 0.8 mi
- 5/10Hambrick Middle SchoolGrades: 6-8Distance: 1.1 mi
- 2/10MacArthur High SchoolGrades: 9-12Distance: 1.3 mi
Schools provided by the listing agent
- Elementary: Johnson Elementary School (Aldine)
- Middle: Hambrick Middle School
- High: Macarthur High School (Aldine)
Source: HAR. This data may not be complete. We recommend contacting the local school district to confirm school assignments for this home.
- $85,0003 bd3 ba1.6k sqft12251 W Village Dr UNIT B, Houston, TX 77039Foreclosure
- $--2 bd2 ba1.3k sqft12251 W Village Dr UNIT F, Houston, TX 77039Sold
- $91,9002 bd2 ba1.3k sqft12251 W Village Dr UNIT C, Houston, TX 77039Off Market

- $83,6002 bd1 ba1.3k sqft12251 W Village Dr UNIT D, Houston, TX 77039Off Market
- $83,8002 bd2 ba1.6k sqft12251 W Village Dr UNIT E, Houston, TX 77039Off Market
- $--2 bd2 ba1k sqft12255 W Village Dr UNIT D, Houston, TX 77039Sold
- $88,8002 bd1 ba1.3k sqft12255 W Village Dr UNIT A, Houston, TX 77039Off Market
- $124,0003 bd2 ba1.5k sqft12255 W Village Dr UNIT B, Houston, TX 77039Off Market
A local agent can set up tours, give advice and negotiate with sellers.
A local lender can help you make sure your offer is ready when you are.
Similar homes
- $80,0003 bd3 ba1.7k sqft12254 Wild Pine Dr #A, Houston, TX 77039For Sale
 MLS ID #4584913, Josue Cruz, Keller Williams Realty Metropolitan. HAR
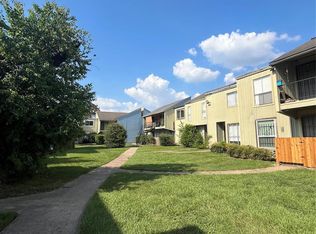
 - $67,5002 bd2 ba1k sqft5625 Antoine Dr APT 1212, Houston, TX 77091For Sale
 MLS ID #96731664, Angela Ortiz, Vive Realty LLC. HAR
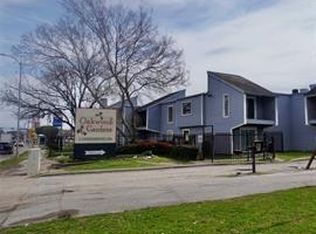
 - $62,0002 bd2 ba1k sqft5625 Antoine Dr APT 317, Houston, TX 77091For Sale
 MLS ID #22578067, Santa Creado, RE/MAX Pearland. HAR
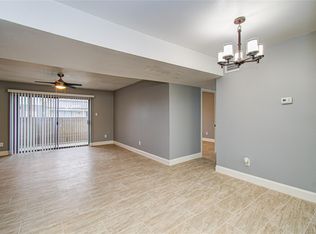
 - $70,0002 bd2 ba1k sqft8421 Hearth Dr APT 31, Houston, TX 77054For Sale
 MLS ID #67548598, Cody Scurlock, Keller Williams Summit. HAR
 - $69,0002 bd2 ba960 sqft13480 S Thorntree Dr APT 508, Houston, TX 77015For SaleMLS ID #15241348, Tamesha Wells, Real Broker, LLC. HAR
- $84,9003 bd2 ba1.1k sqft3328 Burke Rd APT 71, Pasadena, TX 77504For SaleMLS ID #78461716, Lina Campbell, Walzel Properties - Corporate Office. HAR
- $55,0002 bd2 ba995 sqft6200 W Tidwell Rd APT 1702, Houston, TX 77092For SaleMLS ID #51446236, Nathaly Montiel, eXp Realty LLC. HAR
- $62,0001 bd1 ba752 sqft12905 Woodforest Blvd APT 601, Houston, TX 77015For SaleMLS ID #63865524, Samuel Carratala, eXp Realty LLC. HAR
- $64,9002 bd1 ba940 sqft8519 Hearth Dr APT 26, Houston, TX 77054For SaleMLS ID #33380757, Sharlene Abghary, Urban Access Properties. HAR
- $65,8002 bd1 ba825 sqft2818 S Bartell Dr APT 39, Houston, TX 77054For SaleMLS ID #82066998, Elena Jackson, House Hunter Houston, Inc. HAR
- $79,0002 bd2 ba1k sqft8517 Hearth Dr APT 36, Houston, TX 77054For SaleMLS ID #4579222, Maria Mejia, Keller Williams Preferred. HAR
- $52,0002 bd2 ba1.1k sqft6200 W Tidwell Rd APT 306, Houston, TX 77092For SaleMLS ID #22870439, Kristy Pennetta, Real Property Management Prefe. HAR
- $78,0002 bd2 ba1k sqft8421 Hearth Dr APT 1, Houston, TX 77054For SaleMLS ID #50725742, Karolina Escobedo, White House Global Properties. HAR
- $63,0001 bd1 ba710 sqft7200 Clarewood Dr APT 1904, Houston, TX 77036For SaleMLS ID #89889553, Michael Terry, Goldenlight Realty. HAR
- $85,0002 bd3 ba1.2k sqft17230 Imperial Valley Dr APT 24, Houston, TX 77060For SaleMLS ID #18750945, Evangeline Campos, Keller Williams Realty Professionals. HAR
- $90,0002 bd2 ba966 sqft17210 Imperial Valley Dr APT 55, Houston, TX 77060For SaleMLS ID #51811626, Pompello Rubio, Texas Grand Real Estate Inc.. HAR
- $70,0001 bd1 ba712 sqft6161 Reims Rd APT 207, Houston, TX 77036For SaleMLS ID #70368901, Nourah Turk, Compass RE Texas, LLC - Houston. HAR
- $60,0001 bd1 ba672 sqft2601 Marilee Ln APT 1, Houston, TX 77057For SaleMLS ID #10759026, Yan Rakhmanov, Real Broker, LLC. HAR
- $61,9901 bd1 ba693 sqft6001 Reims Rd APT 1207, Houston, TX 77036For SaleMLS ID #15625542, Joe Tijerina, Century 21 Garlington & Assoc.. HAR
- $70,0001 bd1 ba712 sqft6161 Reims Rd APT 402, Houston, TX 77036For SaleMLS ID #55190990, Nourah Turk, Compass RE Texas, LLC - Houston. HAR
