END-UNIT TOWNHOME - This home has been recently updated to include New Quartz Countertops, New Kitchen Sink, New Upgraded Neutral Carpet in Bedrooms, New Washer/Dryer, New Bathtub and Tile, New Elongated Toilet, New Ceiling Fan, and Newer Kitchen Lighting. The home has an open floor plan, which looks out to the tropical setting on the screened lanai. In addition to the New Quartz Countertops, the kitchen is complete with stainless steel appliances. Upstairs you will find the oversized primary bedroom with vaulted ceilings and walk-in closet. The secondary bedroom also has vaulted ceilings and a walk-in closet. Both bedrooms have ceiling fans for your comfort. The community is complete with a pool, playground and basketball court. End units contain more square footage than interior units, which provide more living space in the living room and primary bedroom. Close to gulf beaches, airport and shopping.
For sale
$260,000
12253 COUNTRY WHITE CIRCLE, TAMPA, FL 33635
2beds
1,252sqft
Townhouse
Built in 2003
1,121 Square Feet Lot
$252,100 Zestimate®
$208/sqft
$279/mo HOA
What's special
Basketball courtNew elongated toiletNew quartz countertopsOpen floor planNew bathtub and tileVaulted ceilingsNew ceiling fan
- 6 days |
- 208 |
- 11 |
Likely to sell faster than
Zillow last checked:
Listing updated:
Listed by:
Robert McDugald 727-409-3368,
FUTURE HOME REALTY INC 813-855-4982
Source: Stellar MLS,MLS#: TB8538527 Originating MLS: Suncoast Tampa
Originating MLS: Suncoast Tampa
Facts & features
Interior
Bedrooms & bathrooms
- Bedrooms: 2
- Bathrooms: 2
- Full bathrooms: 1
- 1/2 bathrooms: 1
Primary bedroom
- Features: Walk-In Closet(s)
- Level: Second
- Area: 272 Square Feet
- Dimensions: 17x16
Bedroom 2
- Features: Walk-In Closet(s)
- Level: Second
- Area: 130 Square Feet
- Dimensions: 13x10
Dining room
- Features: No Closet
- Level: First
- Area: 160 Square Feet
- Dimensions: 16x10
Kitchen
- Features: Storage Closet
- Level: First
- Area: 56 Square Feet
- Dimensions: 7x8
Living room
- Features: Storage Closet
- Level: First
- Area: 272 Square Feet
- Dimensions: 17x16
Heating
- Electric
Cooling
- Central Air
Appliances
- Included: Dishwasher, Dryer, Microwave, Range, Refrigerator, Washer
- Laundry: Laundry Closet
Features
- Ceiling Fan(s), High Ceilings, Living Room/Dining Room Combo, Open Floorplan, Vaulted Ceiling(s)
- Flooring: Carpet, Ceramic Tile, Laminate
- Has fireplace: No
- Common walls with other units/homes: End Unit
Interior area
- Total structure area: 1,252
- Total interior livable area: 1,252 sqft
Video & virtual tour
Property
Features
- Levels: Two
- Stories: 2
- Patio & porch: Front Porch, Screened
- Exterior features: Irrigation System
- Has view: Yes
- View description: Pond
- Has water view: Yes
- Water view: Pond
Lot
- Size: 1,121 Square Feet
- Features: Corner Lot, In County
Details
- Parcel number: U2028175X700002700006.0
- Zoning: PD
- Special conditions: None
Construction
Type & style
- Home type: Townhouse
- Architectural style: Contemporary
- Property subtype: Townhouse
- Attached to another structure: Yes
Materials
- Vinyl Siding
- Foundation: Slab
- Roof: Shingle
Condition
- New construction: No
- Year built: 2003
Utilities & green energy
- Sewer: Public Sewer
- Water: Public
- Utilities for property: Cable Available, Sewer Connected, Water Connected
Community & HOA
Community
- Features: Association Recreation - Owned, Playground, Pool
- Pet fee: $0 monthly
- Subdivision: COUNTRY CHASE
HOA
- Has HOA: Yes
- Services included: Community Pool, Reserve Fund, Maintenance Grounds
- HOA fee: $279 monthly
- HOA name: Stephanie Charpentier
- HOA phone: 727-799-0031
- Second HOA name: Jaime Ballard - Master Association Manager
- Second HOA phone: 813-433-2000
Location
- Region: Tampa
Financial & listing details
- Price per square foot: $208/sqft
- Tax assessed value: $208,559
- Annual tax amount: $4,345
- Date on market: 8/14/2026
- Cumulative days on market: 7 days
- Listing terms: Cash,Conventional,FHA,VA Loan
- Ownership: Fee Simple
- Total actual rent: 0
- Road surface type: Asphalt
Estimated market value
$252,100
$239,000 - $265,000
$2,055/mo
Price history
| Date | Event | Price |
|---|---|---|
| 8/14/2026 | Listed for sale | $260,000+37.6%$208/sqft |
Source:  Stellar MLS #TB8538527 Report a problem Stellar MLS #TB8538527 Report a problem | ||
| 12/13/2022 | Listing removed | -- |
Source: Zillow Rentals Report a problem | ||
| 12/9/2022 | Price change | $1,795-0.3%$1/sqft |
Source: Zillow Rentals Report a problem | ||
| 12/5/2022 | Price change | $1,800-2.7%$1/sqft |
Source: Zillow Rental Network_1 #T3415322 Report a problem | ||
| 12/1/2022 | Price change | $1,850-1.3%$1/sqft |
Source: Zillow Rental Network_1 #T3415322 Report a problem | ||
| 11/23/2022 | Listed for rent | $1,875+39.4%$1/sqft |
Source: Zillow Rental Network_1 #T3415322 Report a problem | ||
| 5/22/2020 | Listing removed | $189,000$151/sqft |
Source: FUTURE HOME REALTY INC #U8081208 Report a problem | ||
| 5/14/2020 | Listed for rent | $1,345+5.5%$1/sqft |
Source: FUTURE HOME REALTY INC #T3242019 Report a problem | ||
| 4/8/2020 | Listed for sale | $189,000+75%$151/sqft |
Source: FUTURE HOME REALTY INC #U8081208 Report a problem | ||
| 2/12/2018 | Listing removed | $1,275$1/sqft |
Source: FUTURE HOME REALTY INC #T2927683 Report a problem | ||
| 2/7/2018 | Listed for rent | $1,275+8.5%$1/sqft |
Source: FUTURE HOME REALTY INC #T2927683 Report a problem | ||
| 12/8/2015 | Listing removed | $1,175$1/sqft |
Source: FUTURE HOME REALTY #T2791033 Report a problem | ||
| 12/2/2015 | Listed for rent | $1,175+6.8%$1/sqft |
Source: FUTURE HOME REALTY #T2791033 Report a problem | ||
| 12/3/2014 | Listing removed | $1,100$1/sqft |
Source: FUTURE HOME REALTY #T2724652 Report a problem | ||
| 11/1/2014 | Listed for rent | $1,100$1/sqft |
Source: FUTURE HOME REALTY #T2724652 Report a problem | ||
| 10/20/2014 | Sold | $108,000+13.7%$86/sqft |
Source: Public Record Report a problem | ||
| 5/2/2014 | Listed for sale | $95,000-45.4%$76/sqft |
Source: Charles Rutenberg Realty, Inc. #T2627758 Report a problem | ||
| 4/22/2008 | Listing removed | $173,900$139/sqft |
Source: Listhub #2271195 Report a problem | ||
| 1/17/2008 | Listed for sale | $173,900+0.6%$139/sqft |
Source: Listhub #2271195 Report a problem | ||
| 8/12/2005 | Sold | $172,900+42.7%$138/sqft |
Source: Public Record Report a problem | ||
| 10/10/2003 | Sold | $121,200$97/sqft |
Source: Public Record Report a problem | ||
Public tax history
| Year | Property taxes | Tax assessment |
|---|---|---|
| 2025 | $4,346 +7.5% | $208,559 +5% |
| 2024 | $4,044 +8.5% | $198,610 +10% |
| 2023 | $3,728 +4.6% | $180,555 +10% |
| 2022 | $3,565 +10.4% | $164,141 +10% |
| 2021 | $3,228 +8.4% | $149,219 +8.3% |
| 2020 | $2,979 +5.1% | $137,767 +7.2% |
| 2019 | $2,835 | $128,502 -5.3% |
| 2018 | $2,835 +4.4% | $135,736 +15.1% |
| 2017 | $2,715 +8.8% | $117,980 +22.2% |
| 2016 | $2,494 +5.9% | $96,545 +10% |
| 2015 | $2,355 +27.4% | $87,768 +28.5% |
| 2014 | $1,849 | $68,299 +10% |
| 2013 | $1,849 +18.8% | $62,090 +10% |
| 2012 | $1,557 -8.8% | $56,445 -11.5% |
| 2011 | $1,707 +64.6% | $63,761 -2.7% |
| 2010 | $1,037 -37% | $65,558 -35.5% |
| 2009 | $1,646 -26.3% | $101,719 -22.3% |
| 2008 | $2,233 -26.5% | $130,887 -16.8% |
| 2007 | $3,039 -11.7% | $157,233 -4.6% |
| 2006 | $3,441 +11.8% | $164,772 +38.2% |
| 2005 | $3,078 | $119,229 +11.6% |
| 2004 | -- | $106,833 +2344.1% |
| 2003 | -- | $4,371 |
| 2002 | -- | $4,371 |
Find assessor info on the county website
Monthly payment
Est. payment
Payment breakdown
Explore the cost of this home by adjusting the details. Changes won't be saved.Climate risks
Neighborhood: Town 'n' Country
Nearby schools
GreatSchools rating
- 8/10Lowry Elementary SchoolGrades: PK-5Distance: 1 mi
- 9/10Farnell Middle SchoolGrades: 6-8Distance: 2.9 mi
- 6/10Alonso High SchoolGrades: 9-12Distance: 1.5 mi
Schools provided by the listing agent
- Elementary: Lowry-HB
- Middle: Farnell-HB
- High: Alonso-HB
Source: Stellar MLS. This data may not be complete. We recommend contacting the local school district to confirm school assignments for this home.
- $235,0002 bd3 ba1.1k sqft12255 Country White Cir, Tampa, FL 33635Sold

- $200,0002 bd2 ba1.2k sqft12249 Country White Cir, Tampa, FL 33635Sold

- $231,5002 bd2 ba1.1k sqft12257 Country White Cir, Tampa, FL 33635Off Market
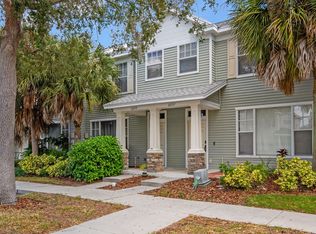
- $229,4002 bd1 ba1.1k sqft12259 Country White Cir, Tampa, FL 33635Off Market

- $247,5002 bd2 ba1.1k sqft12247 Country White Cir, Tampa, FL 33635Off Market
- $232,6002 bd2 ba1.1k sqft12261 Country White Cir, Tampa, FL 33635Off Market
- $216,2002 bd2 ba1.1k sqft12245 Country White Cir, Tampa, FL 33635Off Market
- $227,7002 bd2 ba1.2k sqft12283 Country White Cir, Tampa, FL 33635Off Market
A local agent can set up tours, give advice and negotiate with sellers.
Similar homes
- $235,0002 bd2 ba1.1k sqft12276 COUNTRY WHITE CIRCLE, TAMPA, FL 33635For Sale

 MLS ID #TB8508303, Karlene Ludwig, FUTURE HOME REALTY INC. Stellar MLS
 - $295,0002 bd2 ba1.1k sqft1910 E PALM AVENUE #10303, TAMPA, FL 33605For Sale
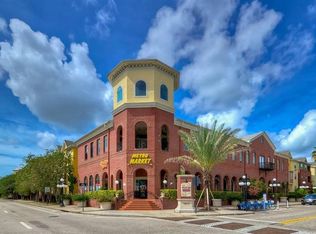 MLS ID #TB8331536, Rob Morrison, REALTY HUB. Stellar MLS
 - $265,0003 bd2 ba1.5k sqft9306 LAKE CHASE ISLAND WAY, TAMPA, FL 33626For Sale
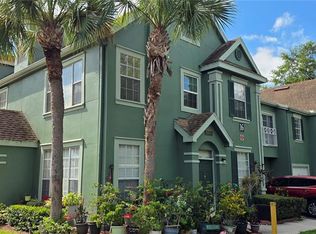 MLS ID #TB8524060, Alejandro Gallego, SMART HOMES REALTY. Stellar MLS
 - $259,9003 bd3 ba1.5k sqft4135 BISMARCK PALM DRIVE, TAMPA, FL 33610For Sale
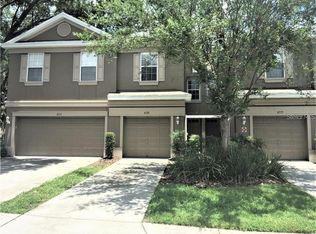 MLS ID #TB8534375, Sally Qu, PEOPLE'S CHOICE REALTY SVC LLC. Stellar MLS
 - $242,9002 bd3 ba1.3k sqft20418 NEEDLETREE DRIVE, TAMPA, FL 33647For SaleMLS ID #TB8479194, Jana Jones, CHARLES RUTENBERG REALTY INC. Stellar MLS
- $239,0002 bd2 ba1k sqft104 E CYPRESS COURT #104, OLDSMAR, FL 34677For SaleMLS ID #TB8480878, Stephen Hachey, FLAT FEE MLS REALTY. Stellar MLS
- $220,0002 bd2 ba1.1k sqft9832 LAKE CHASE ISLAND WAY, TAMPA, FL 33626For SaleMLS ID #TB8504475, Leyla Mohebbi, FLORIDA COMMERCIAL GROUP. Stellar MLS
- $265,0003 bd3 ba1.4k sqft15202 E POND WOODS DRIVE #9, TAMPA, FL 33618For SaleMLS ID #R4911740, Diana Sotelo, EASY REALTY. Stellar MLS
- $360,0002 bd3 ba1.6k sqft11253 WINDSOR PLACE CIRCLE, TAMPA, FL 33626For SaleMLS ID #TB8525297, Stephany Andrews, ALL FLORIDA REALTY GROUP. Stellar MLS
- $264,5003 bd2 ba960 sqft3311 E CHELSEA STREET, TAMPA, FL 33610For SaleMLS ID #TB8535530, Bradley Chais, KELLER WILLIAMS TAMPA CENTRAL. Stellar MLS
- $274,9004 bd2 ba1.5k sqft2405 E 17TH AVENUE, TAMPA, FL 33605For SaleMLS ID #G5116061, Brett Garcia, LPT REALTY, LLC. Stellar MLS
- $389,9003 bd3 ba1.8k sqft6834 CITRUS CREEK LANE, TAMPA, FL 33625For SaleMLS ID #TB8538408, Sandra Stepanek, JLS INVESTMENT REALTY. Stellar MLS
- $289,9002 bd2 ba874 sqft2109 E NAVAJO AVENUE, TAMPA, FL 33612For SaleMLS ID #TB8494149, Marileidy Garcia Diaz, AVENUE HOMES LLC. Stellar MLS
- $300,0003 bd3 ba1.5k sqft13805 RIVER FISH COURT, TAMPA, FL 33637For SaleMLS ID #O6412720, Farzana Ali, LPT REALTY, LLC. Stellar MLS
- $294,9992 bd3 ba1.7k sqft9726 TIFFANY OAKS LANE #9726, TAMPA, FL 33612For SaleMLS ID #TB8506528, Raymond Rush, VINTAGE REAL ESTATE SERVICES. Stellar MLS
- $259,0002 bd2 ba1.1k sqft7109 OELSNER STREET, NEW PORT RICHEY, FL 34652For SaleMLS ID #TB8503418, Daniel Juviel, APPLE HOMES LLC. Stellar MLS
- $359,0004 bd3 ba1.2k sqft2313 E 111TH AVE, TAMPA, FL 33612For SaleMLS ID #TB8537746, Yanitsia Rodriguez Abreus, MARTINEZ 2 & ASSOCIATES OF FLO. Stellar MLS
- $318,8883 bd3 ba1.4k sqft2013 SEA FRONT COURT, CLEARWATER, FL 33763For SaleMLS ID #TB8432755, Deana Auld, KELLER WILLIAMS REALTY- PALM HARBOR. Stellar MLS
- $199,5002 bd2 ba980 sqft1001 TARTAN DRIVE #302, PALM HARBOR, FL 34684For SaleMLS ID #TB8482639, Angela Criscuoli, A BETTER WAY REALTY INC. Stellar MLS
- $194,9992 bd2 ba1.1k sqft5801 RED CEDAR LANE, TAMPA, FL 33625For SaleMLS ID #TB8430104, Camilo Perez, HOME SOLD REALTY LLC. Stellar MLS
