Back on the market at no fault of home.
Welcome to 1226 Cottonwood Blvd #8—beautifully remodeled and move-in ready! This spacious 2,135 sq ft home offers the ease of main-level living, complemented by a fully finished basement that provides plenty of room to spread out. Nearly every surface has been thoughtfully updated, including brand new flooring, fresh paint, stylish light fixtures, modern blinds, and all-new appliances. A stunning built-in fireplace feature adds warmth and a designer touch to the main living space. Downstairs, you’ll find a massive storage area or bonus space—perfect for hobbies, a home gym, or additional living flexibility. This home blends comfort, function, and fresh updates in one inviting package
Under contract
Price cut: $5K (6/10)
$340,000
1226 Cottonwood Blvd Unit 8, Billings, MT 59105
4beds
2,135sqft
Townhouse
Built in 2005
-- sqft lot
$-- Zestimate®
$159/sqft
$250/mo HOA
What's special
Stylish light fixturesModern blindsFresh paintBrand new flooringEase of main-level livingAll-new appliancesFully finished basement
- 136 days |
- 75 |
- 2 |
Zillow last checked:
Listing updated:
Listed by:
Christina Lippert 406-598-1944,
Engel & Voelkers
Source: BMTMLS,MLS#: 358581 Originating MLS: Billings Association Of REALTORS
Originating MLS: Billings Association Of REALTORSFacts & features
Interior
Bedrooms & bathrooms
- Bedrooms: 4
- Bathrooms: 3
- Full bathrooms: 3
- Main level bathrooms: 2
- Main level bedrooms: 2
Heating
- Forced Air, Gas
Cooling
- Central Air
Appliances
- Included: Dishwasher, Electric Range, Free-Standing Range, Microwave, Oven, Range, Refrigerator
Features
- Basement: Full
- Number of fireplaces: 1
Interior area
- Total interior livable area: 2,135 sqft
- Finished area above ground: 1,075
Video & virtual tour
Property
Parking
- Total spaces: 2
- Parking features: Attached
- Attached garage spaces: 2
Features
- Levels: Two
- Stories: 1
- Patio & porch: Covered, Patio
- Exterior features: Sprinkler/Irrigation, Patio
- Fencing: Fenced
Lot
- Features: Landscaped
Details
- Parcel number: A30295H
- Zoning description: N2 - Mid-Century Neighborhood Residential
Construction
Type & style
- Home type: Townhouse
- Architectural style: Ranch
- Property subtype: Townhouse
Materials
- Vinyl Siding
- Roof: Shingle
Condition
- Resale
- Year built: 2005
Utilities & green energy
- Sewer: Public Sewer
- Water: Public
Community & HOA
Community
- Subdivision: Cottonwood Twnhms
HOA
- Has HOA: Yes
- Services included: Maintenance Grounds, Maintenance Structure, Snow Removal, Trash, Water
- HOA fee: $250 monthly
Location
- Region: Billings
Financial & listing details
- Price per square foot: $159/sqft
- Tax assessed value: $272,500
- Annual tax amount: $658
- Date on market: 4/9/2026
- Listing terms: Cash,New Loan
Estimated market value
Not available
Estimated sales range
Not available
$2,311/mo
Price history
| Date | Event | Price |
|---|---|---|
| 7/15/2026 | Contingent | $340,000$159/sqft |
Source:  BMTMLS #358581 Report a problem BMTMLS #358581 Report a problem | ||
| 6/10/2026 | Price change | $340,000-1.4%$159/sqft |
Source: BMTMLS #358581 Report a problem | ||
| 5/14/2026 | Price change | $344,999-1.1%$162/sqft |
Source: BMTMLS #358581 Report a problem | ||
| 4/30/2026 | Listed for sale | $349,000$163/sqft |
Source: BMTMLS #358581 Report a problem | ||
| 4/17/2026 | Contingent | $349,000$163/sqft |
Source: BMTMLS #358581 Report a problem | ||
| 4/9/2026 | Listed for sale | $349,000$163/sqft |
Source: BMTMLS #358581 Report a problem | ||
Public tax history
| Year | Property taxes | Tax assessment |
|---|---|---|
| 2025 | $312 -25.5% | $272,500 +17.8% |
| 2024 | $418 -79.7% | $231,300 |
| 2023 | $2,065 +7.1% | $231,300 +19.1% |
| 2022 | $1,928 +5.1% | $194,200 |
| 2021 | $1,834 +12.3% | $194,200 +12.6% |
| 2020 | $1,632 -1.9% | $172,500 |
| 2019 | $1,664 -15.4% | $172,500 -0.6% |
| 2018 | $1,966 +4.4% | $173,500 |
| 2017 | $1,884 +14.2% | $173,500 +9.7% |
| 2016 | $1,650 | $158,200 |
| 2015 | $1,650 -2.4% | $158,200 +86% |
| 2014 | $1,691 +22.9% | $85,065 +2.8% |
| 2013 | $1,375 +2.2% | $82,767 +3.2% |
| 2012 | $1,346 | $80,222 |
| 2011 | -- | -- |
| 2010 | -- | -- |
| 2009 | -- | -- |
| 2008 | -- | $108,800 |
| 2007 | -- | $108,800 |
| 2006 | -- | $108,800 +950.2% |
| 2005 | -- | $10,360 |
Find assessor info on the county website
Monthly payment
Est. payment
Payment breakdown
Explore the cost of this home by adjusting the details. Changes won't be saved.Climate risks
Neighborhood: Heights
Nearby schools
GreatSchools rating
- 6/10Bitterroot Elementary SchoolGrades: PK-5Distance: 0.8 mi
- 6/10Medicine Crow Middle SchoolGrades: 6-8Distance: 0.9 mi
- 4/10Skyview High SchoolGrades: 9-12Distance: 2.7 mi
Schools provided by the listing agent
- Elementary: Bitterroot
- Middle: Medicine Crow
- High: Skyview
Source: BMTMLS. This data may not be complete. We recommend contacting the local school district to confirm school assignments for this home.
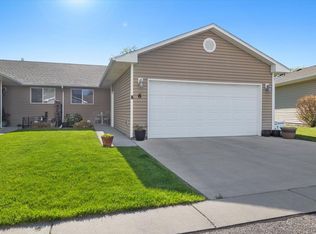
- $--3 bd2 ba2.1k sqft1226 Cottonwood Blvd UNIT 6, Billings, MT 59105Sold
- $315,0003 bd4 ba1.8k sqft1226 Cottonwood Blvd UNIT 10, Billings, MT 59105Pending

- $374,4002 bd1 ba1.8k sqft1226 Cottonwood Blvd UNIT 21, Billings, MT 59105Off Market

- $356,9003 bd3 ba2.1k sqft1226 Cottonwood Blvd UNIT 5, Billings, MT 59105Off Market
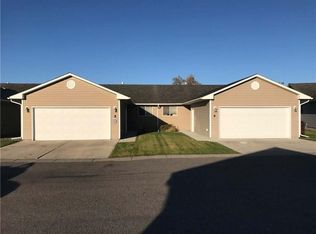
- $--2 bd2 ba1.2k sqft1226 Cottonwood Blvd UNIT 12, Billings, MT 59105Sold
- $320,0003 bd3 ba2.1k sqft1226 Cottonwood Blvd UNIT 27, Billings, MT 59105For Sale
- $351,6003 bd3 ba1.8k sqft1226 Cottonwood Blvd UNIT 19, Billings, MT 59105Off Market
- $288,9002 bd2 ba1k sqft1226 Cottonwood Blvd UNIT 2, Billings, MT 59105Off Market
A local agent can set up tours, give advice and negotiate with sellers.
Similar homes
- $320,0003 bd3 ba2.1k sqft1226 Cottonwood Blvd Unit 27, Billings, MT 59105For Sale

 MLS ID #361169, Jolyn Colvin, eXp Realty, LLC - Billings. BMTMLS
 - $374,9004 bd3 ba2k sqft1260 Grubstake Cir, Billings, MT 59105For Sale
 MLS ID #361227, Jason Leininger, Real Estate Hub LLLP. BMTMLS
 - $318,0004 bd2 ba1.5k sqft255 Bohl Ave, Billings, MT 59105For Sale
 MLS ID #361178, Dee Dee Cummings, Real Estate Hub LLLP. BMTMLS
 - $395,0005 bd4 ba2.1k sqft1279 Poe St, Billings, MT 59105For Sale
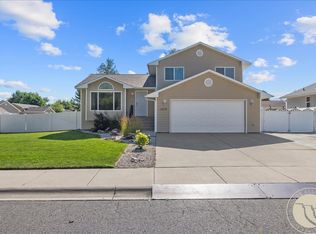 MLS ID #360536, Mandy Cook, A Haus Of Realty. BMTMLS
 - $455,0004 bd3 ba2.1k sqft824 Troy Cir, Billings, MT 59105For SaleMLS ID #361284, Gene Hauck, Engel & Voelkers. BMTMLS
- $345,9003 bd2 ba1.4k sqft1407 Twin Oaks Dr, Billings, MT 59105For SaleMLS ID #360168, Sheila Larsen, PureWest Real Estate - Billings. BMTMLS
- $413,9903 bd3 ba2k sqft1732 Hesperia St, Billings, MT 59105For SaleMLS ID #358356, Aaron Redland, eXp Realty, LLC - Billings. BMTMLS
- $375,0003 bd2 ba1.5k sqft1227 Mirror Lake Ln, Billings, MT 59105For SaleMLS ID #359824, Shariah Gabel, Engel & Voelkers. BMTMLS
- $285,0003 bd2 ba1.3k sqft903 Lynch Dr Unit 10, Billings, MT 59105For SaleMLS ID #359377, Terri Welborn, Montana Real Estate Brokers. BMTMLS
- $399,9003 bd3 ba1.5k sqft960 Calico Ave, Billings, MT 59105For SaleMLS ID #361402, Shelby Williams, Yellowstone Realty Brokers. BMTMLS
- $420,0003 bd2 ba2.6k sqft1409 Matador Ave, Billings, MT 59105For SaleMLS ID #361442, Adarie Baxter, REAL Broker. BMTMLS
- $397,0004 bd3 ba2.5k sqft24 Heatherwood Ln Unit 12D, Billings, MT 59102For SaleMLS ID #354283, James Pickens, Century 21 Americana. BMTMLS
- $284,9002 bd2 ba1.5k sqft1632 Moose Hollow Ln, Billings, MT 59105For SaleMLS ID #360384, Micaela Sorge, Legacy Realty, LLC. BMTMLS
- $439,9004 bd3 ba2.8k sqft1286 Babcock Blvd, Billings, MT 59105For SaleMLS ID #361266, Laura Scheetz, Real Estate Hub LLLP. BMTMLS
- $245,0002 bd2 ba1k sqft1317 Yellowstone River Rd APT 9, Billings, MT 59105For SaleMLS ID #360894, Megan Hoban, eXp Realty, LLC - Billings. BMTMLS
- $405,0005 bd2 ba2.7k sqft1249 Claim Jumper Ln, Billings, MT 59105For SaleMLS ID #360419, Michelle Garton, eXp Realty, LLC - Billings. BMTMLS
- $319,9003 bd3 ba2.3k sqft1658 Golden Blvd, Billings, MT 59102For SaleMLS ID #361226, Madeline Krebill, PureWest Real Estate - Billings. BMTMLS
- $449,9005 bd3 ba2.6k sqft166 Stillwater Ln, Billings, MT 59105For SaleMLS ID #360149, Jack McWatters, Keller Williams Yellowstone Pr. BMTMLS
- $484,9006 bd3 ba2.7k sqft1836 Wicks Ln, Billings, MT 59105For SaleMLS ID #358727, Brian Huskey, ERA American Real Estate. BMTMLS
- $329,0004 bd2 ba2k sqft1011 4th St W, Billings, MT 59101For SaleMLS ID #360204, Paige Cavanaugh, Meridian Real Estate LLC. BMTMLS
