You'll Want To Move Right In! Large Rooms, Fin Ll, Walkout, Huge Fenced Yd., Fully Equip Kit, Perennial Gardens, Oversized Deck, Db. Parking Pad, Newer Windows & Storm Door, Newer Vinyl In Kit, Wood Cabinets, Much More. New heating & air unit recently installed.
For sale
$260,000
6032 Spicewood Ave, Florence, KY 41042
4beds
1,560sqft
Single Family Residence, Residential
Built in ----
9,147 Square Feet Lot
$-- Zestimate®
$167/sqft
$-- HOA
What's special
Oversized deckLarge roomsPerennial gardensWood cabinets
- 6 days
- 57
- 9
Likely to sell faster than
Zillow last checked:
Listing updated:
Listed by:
John Hamlet 859-781-4400,
Sibcy Cline, REALTORS-CC
Source: NKMLS,MLS#: 646302
Facts & features
Interior
Bedrooms & bathrooms
- Bedrooms: 4
- Bathrooms: 2
- Full bathrooms: 1
- 1/2 bathrooms: 1
Primary bedroom
- Level: Second
- Area: 180
- Dimensions: 15 x 12
Bedroom 2
- Level: Second
- Area: 180
- Dimensions: 15 x 12
Bedroom 3
- Level: Second
- Area: 143
- Dimensions: 13 x 11
Bedroom 4
- Level: Second
- Area: 80
- Dimensions: 10 x 8
Bathroom 2
- Description: Full
- Features: See Remarks
- Level: Upper
- Area: 0
- Dimensions: 0 x 0
Breakfast room
- Level: First
- Area: 132
- Dimensions: 12 x 11
Dining room
- Level: First
- Area: 120
- Dimensions: 12 x 10
Entry
- Level: First
- Area: 36
- Dimensions: 6 x 6
Family room
- Level: Lower
- Area: 368
- Dimensions: 23 x 16
Kitchen
- Level: First
- Area: 144
- Dimensions: 12 x 12
Laundry
- Level: Lower
- Area: 220
- Dimensions: 22 x 10
Living room
- Level: First
- Area: 180
- Dimensions: 12 x 15
Primary bath
- Description: Partial
- Features: See Remarks
- Level: First
- Area: 0
- Dimensions: 0 x 0
Heating
- Heat Pump, Electric
Cooling
- Central Air
Appliances
- Included: Gas Range, Gas Oven, Dishwasher, Disposal, Dryer, Refrigerator, Washer, Humidifier
Features
- Ceiling Fan(s)
- Windows: Double Hung
- Basement: Full
- Number of fireplaces: 1
Interior area
- Total structure area: 1,560
- Total interior livable area: 1,560 sqft
Property
Parking
- Total spaces: 1
- Parking features: Attached, Driveway, Garage, Garage Door Opener, Heated Garage, Off Street
- Attached garage spaces: 1
- Has uncovered spaces: Yes
Features
- Levels: Tri-Level
- Patio & porch: Deck
- Exterior features: Private Yard
- Fencing: Aluminum,Metal
- Has view: Yes
- View description: Trees/Woods
Lot
- Size: 9,147 Square Feet
- Features: Wooded
Details
- Parcel number: 072.0006013.00
- Zoning description: Residential
- Other equipment: Sump Pump
Construction
Type & style
- Home type: SingleFamily
- Architectural style: Traditional
- Property subtype: Single Family Residence, Residential
- Attached to another structure: Yes
Materials
- Brick, Vinyl Siding
- Foundation: Poured Concrete
- Roof: Composition,Shingle
Condition
- Existing Structure
- New construction: No
Details
- Warranty included: Yes
Utilities & green energy
- Sewer: Public Sewer
- Water: Public
- Utilities for property: Cable Available, None
Community & HOA
HOA
- Has HOA: No
Location
- Region: Florence
Financial & listing details
- Price per square foot: $167/sqft
- Tax assessed value: $121,600
- Annual tax amount: $1,197
- Date on market: 9/18/2026
- Cumulative days on market: 6 days
Estimated market value
Not available
Estimated sales range
Not available
Not available
Price history
| Date | Event | Price |
|---|---|---|
| 9/24/2026 | Listed for sale | $260,000$167/sqft |
Source:  NKMLS #646302 Report a problem NKMLS #646302 Report a problem | ||
| 9/9/2026 | Pending sale | $260,000$167/sqft |
Source: NKMLS #646302 Report a problem | ||
| 9/3/2026 | Listed for sale | $260,000+126.1%$167/sqft |
Source: NKMLS #646302 Report a problem | ||
| 2/7/2002 | Sold | $115,000+34.5%$74/sqft |
Source: Public Record Report a problem | ||
| 9/14/1994 | Sold | $85,500$55/sqft |
Source: Public Record Report a problem | ||
Public tax history
| Year | Property taxes | Tax assessment |
|---|---|---|
| 2025 | $1,197 +2% | $121,600 |
| 2024 | $1,174 -3.9% | $121,600 |
| 2023 | $1,222 +6% | $121,600 |
| 2022 | $1,152 -0.2% | $121,600 |
| 2021 | $1,155 -25.6% | $121,600 |
| 2020 | $1,553 | $121,600 |
| 2019 | $1,553 +0.7% | $121,600 |
| 2018 | $1,543 +38.6% | $121,600 +5.7% |
| 2017 | $1,113 | $115,000 |
| 2015 | $1,113 +3.1% | $115,000 |
| 2013 | $1,080 | $115,000 |
| 2012 | -- | $115,000 |
| 2011 | -- | $115,000 |
| 2010 | -- | $115,000 |
| 2009 | -- | $115,000 |
Find assessor info on the county website
Monthly payment
Est. payment
Payment breakdown
Explore the cost of this home by adjusting the details. Changes won't be saved.Climate risks
Neighborhood: 41042
Nearby schools
Schools provided by the listing agent
- Elementary: Florence Elementary
- Middle: Jones Middle School
- High: Boone County High
Source: NKMLS. This data may not be complete. We recommend contacting the local school district to confirm school assignments for this home.

Similar homes
- $264,9004 bd2 ba1.3k sqft6367 Thistlewood Ln, Burlington, KY 41005For Sale
 MLS ID #645725, Libby Cento, eXp Realty, LLC. NKMLS
 - $369,9004 bd3 ba1.9k sqft138 W Dilcrest Cir, Florence, KY 41042For Sale
 MLS ID #646138, Nick Gregory, RE/MAX Victory + Affiliates. NKMLS
 - $335,0003 bd2 ba1.8k sqft8822 Valley Circle Dr, Florence, KY 41042For Sale
 MLS ID #646288, Julia Gootee, Sibcy Cline, REALTORS-Florence. NKMLS
 - $239,5002 bd1 ba810 sqft210 McAlpin Ave, Erlanger, KY 41018For Sale
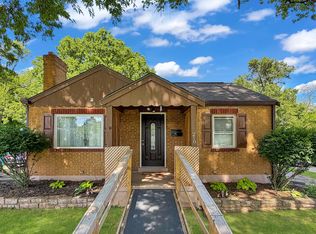 MLS ID #642526, Shawn Turner, Huff Realty - CC. NKMLS
 - $250,0003 bd2 ba1.6k sqft5640 Windridge Dr, Cincinnati, OH 45248For Sale
 MLS ID #1889632, Gregory C. Coolidge, Keller Williams Advisors. Cincy MLS
 - $224,0003 bd2 ba1.5k sqft5012 Mount Alverno Rd, Cincinnati, OH 45238For SaleMLS ID #1893125, Melissa S Leurck, Coldwell Banker Realty. Cincy MLS
- $265,0004 bd1 ba1.5k sqft(Undisclosed Address), Cincinnati, OH 45248For SaleMLS ID #1892386, Jennifer L. Diers, Lohmiller Real Estate. Cincy MLS
- $276,9003 bd2 ba1.2k sqft451 Blossom Ln, Cincinnati, OH 45244For SaleMLS ID #1894780, Tina A Burton, Sibcy Cline, Inc.. Cincy MLS
- $259,9994 bd3 ba1.8k sqft2888 Mount Airy Ave, Cincinnati, OH 45239For SaleMLS ID #1892846, Robert R Smith, Coldwell Banker Realty. Cincy MLS
- $275,0003 bd2 ba1.7k sqft9163 Blue Ridge Dr, Covington, KY 41017For Sale
 MLS ID #26005214, Bob Sophiea, eXp Realty, LLC. Imagine MLS
 - $260,0003 bd2 ba1.9k sqft3386 Rodeo Ct, Cincinnati, OH 45211For SaleMLS ID #1892421, Gena D. Leisten, Coldwell Banker Heritage. Cincy MLS
- $255,0003 bd3 ba1.8k sqft2883 W Tower Ave, Cincinnati, OH 45238For SaleMLS ID #1889318, Jody L Barkley, Comey & Shepherd. Cincy MLS
- $290,9003 bd3 ba1.5k sqft939 Venetian Ter, Cincinnati, OH 45224For SaleMLS ID #1894462, Jonathan Minerick, homecoin.com. Cincy MLS
- $229,0003 bd1 ba1.1k sqft5889 Willow Oak Ln, Cincinnati, OH 45239For SaleMLS ID #1894794, William K. Lutts, Align Right Realty Infinity. Cincy MLS
