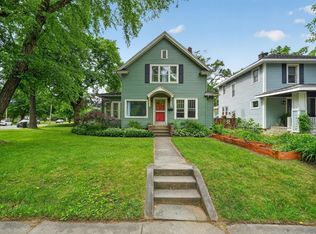
Nestled in a highly desirable neighborhood, this charming two-story home is ready for its next owner. Inside you’ll find beautiful hardwood flooring. A spacious dining room. Open downstairs conservatory and sunny upstairs studio. Ceiling fans in every bedroom for year-round comfort. Recreation room in half-finished basement. Home Theater-Ready with a ceiling projector mount installed for a 12' x 6' wide image. Step outside onto the 20' x 12' cumaru wood deck. Private fenced back yard: perfect for family gatherings, gardening, and pets. New central air conditioner and 1-year old water heater add to the home’s appeal. Schedule your showing today and see all this home has to offer.
Pending
$305,900
1227 E Colfax Ave, South Bend, IN 46617
3beds
2,184sqft
:
Get pre-qualified$2,088/mo
Single Family Residence
Built in 1923
7,405 Square Feet Lot
$306,700 Zestimate®
$--/sqft
$-- HOA
What's special
Open downstairs conservatorySpacious dining roomSunny upstairs studioNew central air conditionerBeautiful hardwood flooring
- 19 days |
- 1,148 |
- 75 |
Likely to sell faster than
Zillow last checked:
Listing updated:
Listed by:
Wayne R Birkey Cell:574-292-4371,
Cressy & Everett - South Bend
Source: IRMLS,MLS#: 202627528
Facts & features
Interior
Bedrooms & bathrooms
- Bedrooms: 3
- Bathrooms: 2
- Full bathrooms: 1
- 1/2 bathrooms: 1
Bedroom 1
- Level: Upper
Bedroom 2
- Level: Upper
Dining room
- Level: Main
- Area: 154
- Dimensions: 14 x 11
Kitchen
- Level: Main
- Area: 182
- Dimensions: 14 x 13
Living room
- Level: Main
- Area: 300
- Dimensions: 25 x 12
Heating
- Natural Gas, Forced Air
Cooling
- Central Air, Ceiling Fan(s)
Appliances
- Included: Disposal, Range/Oven Hook Up Gas, Dishwasher, Microwave, Refrigerator, Washer, Dryer-Electric, Gas Range, Gas Water Heater, Water Softener Owned
- Laundry: Electric Dryer Hookup, Main Level
Features
- Formal Dining Room
- Flooring: Hardwood, Laminate, Ceramic Tile
- Basement: Partially Finished
- Has fireplace: No
- Fireplace features: None
Interior area
- Total structure area: 2,796
- Total interior livable area: 2,184 sqft
- Finished area above ground: 1,784
- Finished area below ground: 400
Video & virtual tour
Property
Parking
- Total spaces: 2
- Parking features: Detached, Garage Door Opener
- Garage spaces: 2
Features
- Levels: Two
- Stories: 2
- Fencing: Wood
Lot
- Size: 7,405 Square Feet
- Dimensions: 49X150
- Features: Level
Details
- Parcel number: 710907103023.000026
Construction
Type & style
- Home type: SingleFamily
- Property subtype: Single Family Residence
Materials
- Vinyl Siding
- Roof: Asphalt
Condition
- New construction: No
- Year built: 1923
Utilities & green energy
- Sewer: City
- Water: City
Community & HOA
Community
- Subdivision: Sunny Side / Sunnyside
Location
- Region: South Bend
Financial & listing details
- Tax assessed value: $315,000
- Annual tax amount: $2,369
- Date on market: 7/10/2026
- Listing terms: Cash,Conventional,FHA,VA Loan
Estimated market value
$306,700
$291,000 - $322,000
$1,898/mo
Price history
| Date | Event | Price |
|---|---|---|
| 7/19/2026 | Pending sale | $305,900 |
Source:  IRMLS #202627528 Report a problem IRMLS #202627528 Report a problem | ||
| 7/10/2026 | Listed for sale | $305,900+97.4% |
Source: IRMLS #202627528 Report a problem | ||
| 8/21/2015 | Sold | $155,000$71/sqft |
Source: Agent Provided Report a problem | ||
Public tax history
| Year | Property taxes | Tax assessment |
|---|---|---|
| 2025 | $2,447 -24.1% | $315,000 +3.7% |
| 2024 | $3,223 +17.5% | $303,900 +12.2% |
| 2023 | $2,743 +11.5% | $270,900 +18.8% |
| 2022 | $2,461 +26.7% | $228,000 +10.9% |
| 2021 | $1,942 +20.5% | $205,500 +25% |
| 2020 | $1,612 +9.4% | $164,400 +2% |
| 2019 | $1,474 -4.4% | $161,200 +26.2% |
| 2018 | $1,541 +15.2% | $127,700 +1.8% |
| 2017 | $1,338 +5.1% | $125,500 +15.6% |
| 2016 | $1,273 -1% | $108,600 +1.4% |
| 2014 | $1,285 -0.1% | $107,100 |
| 2013 | $1,287 -26.2% | $107,100 -23.5% |
| 2012 | $1,744 +2.2% | $140,000 +1.9% |
| 2011 | $1,707 -0.4% | $137,400 |
| 2010 | $1,714 +18% | $137,400 +12.1% |
| 2009 | $1,453 | $122,600 -8.4% |
| 2007 | -- | $133,900 -28% |
| 2006 | $1,508 -5.4% | $186,000 |
| 2004 | $1,594 -2.5% | $186,000 -14% |
| 2003 | $1,636 | $216,210 +2047.1% |
| 2001 | -- | $10,070 |
Find assessor info on the county website
Monthly payment
Est. payment
Payment breakdown
Explore the cost of this home by adjusting the details. Changes won't be saved.Climate risks
Neighborhood: Northeast
Nearby schools
GreatSchools rating
- 3/10Nuner Fine Arts AcademyGrades: PK-5Distance: 1.7 mi
- 4/10Jefferson Traditional SchoolGrades: 6-8Distance: 0.5 mi
- 5/10Adams High SchoolGrades: 9-12Distance: 0.9 mi
Schools provided by the listing agent
- Elementary: Nuner
- Middle: Jefferson
- High: Adams
- District: South Bend Community School Corp.
Source: IRMLS. This data may not be complete. We recommend contacting the local school district to confirm school assignments for this home.
- $208,4002 bd1 ba980 sqft205 Walsh St, South Bend, IN 46617Off Market
- $234,3002 bd1 ba928 sqft1223 E Colfax Ave, South Bend, IN 46617Off Market
- $218,0002 bd1 ba1.1k sqft1213 E Colfax Ave, South Bend, IN 46617Off Market
- $182,5002 bd1 ba884 sqft215 Walsh St, South Bend, IN 46617Off Market
- $259,3002 bd1 ba1.9k sqft1211 E Colfax Ave, South Bend, IN 46617Off Market
- $250,3002 bd1 ba1.4k sqft1245 E Colfax Ave, South Bend, IN 46617Off Market
- $217,4002 bd1 ba1k sqft214 Walsh St, South Bend, IN 46617Off Market
- $256,4002 bd1 ba2k sqft1209 E Colfax Ave, South Bend, IN 46617Off Market
A local agent can set up tours, give advice and negotiate with sellers.
A local lender can help you make sure your offer is ready when you are.
Similar homes
- $315,0004 bd2 ba1.4k sqft310 N Sunnyside Ave, South Bend, IN 46617For Sale
 MLS ID #202622908, Patricia A Dole, Cressy & Everett - South Bend. IRMLS
 - $375,0004 bd2 ba2.1k sqft1022 E Colfax Ave, South Bend, IN 46617For Sale
 MLS ID #202627847, Tarah Sheteron, Cressy & Everett - South Bend. IRMLS
 - $279,0003 bd3 ba2.5k sqft302 Ostemo Pl, South Bend, IN 46617For Sale
 MLS ID #202623913, Ruth Hutt, Cressy & Everett - South Bend. IRMLS
 - $319,5003 bd2 ba2.1k sqft1336 E South St, South Bend, IN 46615For Sale
 MLS ID #202623142, Phil St. Clair, St. Clair Real Estate LLC. IRMLS
 - $294,9002 bd1 ba1.8k sqft1821 Rockne Dr, South Bend, IN 46617For SaleMLS ID #202619358, Heidi G Fulbright, Berkshire Hathaway HomeServices Northern Indiana Real Estate. IRMLS
- $299,9003 bd2 ba2.3k sqft53146 Oakmont Central Dr, South Bend, IN 46637For SaleMLS ID #202619733, Stephen C Smith, Irish Realty. IRMLS
- $309,0003 bd2 ba2k sqft52335 Scott St, South Bend, IN 46637For SaleMLS ID #202617039, Deborah Crowder, At Home Realty Group. IRMLS
- $259,0003 bd1 ba1.4k sqft805 Miner St, South Bend, IN 46617For SaleMLS ID #202614970, JP Wielgos, Platinum Property Advisors. IRMLS
- $319,9003 bd2 ba2.4k sqft1526 S Main St, Mishawaka, IN 46544For SaleMLS ID #202623551, Melanie Brennan, North Star Realty. IRMLS
- $288,5003 bd2 ba2.2k sqft20062 Jewell Ave, South Bend, IN 46614For SaleMLS ID #202623047, Kelly Dyksen, Rooted Realty. IRMLS
- $300,0003 bd2 ba2.2k sqft55818 Merle Ave, Elkhart, IN 46514For SaleMLS ID #202628734, Jennifer N Reyes, Weichert Rltrs-J.Dunfee&Assoc.. IRMLS
- $450,0004 bd3 ba1.9k sqft1117 Foster St, South Bend, IN 46617For SaleMLS ID #202626605, Lindsay F Maslowski, Cressy & Everett - South Bend. IRMLS
- $269,9004 bd2 ba1.9k sqft18140 Brightlingsea Pl, South Bend, IN 46637For SaleMLS ID #202626649, Lisa Leblanc, Cressy & Everett - South Bend. IRMLS
- $349,9003 bd2 ba1.6k sqft57954 Pear Rd, South Bend, IN 46619For SaleMLS ID #202628487, Jennea Schirr, McKinnies Realty, LLC Elkhart. IRMLS
- $379,0003 bd3 ba1.9k sqft17971 Tollview Dr, South Bend, IN 46635For SaleMLS ID #202626776, Stephen C Smith, Irish Realty. IRMLS
- $235,0004 bd2 ba1.5k sqft1519 Altgeld St, South Bend, IN 46614For SaleMLS ID #202629439, Christine Joers, Howard Hanna SB Real Estate. IRMLS
- $210,0004 bd2 ba1.5k sqft1905 Inglewood Pl, South Bend, IN 46616For SaleMLS ID #202630363, Abigail A Joiner, Berkshire Hathaway HomeServices Northern Indiana Real Estate. IRMLS
- $250,0003 bd1 ba1.5k sqft17675 State Road 23 Rd, South Bend, IN 46635For SaleMLS ID #202626589, Mariah L Cressy, Cressy & Everett - South Bend. IRMLS
- $249,9003 bd2 ba1.6k sqft54286 Terrace Ln, South Bend, IN 46635For SaleMLS ID #202612679, Tommy Kraemer, Coldwell Banker Real Estate Group. IRMLS
- $334,0003 bd2 ba1.7k sqft56040 River Hts, Elkhart, IN 46516For SaleMLS ID #202623824, Wilma McDougle, McKinnies Realty, LLC Elkhart. IRMLS
