Full of charm and character, this beautifully restored 1½-story home offers over 2,000 square feet of finished living space. The inviting living room and formal dining room feature gorgeous hardwood floors, exquisite crown molding, and a wood-burning fireplace on the main level. A built-in hutch with leaded glass doors add timeless appeal, while french doors open to a lovely tiled sunroom. All walls are a textured drywall. Fresh paint and carpet throughout. The kitchen and informal dining area featur edistinctive mexican tile flooring, and all appliances are included. A main-floor bedroom and full bathroom provide added convenience. Upstairs, you’ll find a dedicated office, a comfortable family room, the primary bedroom, an electric fireplace and a second bathroom with a new shower. The lower level offers even more living space, including a non-conforming third bedroom, recreation room, laundry area and tons of storage, oh, and it's dry!
For sale
$250,000
1227 S 16th St, Lincoln, NE 68502
2beds
2,737sqft
Single Family Residence
Built in 1900
2,613 Square Feet Lot
$-- Zestimate®
$91/sqft
$-- HOA
What's special
Formal dining roomGorgeous hardwood floorsExquisite crown molding
- 29 days
- 1,230
- 149
Zillow last checked:
Listing updated:
Listed by:
Holly Buss 402-217-0692,
Woods Bros Realty
Source: GPRMLS,MLS#: 22629248
Facts & features
Interior
Bedrooms & bathrooms
- Bedrooms: 2
- Bathrooms: 2
- Full bathrooms: 1
- 3/4 bathrooms: 1
- Main level bathrooms: 1
Primary bedroom
- Level: Second
- Area: 360
- Dimensions: 15 x 24
Bedroom 2
- Level: Main
- Area: 150
- Dimensions: 10 x 15
Primary bathroom
- Features: 3/4
Dining room
- Level: Main
- Area: 182
- Dimensions: 13 x 14
Kitchen
- Area: 90
- Dimensions: 9 x 10
Living room
- Level: Main
- Area: 273
- Dimensions: 21 x 13
Basement
- Area: 1192
Office
- Level: Main
- Area: 121
- Dimensions: 11 x 11
Heating
- Natural Gas, Forced Air
Cooling
- Central Air
Appliances
- Included: Washer, Dishwasher, Dryer, Disposal, Microwave
Features
- High Ceilings, Ceiling Fan(s)
- Flooring: Carpet
- Basement: Partially Finished
- Number of fireplaces: 2
- Fireplace features: Wood Burning
Interior area
- Total structure area: 2,737
- Total interior livable area: 2,737 sqft
- Finished area above ground: 1,987
- Finished area below ground: 750
Video & virtual tour
Property
Features
- Levels: One and One Half
- Exterior features: None
- Fencing: Partial
Lot
- Size: 2,613 Square Feet
- Dimensions: 50 x 50
- Features: Up to 1/4 Acre., City Lot
Details
- Parcel number: 1025324015000
Construction
Type & style
- Home type: SingleFamily
- Architectural style: Bungalow
- Property subtype: Single Family Residence
Materials
- Block
- Foundation: Block
Condition
- Not New and NOT a Model
- New construction: No
- Year built: 1900
Utilities & green energy
- Sewer: Public Sewer
- Water: Public
- Utilities for property: Electricity Available, Natural Gas Available, Water Available, Sewer Available
Community & HOA
Community
- Subdivision: Lincoln Original
HOA
- Has HOA: No
Location
- Region: Lincoln
Financial & listing details
- Price per square foot: $91/sqft
- Tax assessed value: $211,500
- Annual tax amount: $2,718
- Date on market: 10/9/2026
- Listing terms: VA Loan,FHA,Conventional,Cash
- Ownership: Fee Simple
- Electric utility on property: Yes
Estimated market value
Not available
Estimated sales range
Not available
Not available
Price history
| Date | Event | Price |
|---|---|---|
| 10/9/2026 | Listed for sale | $250,000+88.1%$91/sqft |
Source:  GPRMLS #22629248 Report a problem | ||
| 12/29/2017 | Sold | $132,900-3%$49/sqft |
Source: GPRMLS #L10139992 Report a problem | ||
| 10/24/2017 | Price change | $137,000-1.4%$50/sqft |
Source: Woods Bros Realty Country Club #10139992 Report a problem | ||
| 8/12/2017 | Listed for sale | $139,000+26.4%$51/sqft |
Source: Woods Bros Realty Country Club #10139992 Report a problem | ||
| 7/28/2004 | Sold | $110,000$40/sqft |
Source: Public Record Report a problem | ||
Public tax history
| Year | Property taxes | Tax assessment |
|---|---|---|
| 2025 | $2,718 -6.4% | $211,500 +0.7% |
| 2024 | $2,904 -17.5% | $210,100 |
| 2023 | $3,521 +19.2% | $210,100 +41.5% |
| 2022 | $2,953 -0.2% | $148,500 |
| 2021 | $2,960 +20.7% | $148,500 +15.7% |
| 2020 | $2,452 -5.2% | $128,300 |
| 2019 | $2,585 +58% | $128,300 +57.2% |
| 2018 | $1,637 +4.5% | $81,600 |
| 2017 | $1,566 +2.6% | $81,600 +4.1% |
| 2016 | $1,527 | $78,400 |
| 2015 | $1,527 +0.7% | $78,400 +11.2% |
| 2014 | $1,516 +10.6% | $70,500 |
| 2013 | $1,371 | $70,500 |
| 2012 | -- | $70,500 -8.1% |
| 2011 | -- | $76,700 |
| 2010 | -- | $76,700 |
| 2009 | -- | $76,700 -21.3% |
| 2008 | -- | $97,466 |
| 2007 | -- | $97,466 |
| 2006 | -- | $97,466 |
| 2005 | $1,643 +1.3% | -- |
| 2004 | $1,622 | -- |
| 2003 | $1,622 -7.8% | -- |
| 2002 | $1,760 +1% | -- |
| 2001 | $1,743 +7.3% | -- |
| 2000 | $1,624 | -- |
Find assessor info on the county website
Monthly payment
Est. payment
Payment breakdown
Explore the cost of this home by adjusting the details. Changes won't be saved.Climate risks
Neighborhood: Near South
Nearby schools
Schools provided by the listing agent
- Elementary: Mcphee
- Middle: Park
- High: Lincoln High
- District: Lincoln Public Schools
Source: GPRMLS. This data may not be complete. We recommend contacting the local school district to confirm school assignments for this home.

Similar homes
- $265,0004 bd2 ba2.5k sqft1525 A St, Lincoln, NE 68502For Sale
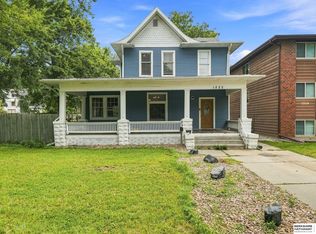
 MLS ID #22631328, Tucker Velder, BHHS Ambassador Real Estate. GPRMLS
- $248,9004 bd3 ba2k sqft1221 Rose St, Lincoln, NE 68502For Sale
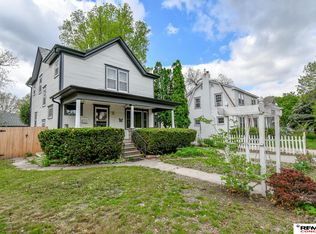 MLS ID #22630983, Johanna Rhoads, REMAX Concepts. GPRMLS
- $265,0003 bd3 ba1.9k sqft1220 C St, Lincoln, NE 68502For Sale
 MLS ID #22628737, Brad Hulse, The 1867 Collective. GPRMLS
- $248,9004 bd2 ba2.8k sqft2719 Washington St, Lincoln, NE 68502For Sale
 MLS ID #22628982, Jasper Searcy, HOME Real Estate. GPRMLS
- $235,0004 bd2 ba2k sqft2111 Harwood St, Lincoln, NE 68502For SaleMLS ID #22631802, Rocio Cubas, Coldwell Banker NHS R E. GPRMLS
- $230,0003 bd2 ba1.6k sqft1551 S 25th St, Lincoln, NE 68502For SaleMLS ID #22631680, April Clark, Woods Bros Realty. GPRMLS
- $278,0002 bd2 ba2.3k sqft3727 Dunn Ave, Lincoln, NE 68502For SaleMLS ID #22631718, Johanna Rhoads, REMAX Concepts. GPRMLS
- $253,0003 bd1 ba1.4k sqft1649 S 16th St, Lincoln, NE 68502For SaleMLS ID #22629113, Mary Waite, NP Dodge RE Sales Inc Lincoln. GPRMLS
- $215,0002 bd2 ba1.7k sqft1160 Stillwater Ave, Lincoln, NE 68502For SaleMLS ID #22631796, Ana Perez, Nebraska Realty. GPRMLS
- $260,0004 bd2 ba2k sqft2400 Bradfield Dr, Lincoln, NE 68502For SaleMLS ID #22631723, Danny Poethig, BHHS Ambassador Real Estate. GPRMLS
- $235,0004 bd2 ba1.4k sqft810 Sumner St, Lincoln, NE 68502For SaleMLS ID #22631185, Jennifer Stai, Nebraska Realty. GPRMLS
- $249,9004 bd3 ba2.4k sqft2740 S 13th St, Lincoln, NE 68502For SaleMLS ID #22628972, Ashley Hustad, BancWise Realty. GPRMLS
- $275,0004 bd2 ba2.5k sqft2648 Washington St, Lincoln, NE 68502For SaleMLS ID #22629987, William Barker, BHHS Ambassador Real Estate. GPRMLS
- $230,0002 bd2 ba1.5k sqft1609 S 26th St, Lincoln, NE 68502For SaleMLS ID #22628883, Evan Germansky, Pinnacle Realty Group. GPRMLS
- $264,0004 bd2 ba2.2k sqft872 Elmwood Ave, Lincoln, NE 68510For SaleMLS ID #22631521, Gwen Pfeifer, NP Dodge RE Sales Inc Lincoln. GPRMLS
- $245,0002 bd2 ba1.8k sqft1981 Harrison Ave, Lincoln, NE 68502For SaleMLS ID #22626619, Jen Grossenbacher, HOME Real Estate. GPRMLS
- $204,9005 bd2 ba2.7k sqft1720 Sumner St, Lincoln, NE 68502For SaleMLS ID #22625202, Matt Schulte, Trivera Realty. GPRMLS
- $249,9005 bd3 ba2.5k sqft1640 S 21st St, Lincoln, NE 68502For SaleMLS ID #22623699, Jared Sasse, 1st Choice Realty Team. GPRMLS
- $275,0003 bd2 ba1.9k sqft1416 Van Dorn St, Lincoln, NE 68502For SaleMLS ID #22631036, Holly Martin, Giving Realty. GPRMLS
