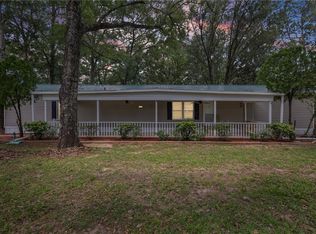
Welcome to peaceful country living! This spacious 3-bedroom, 2-bath mobile home offers approximately 2,400 square feet of comfortable living space and sits on a beautiful piece of property with plenty of room to enjoy the outdoors. Step inside to a bright and inviting living room featuring abundant natural light, a cozy fireplace, and elegant French doors that add charm and character. The oversized kitchen is a chef's dream, complete with a large center island, generous countertop space, and an abundance of cabinets for storage. The spacious primary suite provides the perfect retreat with an oversized bedroom and a private en-suite bathroom featuring a relaxing soaking tub and separate shower. Beautiful luxury vinyl plank (LVP) flooring flows throughout the home, creating a stylish and low-maintenance living space. Enjoy your morning coffee or unwind in the evenings on the back deck overlooking the peaceful backyard. The property also includes a storage shed and a generously sized yard, perfect for gardening, entertaining, or simply enjoying the country setting. Per the seller, the HVAC unit is approximately five years old. If you've been searching for space, comfort, and the tranquility of country living, this home is one you won't want to miss. Schedule your private showing today!
Pending
Price cut: $5K (7/20)
$154,900
12278 Yancey Glen Dr, Mobile, AL 36608
3beds
2,400sqft
Single Family Residence, Residential, Mobile Home
Built in 2009
0.75 Acres Lot
$-- Zestimate®
$65/sqft
$-- HOA
What's special
Oversized bedroomCozy fireplaceGenerous countertop spaceRelaxing soaking tubPrivate en-suite bathroomLarge center islandAbundant natural light
- 42 days |
- 332 |
- 18 |
Zillow last checked:
Listing updated:
Listed by:
Casady Johnson 251-458-3355,
Rezults Real Estate Services LLC -Mobile
Source: GCMLS,MLS#: 7797057
Facts & features
Interior
Bedrooms & bathrooms
- Bedrooms: 3
- Bathrooms: 2
- Full bathrooms: 2
Heating
- Central
Cooling
- Ceiling Fan(s)
Appliances
- Included: Other
- Laundry: Laundry Room
Features
- Other
- Flooring: Hardwood
- Windows: None
- Basement: None
- Has fireplace: Yes
- Fireplace features: Family Room
Interior area
- Total structure area: 2,400
- Total interior livable area: 2,400 sqft
Property
Parking
- Total spaces: 2
- Parking features: Carport
- Carport spaces: 2
Accessibility
- Accessibility features: None
Features
- Levels: One
- Patio & porch: Deck
- Exterior features: Other
- Pool features: None
- Spa features: None
- Fencing: Fenced
- Has view: Yes
- View description: Other
- Waterfront features: None
Lot
- Size: 0.75 Acres
- Dimensions: 202 x 141 x 200 x 156
- Features: Cul-De-Sac
Details
- Additional structures: Shed(s)
- Parcel number: 3501010000017019
- Special conditions: Sold As/Is
Construction
Type & style
- Home type: MobileManufactured
- Property subtype: Single Family Residence, Residential, Mobile Home
Materials
- Frame, Vinyl Siding
- Foundation: Slab
- Roof: Other
Condition
- Year built: 2009
Utilities & green energy
- Electric: Other
- Sewer: Septic Tank
- Water: Public
- Utilities for property: None
Green energy
- Energy efficient items: None
Community & HOA
Community
- Features: Other
- Subdivision: Yancey Glen
Location
- Region: Mobile
Financial & listing details
- Price per square foot: $65/sqft
- Tax assessed value: $29,800
- Annual tax amount: $359
- Date on market: 6/30/2026
- Road surface type: Asphalt
Estimated market value
Not available
Estimated sales range
Not available
$1,962/mo
Price history
| Date | Event | Price |
|---|---|---|
| 8/4/2026 | Pending sale | $154,900$65/sqft |
Source:  GCMLS #7797057 Report a problem GCMLS #7797057 Report a problem | ||
| 7/20/2026 | Price change | $154,900-3.1%$65/sqft |
Source: GCMLS #7797057 Report a problem | ||
| 7/14/2026 | Price change | $159,900-5.9%$67/sqft |
Source: GCMLS #7797057 Report a problem | ||
| 6/30/2026 | Listed for sale | $169,900$71/sqft |
Source: GCMLS #7797057 Report a problem | ||
Public tax history
| Year | Property taxes | Tax assessment |
|---|---|---|
| 2025 | $289 | $5,960 |
| 2024 | $289 -6% | $5,960 -6% |
| 2023 | $307 | $6,340 |
| 2022 | $307 +14.9% | $6,340 +14.9% |
| 2021 | $268 | $5,520 |
| 2020 | $268 | $5,520 |
| 2019 | $268 -20.7% | $5,520 |
| 2018 | $338 -11.7% | $5,520 -14.3% |
| 2017 | $382 | $6,440 -22.2% |
| 2016 | $382 -19.2% | $8,280 -54.3% |
| 2013 | $473 | $18,100 |
Find assessor info on the county website
Monthly payment
Climate risks
Neighborhood: 36608
Nearby schools
GreatSchools rating
- 9/10Dawes Intermediate SchoolGrades: 3-5Distance: 3 mi
- 9/10Bernice J Causey Middle SchoolGrades: 6-8Distance: 4.6 mi
- 7/10Baker High SchoolGrades: 9-12Distance: 5.4 mi
Schools provided by the listing agent
- Middle: Bernice J Causey
- High: Baker
Source: GCMLS. This data may not be complete. We recommend contacting the local school district to confirm school assignments for this home.
- $127,1002 bd2 ba1.1k sqft12279 Yancy Glen Dr, Mobile, AL 36695Off Market
- $124,900-- bd-- ba1.3k sqft12315 Yancy Glen Dr, Mobile, AL 36695Off Market
- $41,800-- bd-- ba-- sqft12242 Yancy Glen Dr, Mobile, AL 36695Off Market
- $617,6009.35 acres12371 Airport Blvd, Mobile, AL 36608Off Market
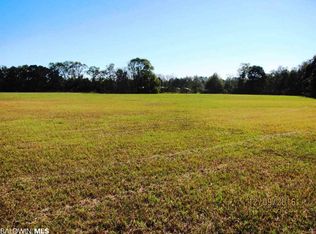
- $185,300-- bd-- ba-- sqft12230 Yancey Glen Dr, Mobile, AL 36608Off Market
- $41,4002.26 acres12341 Airport Blvd, Mobile, AL 36608Off Market
- $814,0005 bd5 ba5k sqft12405 Airport Blvd, Mobile, AL 36608Off Market
- $41,4002.78 acres2700 Newman Rd, Mobile, AL 36695Off Market
Similar homes
- $144,9003 bd2 ba1.4k sqft8168 Brandy Ln N, Mobile, AL 36695For Sale
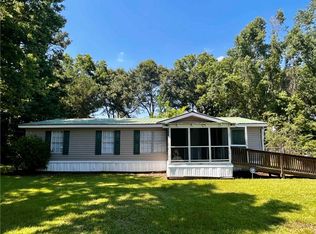 MLS ID #7799093, Craig Raia, IXL Real Estate LLC. GCMLS
 - $169,1893 bd2 ba2.2k sqft1151 Navco Rd, Mobile, AL 36605For Sale
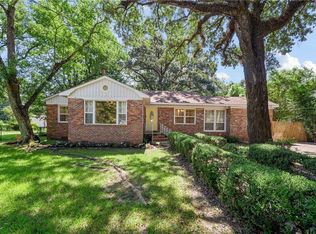 MLS ID #7818712, Tiffany Hopkins, RE/MAX Realty Professionals. GCMLS
 - $150,0003 bd2 ba1.2k sqft8362 Irvington Oaks Dr, Irvington, AL 36544For Sale
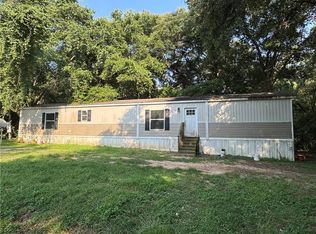 MLS ID #7812765, Spencer Taylor, Real Broker LLC. GCMLS
 - $165,0003 bd2 ba2.4k sqft8675 Hunters Pointe Dr N, Theodore, AL 36582For Sale
 MLS ID #7792734, Clinton Hancock, Keller Williams Mobile. GCMLS
 - $159,9003 bd2 ba1.3k sqft5048 Schillinger Rd S, Mobile, AL 36619For SaleMLS ID #7784005, Ashley Banks, IXL Real Estate LLC. GCMLS
- $158,9003 bd2 ba1.5k sqft7180 Whispering Meadows Dr W, Theodore, AL 36582For SaleMLS ID #7789492, Jennifer Tillman, Cooper & Co Inc.. GCMLS
- $199,2093 bd2 ba2k sqft8205 Brandy Ln N, Mobile, AL 36695For SaleMLS ID #7801744, Brooks Beck, Beck Properties Real Estate. GCMLS
- $200,0004 bd3 ba2.3k sqft11330 Olivia Dr, Wilmer, AL 36587For SaleMLS ID #7816805, Kcee Ortiz, Elite Real Estate Mobile. GCMLS
- $155,0002 bd3 ba1.6k sqft1230 Barcelona Dr, Mobile, AL 36693For SaleMLS ID #7780025, Tomeika Hawkins, TerrDomus LLC. GCMLS
- $173,9003 bd2 ba1.2k sqft12030 Oakdale Ave, Grand Bay, AL 36541For SaleMLS ID #7778100, Elizabeth Dover, Bellator Real Estate, LLC. GCMLS
- $95,0003 bd2 ba1.6k sqft843 Bryant St, Mobile, AL 36608For SaleMLS ID #7681617, Malcolm Seals, TerrDomus LLC. GCMLS
- $155,9004 bd2 ba2.1k sqft6516 Valor Ct, Mobile, AL 36618For SaleMLS ID #7789384, Dale Mims, Mims Realty. GCMLS
- $219,0003 bd2 ba1.6k sqft6401 Cedar Bend Ct, Mobile, AL 36608For SaleMLS ID #7808477, Marcus Estes, 1156 Realty LLC. GCMLS
- $124,9004 bd3 ba1.6k sqft8560 Sadie Ct, Grand Bay, AL 36541For SaleMLS ID #7597511, Leslie Davis, Keller Williams Mobile. GCMLS
- $184,9003 bd2 ba1.5k sqft383 Park Ave S, Mobile, AL 36695For SaleMLS ID #7794849, Casady Johnson, Rezults Real Estate Services LLC -Mobile. GCMLS
- $149,9004 bd3 ba1.8k sqft10100 Wulff Rd S, Semmes, AL 36575For SaleMLS ID #7802947, Casady Johnson, Rezults Real Estate Services LLC -Mobile. GCMLS
- $179,9004 bd2 ba2.4k sqft6651 Taylor Ave, Irvington, AL 36544For SaleMLS ID #7763649, James Lambert, Rezults Real Estate Services LLC. GCMLS
- $135,9004 bd2 ba1.3k sqft4818 Dellwood St, Mobile, AL 36619For SaleMLS ID #7803088, Casady Johnson, Rezults Real Estate Services LLC -Mobile. GCMLS
- $149,9003 bd2 ba1.4k sqft363 Schwarz St, Mobile, AL 36617For SaleMLS ID #7817187, Rawmon King, EXIT Realty Promise. GCMLS
- $159,0003 bd2 ba2k sqft6175 Highway 45, Eight Mile, AL 36613For SaleMLS ID #7715749, Brandy Johnson, Keller Williams Mobile. GCMLS
