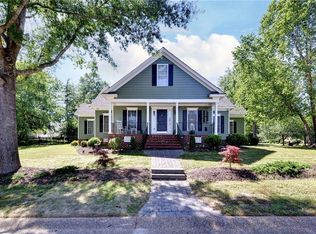
TO-BE-BUILT. 4-bedroom (can be 5 bedroom) and 3-bathroom walk-out basement home with a view of the woods! The main-level has 3 bedrooms, 2 bathrooms, bedroom/office room and a large open area for the dining, kitchen and living room. The kitchen has quartz countertops (6 choices), easy-close cabinets and stove hood. LVP in main-level living areas with carpet in the bedrooms. The basement has a large recreation room to be used as you please. And, includes an additional full bathroom and large 4th bedroom (optional 5th bedroom). Along with a lot of unfinished storage space. and an Energy Recovery Ventilation system for consistently clean air. Hope to see you soon! PICTURES ARE PREVIOUSLY BUILT HOME!
New construction
$779,000
1228 Hitchens Ln, Williamsburg, VA 23188
4beds
3,367sqft
:
Get pre-qualified$4,808/mo
Single Family Residence
Built in 2025
-- sqft lot
$773,700 Zestimate®
$231/sqft
$74/mo HOA
What's special
Carpet in the bedroomsEasy-close cabinetsStove hoodView of the woods
- 529 days |
- 85 |
- 2 |
Zillow last checked:
Listing updated:
Listed by:
Morgan Wojciechowski,
Nu Homes Realty 757-245-1778
Source: REIN Inc.,MLS#: 10571107
Facts & features
Interior
Bedrooms & bathrooms
- Bedrooms: 4
- Bathrooms: 3
- Full bathrooms: 3
Rooms
- Room types: 1st Floor BR, 1st Floor Primary BR, PBR with Bath
Primary bedroom
- Level: First
Bedroom
- Level: First
Full bathroom
- Level: First
Dining room
- Level: First
Kitchen
- Level: First
Living room
- Level: First
Heating
- Electric, Heat Pump, Programmable Thermostat, Zoned
Cooling
- Central Air, Heat Pump, Zoned
Appliances
- Included: Dishwasher, Disposal, Microwave, Electric Range, Electric Water Heater
- Laundry: Dryer Hookup, Washer Hookup
Features
- Walk-In Closet(s), Ceiling Fan(s), Pantry
- Flooring: Carpet, Laminate/LVP
- Has basement: Yes
- Has fireplace: No
Interior area
- Total interior livable area: 3,367 sqft
Property
Parking
- Total spaces: 2
- Parking features: Garage Att 2 Car, Garage Door Opener
- Attached garage spaces: 2
Features
- Stories: 2
- Patio & porch: Patio, Porch
- Pool features: None
- Fencing: None
- Waterfront features: Not Waterfront
Details
- Parcel number: 2321200023
- Zoning: R2
Construction
Type & style
- Home type: SingleFamily
- Architectural style: Craftsman
- Property subtype: Single Family Residence
Materials
- Fiber Cement
- Foundation: Basement
- Roof: Asphalt Shingle
Condition
- New construction: Yes
- Year built: 2025
Utilities & green energy
- Sewer: City/County
- Water: City/County
- Utilities for property: Cable Hookup
Green energy
- Indoor air quality: Ventilation
Community & HOA
Community
- Subdivision: Walnut Farm
HOA
- Has HOA: Yes
- Amenities included: Trash
- HOA fee: $74 monthly
Location
- Region: Williamsburg
Financial & listing details
- Price per square foot: $231/sqft
- Tax assessed value: $95,700
- Annual tax amount: $5,254
- Date on market: 2/23/2025
Estimated market value
$773,700
$735,000 - $812,000
$3,879/mo
Price history
Price history is unavailable.
Public tax history
| Year | Property taxes | Tax assessment |
|---|---|---|
| 2025 | $794 | $95,700 |
| 2024 | $794 +6.3% | $95,700 +6.3% |
| 2023 | $747 | $90,000 |
| 2022 | $747 +11.3% | $90,000 +12.6% |
| 2021 | $671 | $79,900 |
| 2020 | $671 | $79,900 |
Find assessor info on the county website
Monthly payment
Est. payment
Payment breakdown
Explore the cost of this home by adjusting the details. Changes won't be saved.Climate risks
Neighborhood: 23188
Nearby schools
GreatSchools rating
- 7/10Norge Elementary SchoolGrades: PK-5Distance: 0.3 mi
- 6/10Toano Middle SchoolGrades: 6-8Distance: 1.7 mi
- 6/10Warhill High SchoolGrades: 9-12Distance: 2.3 mi
Schools provided by the listing agent
- Elementary: Norge Elementary
- Middle: Toano Middle
- High: Warhill
Source: REIN Inc.. This data may not be complete. We recommend contacting the local school district to confirm school assignments for this home.
- $95,7003 bd3 ba1.9k sqft1224 Hitchens Ln, Williamsburg, VA 23188Off Market
- $709,3004 bd3 ba3.2k sqft1232 Hitchens Ln, Williamsburg, VA 23188Off Market
- $665,0003 bd2 ba2.3k sqft1220 Hitchens Ln, Williamsburg, VA 23188New Construction
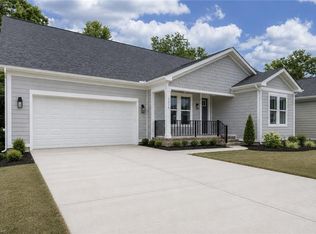
- $432,1133 bd2 ba1.8k sqft3020 Clinton Ct, Williamsburg, VA 23188Sold
- $488,0063 bd2 ba1.7k sqft1110 Hitchens Ln, Williamsburg, VA 23188Sold
- $477,0003 bd2 ba1.7k sqft3022 Clinton Ct, Williamsburg, VA 23188Sold
- $685,0004 bd3 ba2.8k sqft1216 Hitchens Ln, Williamsburg, VA 23188New Construction
- $496,0003 bd2 ba1.8k sqft3024 Clinton Ct, Williamsburg, VA 23188Off Market
A local agent can set up tours, give advice and negotiate with sellers.
Similar homes
- $685,0004 bd3 ba3k sqft3987 Isaac Cir, Williamsburg, VA 23188For Sale
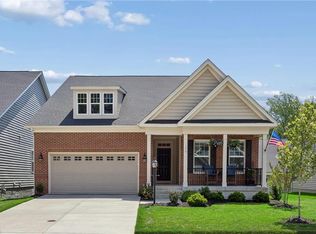 MLS ID #10647661, Ashley Tarter. REIN Inc.
 - $685,0004 bd3 ba2.8k sqft1216 Hitchens Ln, Williamsburg, VA 23188New Construction
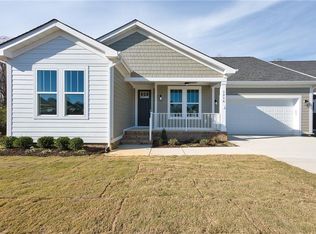 MLS ID #10609568, Morgan Wojciechowski. REIN Inc.
 - $685,0004 bd3 ba2.8k sqft1212 Hitchens Ln, Williamsburg, VA 23188New Construction
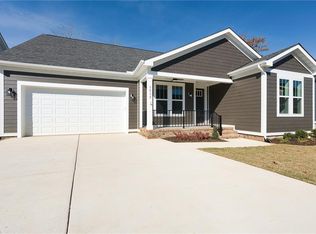 MLS ID #10571009, Morgan Wojciechowski. REIN Inc.
 - $760,0004 bd3 ba3k sqft101 Royal Sydney, Williamsburg, VA 23188For Sale
 MLS ID #10635040, Brian Broas. REIN Inc.
 - $745,0004 bd4 ba3.5k sqft4205 Cavendish Ct, Williamsburg, VA 23188For SaleMLS ID #10646385, Julie Casey. REIN Inc.
- $710,0004 bd4 ba4k sqft147 Country Club Dr, Williamsburg, VA 23188For SaleMLS ID #10643921, Alyson Sisman. REIN Inc.
- $864,9904 bd4 ba3.8k sqft1117 Parkers Rdg, Williamsburg, VA 23188New ConstructionMLS ID #10641243, Jenny Lovell. REIN Inc.
- $685,0003 bd3 ba3.6k sqft3914 Isaac Cir, Williamsburg, VA 23188For SaleMLS ID #10645387, Marshall Osbey. REIN Inc.
- $710,0004 bd3 ba2.5k sqft4135 Longview Lndg, Williamsburg, VA 23188For SaleMLS ID #10645435, Carmen Hamner. REIN Inc.
- $658,8904 bd3 ba2.2k sqft110 Michigan Ave, Williamsburg, VA 23188New ConstructionMLS ID #10647291, Victoria Clark. REIN Inc.
- $865,4905 bd4 ba4k sqft6304 Fawncrest Ln, Williamsburg, VA 23188New ConstructionMLS ID #10598787, Chuck Kane. REIN Inc.
- $890,4906 bd5 ba4.1k sqft6300 Fawncrest Ln, Williamsburg, VA 23188New ConstructionMLS ID #10598158, Chuck Kane. REIN Inc.
- $699,0004 bd3 ba3.1k sqft4132 Longview Lndg, Williamsburg, VA 23188For SaleMLS ID #10637549, Andrea Pokorny. REIN Inc.
- $674,8904 bd3 ba2.5k sqft109 Michigan Ave, Williamsburg, VA 23188New ConstructionREIN Inc.
- $483,8003 bd3 ba2.4k sqft7427 Wicks Rd, Williamsburg, VA 23188For SaleMLS ID #10640344, Cristina Garcia. REIN Inc.
- $565,0003 bd3 ba3.2k sqft4304 Garden Vw, Williamsburg, VA 23188For SaleMLS ID #10626347, Hea Joo Kim. REIN Inc.
- $765,0004 bd3 ba3.1k sqft6295 Ark Rd, Gloucester, VA 23061For SaleMLS ID #10642103, R ReNaye Dame. REIN Inc.
- $600,0004 bd3 ba2.7k sqft3509 Hunters Rdg, Williamsburg, VA 23188For SaleMLS ID #10641099, Wendy Robinson. REIN Inc.
- $654,8905 bd3 ba2.5k sqft107 Michigan Ave, Williamsburg, VA 23188New ConstructionREIN Inc.
- $664,8904 bd3 ba2.6k sqft111 Michigan Ave, Williamsburg, VA 23188New ConstructionREIN Inc.
