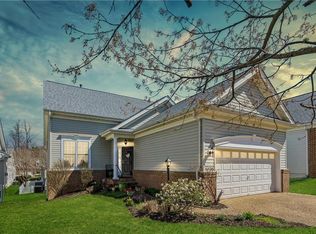
Discover exceptional main-level living at Walnut Farm! Ready for 30 Day Close! This beautifully designed home features a partially-finished basement with a sitting area, spacious covered patio—great for entertaining or easily screened for year-round enjoyment. And, plenty of unfinished storage space. The main level offers three bedrooms and two baths with open, light-filled living spaces that blend comfort and style. Thoughtful details include quartz countertops, a designer range hood, tile backsplash, premium kitchen appliances, luxury vinyl plank flooring, soft-close cabinetry, and cathedral ceilings in the main living area. Built solar-ready and equipped with an Energy Recovery Ventilation system for clean, healthy indoor air, this home delivers the comfort, efficiency, and sustainability that define life at Walnut Farm. Photos are VIRTUALLY STAGED.
Under contract
$665,000
1220 Hitchens Ln, Williamsburg, VA 23188
3beds
2,395sqft
:
Get pre-qualified$4,164/mo
Single Family Residence
Built in 2026
6,969 Square Feet Lot
$664,500 Zestimate®
$278/sqft
$74/mo HOA
What's special
Open light-filled living spacesLuxury vinyl plank flooringTile backsplashPremium kitchen appliancesQuartz countertopsDesigner range hoodSoft-close cabinetry
- 154 days |
- 67 |
- 7 |
Zillow last checked:
Listing updated:
Listed by:
Morgan Wojciechowski,
Nu Homes Realty 757-245-1778
Source: REIN Inc.,MLS#: 10621124
Facts & features
Interior
Bedrooms & bathrooms
- Bedrooms: 3
- Bathrooms: 2
- Full bathrooms: 2
Rooms
- Room types: 1st Floor BR, 1st Floor Primary BR, PBR with Bath, Utility Room
Primary bedroom
- Level: First
Bedroom
- Level: First
Dining room
- Level: First
Great room
- Level: First
Kitchen
- Level: First
Utility room
- Level: First
Heating
- Electric, Heat Pump, Programmable Thermostat
Cooling
- Central Air, Heat Pump
Appliances
- Included: Dishwasher, Disposal, Microwave, Electric Range, Refrigerator, Electric Water Heater
- Laundry: Dryer Hookup, Washer Hookup
Features
- Cathedral Ceiling(s), Primary Sink-Double, Walk-In Closet(s), Ceiling Fan(s), Pantry
- Flooring: Carpet, Laminate/LVP
- Has basement: Yes
- Has fireplace: No
Interior area
- Total interior livable area: 2,395 sqft
Property
Parking
- Total spaces: 2
- Parking features: Garage Att 2 Car, Garage Door Opener
- Attached garage spaces: 2
Features
- Stories: 1
- Patio & porch: Patio
- Pool features: None
- Fencing: None
- Has view: Yes
- View description: Trees/Woods
- Waterfront features: Not Waterfront
Lot
- Size: 6,969 Square Feet
- Features: Wooded
Details
- Parcel number: 2321200021
- Zoning: R2
Construction
Type & style
- Home type: SingleFamily
- Architectural style: Craftsman
- Property subtype: Single Family Residence
Materials
- Fiber Cement
- Foundation: Basement
- Roof: Asphalt Shingle
Condition
- New construction: Yes
- Year built: 2026
Utilities & green energy
- Sewer: City/County
- Water: City/County
- Utilities for property: Cable Hookup
Green energy
- Indoor air quality: Ventilation
Community & HOA
Community
- Subdivision: Walnut Farm
HOA
- Has HOA: Yes
- Amenities included: Playground, Trash
- HOA fee: $74 monthly
Location
- Region: Williamsburg
Financial & listing details
- Price per square foot: $278/sqft
- Tax assessed value: $95,700
- Annual tax amount: $4,500
- Date on market: 2/25/2026
Estimated market value
$664,500
$631,000 - $698,000
$3,150/mo
Price history
Price history is unavailable.
Public tax history
| Year | Property taxes | Tax assessment |
|---|---|---|
| 2025 | $794 | $95,700 |
| 2024 | $794 +6.3% | $95,700 +6.3% |
| 2023 | $747 | $90,000 |
| 2022 | $747 +11.3% | $90,000 +12.6% |
| 2021 | $671 | $79,900 |
| 2020 | $671 | $79,900 |
Find assessor info on the county website
Monthly payment
Est. payment
Payment breakdown
Explore the cost of this home by adjusting the details. Changes won't be saved.Climate risks
Neighborhood: 23188
Nearby schools
GreatSchools rating
- 7/10Norge Elementary SchoolGrades: PK-5Distance: 0.3 mi
- 6/10Toano Middle SchoolGrades: 6-8Distance: 1.8 mi
- 6/10Warhill High SchoolGrades: 9-12Distance: 2.3 mi
Schools provided by the listing agent
- Elementary: Norge Elementary
- Middle: Toano Middle
- High: Warhill
Source: REIN Inc.. This data may not be complete. We recommend contacting the local school district to confirm school assignments for this home.
- $95,7003 bd3 ba1.9k sqft1224 Hitchens Ln, Williamsburg, VA 23188Off Market
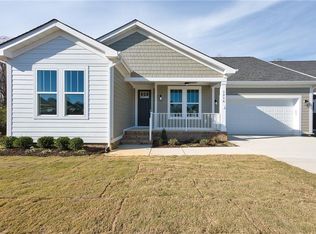
- $685,0004 bd3 ba2.8k sqft1216 Hitchens Ln, Williamsburg, VA 23188New Construction

- $779,0004 bd3 ba3.3k sqft1228 Hitchens Ln, Williamsburg, VA 23188New Construction
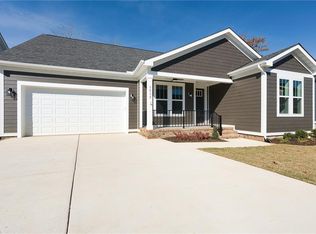
- $685,0004 bd3 ba2.8k sqft1212 Hitchens Ln, Williamsburg, VA 23188New Construction
- $432,1133 bd2 ba1.8k sqft3020 Clinton Ct, Williamsburg, VA 23188Sold
- $695,0004 bd3 ba2.8k sqft1208 Hitchens Ln, Williamsburg, VA 23188Sold
- $712,8004 bd3 ba3.2k sqft1232 Hitchens Ln, Williamsburg, VA 23188Off Market
- $351,2003 bd2 ba1.5k sqft111 Wilson Cir, Williamsburg, VA 23188Off Market
A local agent can set up tours, give advice and negotiate with sellers.
Similar homes
- $685,0004 bd3 ba2.8k sqft1216 Hitchens Ln, Williamsburg, VA 23188New ConstructionMLS ID #10609568, Morgan Wojciechowski. REIN Inc.
- $685,0004 bd3 ba2.8k sqft1212 Hitchens Ln, Williamsburg, VA 23188New ConstructionMLS ID #10571009, Morgan Wojciechowski. REIN Inc.
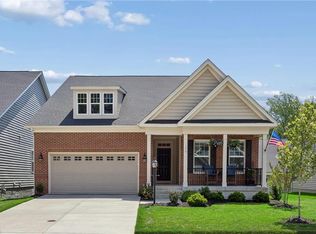
- $685,0004 bd3 ba3k sqft3987 Isaac Cir, Williamsburg, VA 23188For Sale
 MLS ID #10637009, Ashley Tarter. REIN Inc.
 - $565,0003 bd3 ba3.2k sqft4304 Garden Vw, Williamsburg, VA 23188For Sale
 MLS ID #10626347, Hea Joo Kim. REIN Inc.
 - $794,9903 bd3 ba3k sqft6311 Fawncrest Ln, Williamsburg, VA 23188New ConstructionMLS ID #10634050, Chuck Kane. REIN Inc.
- $559,0003 bd2 ba1.8k sqft6408 Isabella Dr, Williamsburg, VA 23188For SaleMLS ID #10642486, Marshall Osbey. REIN Inc.
- $629,0004 bd3 ba2.7k sqft3306 Westover Rdg, Williamsburg, VA 23188For SaleMLS ID #10639430, Laura McGuire. REIN Inc.
- $779,0004 bd3 ba3.3k sqft1228 Hitchens Ln, Williamsburg, VA 23188New ConstructionMLS ID #10571107, Morgan Wojciechowski. REIN Inc.
- $600,0004 bd3 ba2.7k sqft3509 Hunters Rdg, Williamsburg, VA 23188For SaleMLS ID #10641099, Wendy Robinson. REIN Inc.
- $718,3753 bd2 ba1.8k sqft6358 Fawncrest Ln, Williamsburg, VA 23188New ConstructionMLS ID #10632039, Chuck Kane. REIN Inc.
- from $685,9903 bd3 ba2.5k sqftShenandoah Plan, Country Club Villas, Williamsburg, VA 23188New ConstructionDR Horton
- from $664,9903 bd3 ba2.4k sqftLafayette Plan, Country Club Villas, Williamsburg, VA 23188New ConstructionDR Horton
- $575,0004 bd3 ba2.4k sqft4023 Thorngate Dr, Williamsburg, VA 23188For SaleMLS ID #10641287, Jenna Heuser. REIN Inc.
- $656,2404 bd3 ba2.8k sqft1328 Treviso Bay, Williamsburg, VA 23188New ConstructionMLS ID #10636815, Victoria Clark. REIN Inc.
- $470,0003 bd3 ba2.1k sqft3678 Isaac Cir, Williamsburg, VA 23188For SaleMLS ID #10635913, Jane Potter-Poole. REIN Inc.
- $699,0005 bd3 ba3.3k sqft4032 Thorngate Dr, Williamsburg, VA 23188For SaleMLS ID #10629984, Jenna Heuser. REIN Inc.
- $420,0003 bd4 ba1.9k sqft414 Bulkhead Pl, Williamsburg, VA 23188For SaleMLS ID #10645725, Megan Costa. REIN Inc.
- $646,9904 bd3 ba2.8k sqft1316 Treviso Bay, Williamsburg, VA 23188New ConstructionREIN Inc.
- $676,9904 bd3 ba2.8k sqft1256 Treviso Bay, Williamsburg, VA 23188New ConstructionMLS ID #10629512, Victoria Clark. REIN Inc.
- $649,9904 bd3 ba2.8k sqft1268 Treviso Bay, Williamsburg, VA 23188New ConstructionREIN Inc.
