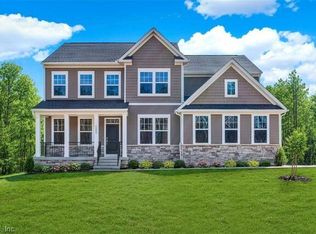
To Be built Home! 1-Acre Wooded Homesite! This new Lexington home design is all about gracious living. The first floor showcases an appealing open-plan layout among the great room, dining room and spacious gourmet kitchen with a center island, cooktop and walk-in pantry. First floor owner suite with 2 additional guest bedrooms. Need even more space? Unfinished basement and access to the back yard! Home soon starting construction; images of home from model home. Actual layout and finishes will differ. Still time to make your color selections, or changes to the home!
New construction
$718,375
6358 Fawncrest Ln, Williamsburg, VA 23188
3beds
1,810sqft
:
Get pre-qualified$4,418/mo
Single Family Residence
Built in 2026
-- sqft lot
$715,500 Zestimate®
$397/sqft
$-- HOA
What's special
First floor owner suiteCenter islandWalk-in pantry
- 94 days |
- 110 |
- 3 |
Zillow last checked:
Listing updated:
Listed by:
Chuck Kane,
Williamsburg Realty 757-903-0450
Source: REIN Inc.,MLS#: 10632039
Facts & features
Interior
Bedrooms & bathrooms
- Bedrooms: 3
- Bathrooms: 2
- Full bathrooms: 2
Rooms
- Room types: 1st Floor BR, 1st Floor Primary BR, PBR with Bath
Primary bedroom
- Level: First
Bedroom
- Level: First
Bedroom
- Level: First
Dining room
- Level: First
Kitchen
- Level: First
Living room
- Level: First
Heating
- Forced Air
Cooling
- Central Air
Appliances
- Included: Dishwasher, Gas Range, Refrigerator, Electric Water Heater
Features
- Walk-In Closet(s)
- Flooring: Carpet, Ceramic Tile, Laminate/LVP
- Has basement: Yes
- Has fireplace: No
Interior area
- Total interior livable area: 1,810 sqft
Property
Parking
- Total spaces: 2
- Parking features: Garage Att 2 Car
- Attached garage spaces: 2
Features
- Stories: 2
- Pool features: None
- Fencing: None
- Waterfront features: Not Waterfront
Details
- Parcel number: 2240300030
Construction
Type & style
- Home type: SingleFamily
- Architectural style: Transitional
- Property subtype: Single Family Residence
Materials
- Stone, Vinyl Siding
- Foundation: Basement
- Roof: Asphalt Shingle
Condition
- New construction: Yes
- Year built: 2026
Utilities & green energy
- Sewer: City/County
- Water: City/County
Community & HOA
Community
- Subdivision: All Others Area 118
HOA
- Has HOA: No
Location
- Region: Williamsburg
Financial & listing details
- Price per square foot: $397/sqft
- Date on market: 4/28/2026
Estimated market value
$715,500
$680,000 - $751,000
$2,838/mo
Price history
Price history is unavailable.
Public tax history
Tax history is unavailable.
Monthly payment
Est. payment
Payment breakdown
Explore the cost of this home by adjusting the details. Changes won't be saved.Climate risks
Neighborhood: 23188
Nearby schools
GreatSchools rating
- 7/10Norge Elementary SchoolGrades: PK-5Distance: 1.9 mi
- 6/10Toano Middle SchoolGrades: 6-8Distance: 2.2 mi
- 6/10Warhill High SchoolGrades: 9-12Distance: 2.2 mi
Schools provided by the listing agent
- Elementary: Norge Elementary
- Middle: Toano Middle
- High: Warhill
Source: REIN Inc.. This data may not be complete. We recommend contacting the local school district to confirm school assignments for this home.
- $5,051,800-- bd-- ba-- sqft499 Jolly Pond Rd, Williamsburg, VA 23188Off Market
- $948,1404 bd5 ba4.5k sqft6323 Fawncrest Ln, Williamsburg, VA 23188New Construction
- $969,9905 bd5 ba4.1k sqft6319 Fawncrest Ln, Williamsburg, VA 23188New Construction

- $770,1004 bd3 ba2.5k sqft6591 Yarmouth Run, Williamsburg, VA 23188Off Market
- $653,7004 bd3 ba1.8k sqft6531 Yarmouth Run, Williamsburg, VA 23188Off Market
- $742,8002 bd3 ba2.1k sqft6587 Yarmouth Run, Williamsburg, VA 23188Off Market
- $615,1003 bd3 ba3.1k sqft6535 Yarmouth Run, Williamsburg, VA 23188Off Market
- $676,2004 bd3 ba2.1k sqft6527 Yarmouth Run, Williamsburg, VA 23188Off Market
A local agent can set up tours, give advice and negotiate with sellers.
Similar homes
- $550,0004 bd3 ba2k sqft4100 Whitley Ter, Williamsburg, VA 23188For Sale
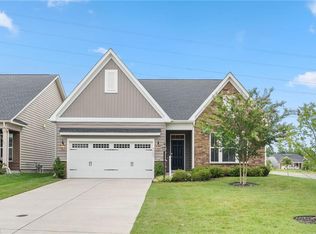 MLS ID #10645791, Blair Martin. REIN Inc.
 - $559,0003 bd2 ba1.8k sqft6408 Isabella Dr, Williamsburg, VA 23188For Sale
 MLS ID #10642486, Marshall Osbey. REIN Inc.
 - $565,0003 bd2 ba2.1k sqft104 Addingtons, Williamsburg, VA 23188For Sale
 MLS ID #10638864, Deelyn Robinson. REIN Inc.
 - $384,9003 bd2 ba1.4k sqft6213 Adams Hunt Dr, Williamsburg, VA 23188For Sale
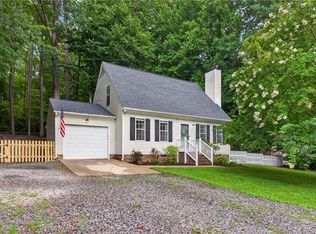 MLS ID #10645105, Sara Oubre. REIN Inc.
 - $450,0004 bd3 ba2.1k sqft138 Wichita Ln, Williamsburg, VA 23188For SaleMLS ID #10640845, Shanon Johnson. REIN Inc.
- $629,0004 bd3 ba2.7k sqft3306 Westover Rdg, Williamsburg, VA 23188For SaleMLS ID #10639430, Laura McGuire. REIN Inc.
- $470,0003 bd3 ba2.1k sqft3678 Isaac Cir, Williamsburg, VA 23188For SaleMLS ID #10635913, Jane Potter-Poole. REIN Inc.
- $464,0002 bd2 ba1.3k sqft4381 Harrington Cmns, Williamsburg, VA 23188For SaleMLS ID #10624269, Jane Potter-Poole. REIN Inc.
- from $685,9903 bd3 ba2.5k sqftShenandoah Plan, Country Club Villas, Williamsburg, VA 23188New ConstructionDR Horton
- $699,2404 bd3 ba2.7k sqft1260 Treviso Bay, Williamsburg, VA 23188New ConstructionREIN Inc.
- $379,9004 bd2 ba1.5k sqft102 Tampa Cir, Williamsburg, VA 23188For SaleMLS ID #10642542, Amy Scott. REIN Inc.
- $469,0002 bd2 ba1.3k sqft4123 Ashby Ln, Williamsburg, VA 23188For SaleMLS ID #10628402, Olyvia Salyer. REIN Inc.
- $697,9904 bd3 ba2.7k sqft1252 Treviso Bay, Williamsburg, VA 23188New ConstructionREIN Inc.
- $575,0004 bd3 ba2.4k sqft4023 Thorngate Dr, Williamsburg, VA 23188For SaleMLS ID #10641287, Jenna Heuser. REIN Inc.
- $485,0003 bd3 ba1.9k sqft4485 Powhatan Xing, Williamsburg, VA 23188For SaleMLS ID #10642272, Toby Jordan. REIN Inc.
- $450,0003 bd3 ba1.9k sqft113 Pintail Trce, Williamsburg, VA 23188For SaleMLS ID #10635286, Mary Ann McNulty. REIN Inc.
- $500,0003 bd3 ba2.2k sqft213 Dogleg Dr, Williamsburg, VA 23188For SaleMLS ID #10635259, Lisa Lowery. REIN Inc.
- $420,0003 bd4 ba1.9k sqft414 Bulkhead Pl, Williamsburg, VA 23188For SaleMLS ID #10645725, Megan Costa. REIN Inc.
- $440,0004 bd3 ba2.2k sqft4301 Sprucemont, Williamsburg, VA 23188For SaleMLS ID #10645795, Tabitha Dalton. REIN Inc.
- from $664,9903 bd3 ba2.4k sqftLafayette Plan, Country Club Villas, Williamsburg, VA 23188New ConstructionDR Horton
