Quick Move in! Completed home. 1 Acre Wooded Homesite! The Southport floorplan is laid out on a single level to maximize ease of living while still providing elegant comfort with a finished basement for additional space for hobbies and guests! The foyer leads to the dining room which connects to a modern gourmet kitchen with quartz countertops and butler's pantry, sunny breakfast room and a spacious family room. Off the back you have a fully covered rear porch. At opposite ends of the home is a bedroom suite and the tranquil owner's suite with an attached bathroom and oversized walk-in closet. The home has an optional loft, bedroom and bathroom. Images of model home, finishes will vary.
New construction
$948,140
6323 Fawncrest Ln, Williamsburg, VA 23188
4beds
4,563sqft
:
Get pre-qualified$5,836/mo
Single Family Residence
Built in 2026
1 Acres Lot
$947,800 Zestimate®
$208/sqft
$75/mo HOA
What's special
Spacious family roomFully covered rear porchSunny breakfast roomOversized walk-in closet
- 18 days |
- 218 |
- 6 |
Zillow last checked:
Listing updated:
Listed by:
Chuck Kane,
Williamsburg Realty 757-903-0450
Source: REIN Inc.,MLS#: 10644917
Facts & features
Interior
Bedrooms & bathrooms
- Bedrooms: 4
- Bathrooms: 5
- Full bathrooms: 4
- 1/2 bathrooms: 1
Rooms
- Room types: 1st Floor BR, 1st Floor Primary BR, Breakfast Area, PBR with Bath, Rec Room
Primary bedroom
- Level: First
Bedroom
- Level: Second
Bedroom
- Level: Basement
Dining room
- Level: First
Family room
- Level: First
Kitchen
- Level: First
Heating
- Forced Air, Natural Gas
Cooling
- Central Air
Appliances
- Included: Dishwasher, Electric Water Heater
Features
- Primary Sink-Double, Walk-In Closet(s), Entrance Foyer, Pantry
- Flooring: Carpet, Ceramic Tile
- Has basement: Yes
- Number of fireplaces: 1
- Fireplace features: Fireplace Gas-natural
Interior area
- Total interior livable area: 4,563 sqft
Property
Parking
- Total spaces: 2
- Parking features: Garage Att 2 Car, Driveway, Garage Door Opener
- Attached garage spaces: 2
- Has uncovered spaces: Yes
Features
- Stories: 3
- Pool features: None
- Fencing: None
- Waterfront features: Not Waterfront
Lot
- Size: 1 Acres
- Features: Wooded
Details
- Parcel number: 2240300006
Construction
Type & style
- Home type: SingleFamily
- Architectural style: Craftsman
- Property subtype: Single Family Residence
Materials
- Stone, Vinyl Siding
- Foundation: Basement
- Roof: Asphalt Shingle
Condition
- New construction: Yes
- Year built: 2026
Utilities & green energy
- Sewer: City/County
- Water: City/County
Community & HOA
Community
- Subdivision: All Others Area 119
HOA
- Has HOA: Yes
- HOA fee: $75 monthly
Location
- Region: Williamsburg
Financial & listing details
- Price per square foot: $208/sqft
- Date on market: 7/17/2026
Estimated market value
$947,800
$900,000 - $995,000
$5,052/mo
Price history
Price history is unavailable.
Public tax history
Tax history is unavailable.
Monthly payment
Est. payment
Payment breakdown
Explore the cost of this home by adjusting the details. Changes won't be saved.Climate risks
Neighborhood: 23188
Nearby schools
GreatSchools rating
- 7/10Norge Elementary SchoolGrades: PK-5Distance: 2.2 mi
- 6/10Toano Middle SchoolGrades: 6-8Distance: 2.4 mi
- 6/10Warhill High SchoolGrades: 9-12Distance: 2.2 mi
Schools provided by the listing agent
- Elementary: Norge Elementary
- Middle: Toano Middle
- High: Warhill
Source: REIN Inc.. This data may not be complete. We recommend contacting the local school district to confirm school assignments for this home.
- $969,9905 bd5 ba4.1k sqft6319 Fawncrest Ln, Williamsburg, VA 23188New Construction

- $794,9903 bd3 ba3k sqft6311 Fawncrest Ln, Williamsburg, VA 23188New Construction

- $5,051,800-- bd-- ba-- sqft499 Jolly Pond Rd, Williamsburg, VA 23188Off Market
- $781,0004 bd3 ba2.9k sqft6305 Fawncrest Ln, Williamsburg, VA 23188Sold
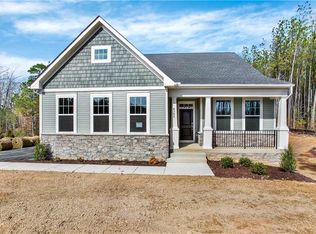
- $865,4905 bd4 ba4k sqft6304 Fawncrest Ln, Williamsburg, VA 23188New Construction
- $890,4906 bd5 ba4.1k sqft6300 Fawncrest Ln, Williamsburg, VA 23188New Construction
- $718,3753 bd2 ba1.8k sqft6358 Fawncrest Ln, Williamsburg, VA 23188New Construction
- $1,150,4003 bd4 ba3.8k sqft384 Jolly Pond Rd, Williamsburg, VA 23188Off Market
A local agent can set up tours, give advice and negotiate with sellers.
Similar homes
- $969,9905 bd5 ba4.1k sqft6319 Fawncrest Ln, Williamsburg, VA 23188New ConstructionMLS ID #10641035, Chuck Kane. REIN Inc.
- $799,9004 bd5 ba4k sqft110 Workington, Williamsburg, VA 23188For Sale
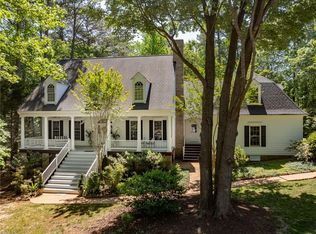 MLS ID #10646192, Olyvia Salyer. REIN Inc.
 - $865,4905 bd4 ba4k sqft6304 Fawncrest Ln, Williamsburg, VA 23188New Construction
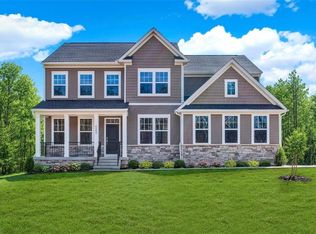 MLS ID #10598787, Chuck Kane. REIN Inc.
 - $995,0004 bd4 ba3.7k sqft162 Waterton, Williamsburg, VA 23188For Sale
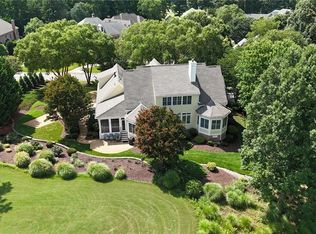 MLS ID #10642096, Susan Krancer. REIN Inc.
 - $890,4906 bd5 ba4.1k sqft6300 Fawncrest Ln, Williamsburg, VA 23188New ConstructionMLS ID #10598158, Chuck Kane. REIN Inc.
- $885,4904 bd5 ba4.5k sqft6308 Fawncrest Ln, Williamsburg, VA 23188New Construction
 MLS ID #2502846, Charles Kane, Williamsburg Realty. WMLS
 - $850,0006 bd5 ba5k sqft112 Woodhall Spa, Williamsburg, VA 23188For SaleMLS ID #10646653, Anna Gimpel. REIN Inc.
- $915,0004 bd6 ba4.6k sqft137 Links Of Leith, Williamsburg, VA 23188For SaleMLS ID #10633652, Olyvia Salyer. REIN Inc.
- $794,9903 bd3 ba3k sqft6311 Fawncrest Ln, Williamsburg, VA 23188New ConstructionMLS ID #10634050, Chuck Kane. REIN Inc.
- $874,9904 bd4 ba3.9k sqft3512 Liberty Ridge Pkwy, Williamsburg, VA 23188New ConstructionMLS ID #10641001, Jenny Lovell. REIN Inc.
- $879,0004 bd7 ba5.5k sqft113 Walton Heath, Williamsburg, VA 23188For SaleMLS ID #2609583, Marshall Toney, EXP Realty LLC. CVRMLS
- $795,0005 bd3 ba3.7k sqft306 Buford Rd, Williamsburg, VA 23188For SaleMLS ID #10646222, John Womeldorf. REIN Inc.
- $864,9904 bd4 ba3.8k sqft1117 Parkers Rdg, Williamsburg, VA 23188New ConstructionMLS ID #10641243, Jenny Lovell. REIN Inc.
- $849,0004 bd4 ba4.1k sqft203 Par Dr, Williamsburg, VA 23188For SaleMLS ID #10621448, Deelyn Robinson. REIN Inc.
- $825,0004 bd4 ba3.2k sqft5 Peale Ct, Williamsburg, VA 23188For SaleMLS ID #10641293, Jenna Heuser. REIN Inc.
- $884,9905 bd4 ba4.1k sqft1105 Parkers Rdg, Williamsburg, VA 23188New ConstructionMLS ID #10641223, Jenny Lovell. REIN Inc.
- $829,9004 bd4 ba3k sqft9 Whitaker Ct, Williamsburg, VA 23188For SaleMLS ID #2602301, Marshall Toney, eXp Williamsburg, LLC. WMLS
- $1,199,0005 bd5 ba5.2k sqft107 Eagle, Williamsburg, VA 23188For SaleMLS ID #10646379, Deelyn Robinson. REIN Inc.
- $870,0005 bd4 ba4.8k sqft117 Leeds, Williamsburg, VA 23188For SaleMLS ID #10628361, Linda Collier. REIN Inc.
- $776,4754 bd4 ba3k sqft120 Inverness, Williamsburg, VA 23188For SaleMLS ID #10644361, Holly Rolley. REIN Inc.
