Quick Move in! Completed home. 1 Acre Wooded Homesite! The Southport floorplan is laid out on a single level to maximize ease of living while still providing elegant comfort with a finished basement for additional space for hobbies and guests! The foyer leads to the dining room which connects to a modern gourmet kitchen with quartz countertops and butlers pantry, sunny breakfast room and a spacious family room. Off the back you have a fully covered rear porch. At opposite ends of the home is a bedroom suite and the tranquil owner's suite with an attached bathroom and oversized walk-in closet. The home can be finished with an optional loft, bedroom and bathroom over the garage. Finished basement with access to the back yard provides even more possibilities.
Active
Price cut: $9.5K (6/26)
$885,490
6308 Fawncrest Ln, Williamsburg, VA 23188
4beds
4,563sqft
:
Get pre-qualified$5,455/mo
Single Family Residence
Built in 2026
1 Acres Lot
$885,100 Zestimate®
$194/sqft
$75/mo HOA
What's special
Spacious family roomFully covered rear porchButlers pantrySunny breakfast roomOversized walk-in closet
- 351 days |
- 102 |
- 4 |
Zillow last checked:
Listing updated:
Listed by:
Charles Kane (757)903-0450,
Williamsburg Realty 757-903-0450
Source: WMLS,MLS#: 2502846 Originating MLS: Williamsburg MLS
Originating MLS: Williamsburg MLSFacts & features
Interior
Bedrooms & bathrooms
- Bedrooms: 4
- Bathrooms: 5
- Full bathrooms: 4
- 1/2 bathrooms: 1
Primary bedroom
- Level: First
Bedroom 2
- Level: First
Bedroom 3
- Level: Second
Bedroom 4
- Level: Basement
Additional room
- Level: Basement
Dining room
- Level: First
Family room
- Level: First
Foyer
- Level: First
Kitchen
- Level: First
Laundry
- Level: First
Heating
- Forced Air, Natural Gas
Cooling
- Electric
Appliances
- Included: Dishwasher, Electric Water Heater, Gas Cooking, Microwave, Refrigerator
- Laundry: Washer Hookup, Dryer Hookup
Features
- Separate/Formal Dining Room, Double Vanity, Granite Counters, High Ceilings, Pantry
- Flooring: Carpet, Tile
- Basement: Full
- Number of fireplaces: 1
- Fireplace features: Gas
Interior area
- Total interior livable area: 4,563 sqft
Property
Parking
- Total spaces: 2
- Parking features: Driveway, Garage Door Opener, Paved
- Garage spaces: 2
Features
- Levels: Three Or More
- Stories: 3
- Patio & porch: Rear Porch
- Exterior features: Porch, Paved Driveway
- Pool features: None
Lot
- Size: 1 Acres
Details
- Parcel number: 2240300048
Construction
Type & style
- Home type: SingleFamily
- Architectural style: Craftsman
- Property subtype: Single Family Residence
Materials
- Drywall, Frame, Stone, Stucco
- Roof: Asphalt,Shingle
Condition
- New Construction,Under Construction
- New construction: Yes
- Year built: 2026
Utilities & green energy
- Sewer: Public Sewer
- Water: Public
Community & HOA
Community
- Subdivision: None
HOA
- Has HOA: Yes
- Services included: Common Areas
- HOA fee: $75 monthly
- HOA name: Chesapeake Bay Management
- HOA phone: 757-534-7751
- Additional fee info: 450
Location
- Region: Williamsburg
Financial & listing details
- Price per square foot: $194/sqft
- Tax assessed value: $102,000
- Annual tax amount: $847
- Date on market: 8/22/2025
- Ownership: Fee Simple,Corporate
Estimated market value
$885,100
$841,000 - $929,000
$4,965/mo
Price history
| Date | Event | Price |
|---|---|---|
| 6/26/2026 | Price change | $885,490-1.1%$194/sqft |
Source:  WMLS #2502846 Report a problem WMLS #2502846 Report a problem | ||
| 6/19/2026 | Price change | $894,990+1.1%$196/sqft |
Source: WMLS #2502846 Report a problem | ||
| 6/17/2026 | Price change | $885,490-1.6%$194/sqft |
Source: WMLS #2502846 Report a problem | ||
| 5/3/2026 | Price change | $899,900-5.2%$197/sqft |
Source: WMLS #2502846 Report a problem | ||
| 4/22/2026 | Price change | $949,740-0.5%$208/sqft |
Source: WMLS #2502846 Report a problem | ||
| 4/3/2026 | Price change | $954,740-2.9%$209/sqft |
Source: WMLS #2502846 Report a problem | ||
| 3/22/2026 | Price change | $983,690+4.8%$216/sqft |
Source: WMLS #2502846 Report a problem | ||
| 1/6/2026 | Price change | $939,040+0.7%$206/sqft |
Source:  REIN Inc. #10598215 Report a problem REIN Inc. #10598215 Report a problem | ||
| 12/18/2025 | Price change | $932,5400%$204/sqft |
Source: WMLS #2502846 Report a problem | ||
| 11/12/2025 | Price change | $932,890-0.1%$204/sqft |
Source: WMLS #2502846 Report a problem | ||
| 10/28/2025 | Price change | $933,390-0.3%$205/sqft |
Source: REIN Inc. #10598215 Report a problem | ||
| 10/14/2025 | Price change | $935,890+0.3%$205/sqft |
Source: WMLS #2502846 Report a problem | ||
| 10/6/2025 | Price change | $933,390-1.1%$205/sqft |
Source: WMLS #2502846 Report a problem | ||
| 9/23/2025 | Price change | $943,390-0.6%$207/sqft |
Source: WMLS #2502846 Report a problem | ||
| 8/21/2025 | Listed for sale | $948,890$208/sqft |
Source: REIN Inc. #10598215 Report a problem | ||
Public tax history
| Year | Property taxes | Tax assessment |
|---|---|---|
| 2025 | $847 | $102,000 |
Find assessor info on the county website
Monthly payment
Est. payment
Payment breakdown
Explore the cost of this home by adjusting the details. Changes won't be saved.Climate risks
Neighborhood: 23188
Nearby schools
GreatSchools rating
- 7/10Norge Elementary SchoolGrades: PK-5Distance: 1.8 mi
- 6/10Toano Middle SchoolGrades: 6-8Distance: 2.1 mi
- 6/10Warhill High SchoolGrades: 9-12Distance: 2.2 mi
Schools provided by the listing agent
- Elementary: Norge
- Middle: Toano
- High: Warhill
Source: WMLS. This data may not be complete. We recommend contacting the local school district to confirm school assignments for this home.
- $718,3753 bd2 ba1.8k sqft6358 Fawncrest Ln, Williamsburg, VA 23188New Construction

- $5,051,800-- bd-- ba-- sqft499 Jolly Pond Rd, Williamsburg, VA 23188Off Market
- $788,8003 bd3 ba2.4k sqft6595 Yarmouth Run, Williamsburg, VA 23188Off Market
- $770,1004 bd3 ba2.5k sqft6591 Yarmouth Run, Williamsburg, VA 23188Off Market
- $742,8002 bd3 ba2.1k sqft6587 Yarmouth Run, Williamsburg, VA 23188Off Market
- $6,500-- bd-- ba-- sqft6430 Brightwell Ct, Williamsburg, VA 23188Off Market
- $718,1003 bd3 ba2.2k sqft6583 Yarmouth Run, Williamsburg, VA 23188Off Market
- $805,0003 bd4 ba4.4k sqft6592 Yarmouth Run, Williamsburg, VA 23188Off Market
A local agent can set up tours, give advice and negotiate with sellers.
Similar homes
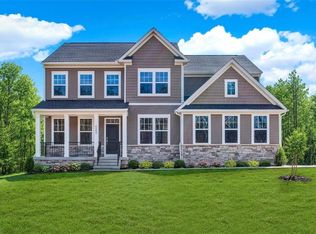
- $865,4905 bd4 ba4k sqft6304 Fawncrest Ln, Williamsburg, VA 23188New Construction
 MLS ID #10598787, Chuck Kane. REIN Inc.
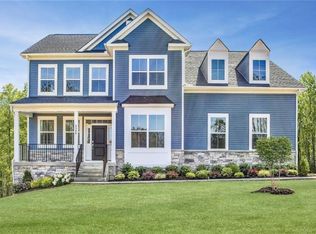
 - $890,4906 bd5 ba4.1k sqft6300 Fawncrest Ln, Williamsburg, VA 23188New Construction
 MLS ID #10598158, Chuck Kane. REIN Inc.
 - $884,9905 bd4 ba4.1k sqft1105 Parkers Rdg, Williamsburg, VA 23188New Construction
 MLS ID #10641223, Jenny Lovell. REIN Inc.
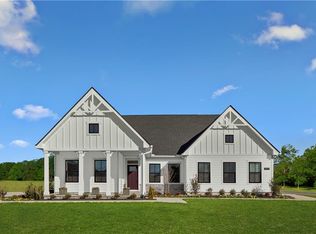
 - $874,9904 bd4 ba3.9k sqft3512 Liberty Ridge Pkwy, Williamsburg, VA 23188New Construction
 MLS ID #10641001, Jenny Lovell. REIN Inc.
 - $864,9904 bd4 ba3.8k sqft1117 Parkers Rdg, Williamsburg, VA 23188New ConstructionMLS ID #10641243, Jenny Lovell. REIN Inc.
- $685,0004 bd3 ba3k sqft3987 Isaac Cir, Williamsburg, VA 23188For SaleMLS ID #10647661, Ashley Tarter. REIN Inc.
- $794,9903 bd3 ba3k sqft6311 Fawncrest Ln, Williamsburg, VA 23188New ConstructionMLS ID #10634050, Chuck Kane. REIN Inc.
- $909,9905 bd5 ba4.9k sqft1101 Parkers Rdg, Williamsburg, VA 23188New ConstructionMLS ID #10643706, Jenny Lovell. REIN Inc.
- $685,0003 bd3 ba3.6k sqft3914 Isaac Cir, Williamsburg, VA 23188For SaleMLS ID #10645387, Marshall Osbey. REIN Inc.
- $725,0004 bd3 ba3.3k sqft2616 Brownstone Cir, Williamsburg, VA 23185For SaleMLS ID #10647314, Wendy Walker. REIN Inc.
- $899,0004 bd4 ba3.7k sqft15 Bray Wood Rd, Williamsburg, VA 23185For SaleMLS ID #10643357, Lauren Rogers. REIN Inc.
- $1,095,0003 bd4 ba3.5k sqft215 Danesbury Park, Williamsburg, VA 23188For SaleMLS ID #10646424, Lisa Hatcher. REIN Inc.
- $1,300,0006 bd7 ba6.5k sqft5339 Arbor Pl, Williamsburg, VA 23188For SaleMLS ID #10632881, Brandy Jones. REIN Inc.
- $1,189,0005 bd5 ba4.4k sqft3404 Liberty Ridge Pkwy, Williamsburg, VA 23188For SaleMLS ID #10641997, Donald Garland. REIN Inc.
- $1,275,0005 bd4 ba4.1k sqft3395 Westport, Williamsburg, VA 23188New Construction
 WMLS
WMLS - $849,9004 bd6 ba4.1k sqft11745 Kings Pond Dr, Providence Forge, VA 23140For SaleMLS ID #2620094, Nancy Cheely, The Steele Group. CVRMLS
- $685,0004 bd3 ba2.8k sqft1216 Hitchens Ln, Williamsburg, VA 23188New ConstructionMLS ID #10609568, Morgan Wojciechowski. REIN Inc.
- $779,0004 bd3 ba3.3k sqft1228 Hitchens Ln, Williamsburg, VA 23188New ConstructionMLS ID #10571107, Morgan Wojciechowski. REIN Inc.
- $869,8503 bd3 ba3.6k sqft3305 Holly Fork Rd, Barhamsville, VA 23011New ConstructionMLS ID #2615979, Jake Sklar, Hometown Realty. CVRMLS
- $600,0004 bd3 ba2.7k sqft3509 Hunters Rdg, Williamsburg, VA 23188For SaleMLS ID #10641099, Wendy Robinson. REIN Inc.
