Welcome to this tastefully remodeled ranch offering a comfortable and functional layout. The main level features 2 bedrooms, 2 full baths, and a flexible bonus room that can be used as a home office, den, or guest space. The updated kitchen showcases concrete countertops, a custom-built dining table, and thoughtful finishes throughout. The living room features a wood-burning fireplace, while mini-split systems provide efficient heating and cooling. Step outside to enjoy the beautifully maintained backyard overlooking the Elmira Country Club golf course, a peaceful setting to relax or entertain. A rear accessibility ramp provides convenient step-free entry, and the multi-car driveway offers plenty of off-street parking. Move-in ready with quality updates throughout.
Under contract
$215,000
1228 W Clinton St, Elmira, NY 14905
3beds
1,520sqft
Single Family Residence
Built in 1952
0.4 Acres Lot
$-- Zestimate®
$141/sqft
$-- HOA
What's special
Beautifully maintained backyardFlexible bonus roomCustom-built dining tableWood-burning fireplaceThoughtful finishes throughoutUpdated kitchenComfortable and functional layout
- 5 days |
- 648 |
- 34 |
Zillow last checked:
Listing updated:
Listed by:
Howard Hanna Horseheads 607-739-1444,
Holly McNelis 607-259-2741
Source: NYSAMLSs,MLS#: R1698988 Originating MLS: Elmira Corning Regional Association Of REALTORS
Originating MLS: Elmira Corning Regional Association Of REALTORSFacts & features
Interior
Bedrooms & bathrooms
- Bedrooms: 3
- Bathrooms: 2
- Full bathrooms: 2
- Main level bathrooms: 2
- Main level bedrooms: 3
Heating
- Ductless, Gas, Forced Air
Cooling
- Ductless
Appliances
- Included: Dryer, Dishwasher, Gas Oven, Gas Range, Gas Water Heater, Microwave, Refrigerator, Washer
- Laundry: In Basement
Features
- Den, Eat-in Kitchen
- Flooring: Hardwood, Varies
- Basement: Walk-Out Access
- Number of fireplaces: 1
Interior area
- Total structure area: 1,520
- Total interior livable area: 1,520 sqft
Property
Parking
- Total spaces: 1
- Parking features: Attached, Garage
- Attached garage spaces: 1
Accessibility
- Accessibility features: Accessible Approach with Ramp
Features
- Levels: One
- Stories: 1
- Patio & porch: Covered, Deck, Porch
- Exterior features: Awning(s), Blacktop Driveway, Deck
Lot
- Size: 0.4 Acres
- Dimensions: 100 x 175
- Features: On Golf Course, Rectangular, Rectangular Lot, Residential Lot
Details
- Parcel number: 07308909800800010030000000
- Special conditions: Standard
Construction
Type & style
- Home type: SingleFamily
- Architectural style: Ranch
- Property subtype: Single Family Residence
Materials
- Blown-In Insulation, Vinyl Siding
- Foundation: Block
Condition
- Resale
- Year built: 1952
Utilities & green energy
- Sewer: Connected
- Water: Connected, Public
- Utilities for property: Sewer Connected, Water Connected
Community & HOA
Location
- Region: Elmira
Financial & listing details
- Price per square foot: $141/sqft
- Tax assessed value: $124,000
- Annual tax amount: $4,935
- Date on market: 7/21/2026
- Cumulative days on market: 6 days
- Listing terms: Cash,Conventional,FHA,VA Loan
Estimated market value
Not available
Estimated sales range
Not available
Not available
Price history
| Date | Event | Price |
|---|---|---|
| 7/24/2026 | Contingent | $215,000$141/sqft |
Source:  NYSAMLSs #R1698988 Report a problem NYSAMLSs #R1698988 Report a problem | ||
| 7/21/2026 | Listed for sale | $215,000+53.6%$141/sqft |
Source: NYSAMLSs #R1698988 Report a problem | ||
| 5/9/2024 | Sold | $140,000-17.6%$92/sqft |
Source: NYSAMLSs #EC273707 Report a problem | ||
| 3/17/2024 | Contingent | $169,900$112/sqft |
Source:  ECMLS #273707 Report a problem ECMLS #273707 Report a problem | ||
| 2/29/2024 | Listed for sale | $169,900+44%$112/sqft |
Source: ECMLS #273707 Report a problem | ||
| 3/6/2007 | Sold | $118,000+24.2%$78/sqft |
Source: Public Record Report a problem | ||
| 4/30/1990 | Sold | $95,000$63/sqft |
Source: Public Record Report a problem | ||
Public tax history
| Year | Property taxes | Tax assessment |
|---|---|---|
| 2025 | -- | $124,000 |
| 2024 | -- | $124,000 |
| 2023 | -- | $124,000 |
| 2022 | -- | $124,000 |
| 2021 | -- | $124,000 |
| 2020 | -- | $124,000 |
| 2019 | -- | $124,000 |
| 2018 | -- | $124,000 |
| 2017 | $1,267 | $124,000 |
| 2016 | -- | $124,000 |
| 2015 | -- | $124,000 |
| 2014 | -- | $124,000 |
| 2013 | -- | $124,000 +2.1% |
| 2012 | -- | $121,500 |
| 2011 | -- | $121,500 |
| 2010 | -- | $121,500 |
| 2009 | -- | $121,500 +27.9% |
| 2008 | -- | $95,000 |
| 2007 | -- | $95,000 |
| 2006 | -- | $95,000 |
| 2005 | -- | $95,000 |
| 2004 | -- | $95,000 |
| 2003 | -- | $95,000 |
| 2002 | -- | $95,000 |
| 2001 | -- | $95,000 |
Find assessor info on the county website
Monthly payment
Climate risks
Neighborhood: 14905
Nearby schools
GreatSchools rating
- 4/10Hendy Avenue SchoolGrades: 3-6Distance: 0.4 mi
- 3/10Ernie Davis AcademyGrades: 7-8Distance: 1 mi
- NABroadway AcademyGrades: 9Distance: 2 mi
Schools provided by the listing agent
- District: Elmira
Source: NYSAMLSs. This data may not be complete. We recommend contacting the local school district to confirm school assignments for this home.
- $236,4003 bd2 ba1.9k sqft1224 W Clinton St, Elmira, NY 14905Off Market

- $26,000-- bd-- ba-- sqft1267R W Clinton St, Elmira, NY 14905Off Market
- $263,0003 bd3 ba200 sqft1232 W Clinton St, Elmira, NY 14905Off Market
- $29,0000.582 Acres1233 W Clinton St LOT 44, Elmira, NY 14905Lot/Land
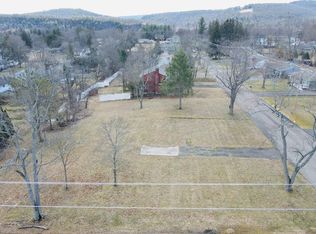
- $223,5003 bd2 ba1.2k sqft1222 W Clinton St, Elmira, NY 14905Off Market
- $29,9000.58 Acres1233 W Clinton St, Elmira, NY 14905Off Market
- $214,6003 bd2 ba1.7k sqft1227 W Clinton St, Elmira, NY 14905Off Market
- $215,8003 bd2 ba1.6k sqft1238 W Clinton St, Elmira, NY 14905Off Market
A local agent can set up tours, give advice and negotiate with sellers.
Similar homes
- $210,0004 bd2 ba1.6k sqft902 W 2nd St, Elmira, NY 14905For Sale

 MLS ID #R1699519, Michael Terwilliger, Listing by: Keller Williams Realty Southern Tier & Finger Lakes. NYSAMLSs
 - $230,0003 bd2 ba1.6k sqft209 Lovell Ave, Elmira, NY 14905For Sale
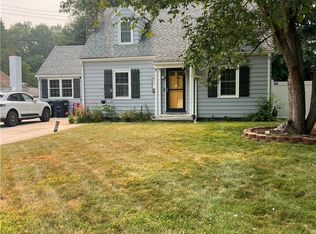 MLS ID #R1700454, Matthew Coseo, Listing by: Signature Properties. NYSAMLSs
 - $174,9004 bd2 ba1.7k sqft315 Glen Ave, Elmira, NY 14905For Sale
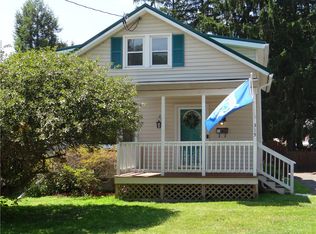 MLS ID #R1700269, Sue Larson, Listing by: Howard Hanna Elmira. NYSAMLSs
 - $195,0003 bd2 ba1.4k sqft1002 W Church St, Elmira, NY 14905For Sale
 MLS ID #R1695325, Rickey (Rick) E. Paul, Listing by: REP Home Sales & Services. NYSAMLSs
 - $259,9003 bd3 ba1.2k sqft964 Upland Dr, Elmira, NY 14905For SaleMLS ID #R1699290, Amanda Patterson, Listing by: Keller Williams Realty Southern Tier & Finger Lakes. NYSAMLSs
- $234,0003 bd2 ba1.9k sqft16 Coleman Ave, Elmira, NY 14905For SaleMLS ID #R1684232, Charles Cerio, Listing by: Keller Williams Realty Southern Tier & Finger Lakes. NYSAMLSs
- $169,9002 bd2 ba1.3k sqft1063 W Water St, Elmira, NY 14905For SaleMLS ID #R1697102, Darlene S. Weiermiller, Listing by: Signature Properties. NYSAMLSs
- $169,9003 bd2 ba1.8k sqft1655 W Water St, Elmira, NY 14905For SaleMLS ID #R1696170, Leonard Ostrander, Listing by: Howard Hanna Elmira. NYSAMLSs
- $--3 bd2 ba1.5k sqft216 Orchard Hill Rd, Elmira, NY 14903AuctionServiceLink Auction
- $189,0002 bd2 ba1.5k sqft720 W Church St, Elmira, NY 14905For SaleMLS ID #R1689679, Amanda Patterson, Listing by: Keller Williams Realty Southern Tier & Finger Lakes. NYSAMLSs
- $229,9003 bd1 ba1.5k sqft167 Carpenter Rd, Elmira, NY 14903For SaleMLS ID #R1698033, Michelle J. Woods, Listing by: Empire Realty Group. NYSAMLSs
- $224,9004 bd2 ba1.8k sqft545 County Road 64, Elmira, NY 14903For SaleMLS ID #R1699889, Julie A. Kucko, Listing by: Signature Properties. NYSAMLSs
- $225,0004 bd1 ba1.6k sqft153 Fairview Rd, Horseheads, NY 14845For Sale By Owner
- $239,0003 bd1 ba1.5k sqft230 Lenox Ave, Elmira, NY 14903For SaleMLS ID #R1695080, Theresa Marie Butler, Listing by: Smart Focus Realty. NYSAMLSs
- $165,0003 bd1 ba1.1k sqft318 Grant St, Elmira, NY 14901For SaleMLS ID #R1701049, Jessica A. Mahon, Listing by: Keller Williams Realty Southern Tier & Finger Lakes. NYSAMLSs
- $115,0003 bd2 ba1.3k sqft461 W Hudson St, Elmira, NY 14904For SaleMLS ID #R1701713, Travis Connell, Listing by: Warren Real Estate. NYSAMLSs
- $269,9003 bd2 ba1.4k sqft450 Underwood Ave, Elmira, NY 14905New ConstructionMLS ID #R1686972, Terry Dart, Listing by: Warren Real Estate-Corning. NYSAMLSs
- $299,0002 bd3 ba1.7k sqft404 Demarest Pkwy, Elmira, NY 14905For SaleMLS ID #R1682509, Andrew Mitchell, Listing by: Keller Williams Realty Southern Tier & Finger Lakes. NYSAMLSs
- $160,0003 bd2 ba1.7k sqft455 Livingston St, Elmira, NY 14904For SaleMLS ID #R1700198, Lena Munn, Listing by: Warren Real Estate. NYSAMLSs
- $--4 bd3 ba1.4k sqft131 Orchard Knoll Dr, Horseheads, NY 14845AuctionServiceLink Auction
