Nestled under a lush canopy of mature trees, this character-rich property welcomes you with exceptional curb appeal, a shaded front lawn, and a charming covered entry path. Set on a leafy lot featuring a private brick patio in the rear, the property offers a tranquil setting for outdoor relaxation.
Inside, warm hardwood flooring extends through light-filled open living areas accented by classic architectural detailing. Dual brick hearth fireplaces serve as focal points for gathering, while traditional wall paneling and shuttered window accents add timeless charm. An elegant wide arched doorway transitions seamlessly into a dedicated dining area, complete with built-in corner display cabinetry, decorative wainscoting, and a statement chandelier fixture. The kitchen offers double-basin sinks, white cabinetry with decorative scalloped trim, a gas cooktop setup, and a dishwasher. Flexible multi-level living areas throughout the home feature ample natural lighting, ceiling fans, sloped dormer accents, and built-in storage solutions including custom shelving and closet organizers. Outdoors, the rear grounds feature a brick patio area, a detached garage structure, and additional space suitable for storage or creative outdoor projects. Offered in as-is condition, this property represents an incredible opportunity for buyers or investors seeking a solid foundation with character to customize and make their own.
For sale
$225,000
1228 W Gambrell St, Fort Worth, TX 76115
3beds
1,768sqft
Single Family Residence
Built in 1941
7,013 Square Feet Lot
$217,500 Zestimate®
$127/sqft
$-- HOA
What's special
Detached garage structureWarm hardwood flooringCeiling fansCharming covered entry pathBuilt-in storage solutionsExceptional curb appealDual brick hearth fireplaces
- 21 days
- 319
- 23
Zillow last checked:
Listing updated:
Listed by:
Sarah Padgett 0542951 817-473-7661,
CENTURY 21 Judge Fite Co. 817-473-7661,
JT Macha 0795904 817-832-1038,
CENTURY 21 Judge Fite Co.
Source: NTREIS,MLS#: 21398409
Facts & features
Interior
Bedrooms & bathrooms
- Bedrooms: 3
- Bathrooms: 2
- Full bathrooms: 2
Primary bedroom
- Features: Ceiling Fan(s), Walk-In Closet(s)
- Level: First
- Dimensions: 11 x 13
Bedroom
- Features: Ceiling Fan(s)
- Level: Second
- Dimensions: 14 x 19
Bedroom
- Features: Ceiling Fan(s), Walk-In Closet(s)
- Level: Second
- Dimensions: 11 x 19
Dining room
- Features: Built-in Features
- Level: First
- Dimensions: 12 x 9
Family room
- Features: Ceiling Fan(s), Fireplace
- Level: First
- Dimensions: 15 x 23
Other
- Features: Built-in Features, Tile Counters
- Level: First
- Dimensions: 5 x 9
Other
- Level: Second
- Dimensions: 8 x 9
Kitchen
- Features: Built-in Features
- Level: First
- Dimensions: 12 x 8
Living room
- Features: Built-in Features, Fireplace
- Level: First
- Dimensions: 15 x 21
Heating
- Fireplace(s), Gas
Cooling
- Ceiling Fan(s)
Appliances
- Included: Dishwasher, Gas Range
- Laundry: Washer Hookup, Gas Dryer Hookup, Laundry in Utility Room
Features
- Paneling/Wainscoting, Cable TV
- Flooring: Carpet, Hardwood, Linoleum
- Has basement: No
- Number of fireplaces: 2
- Fireplace features: Gas, Gas Log
Interior area
- Total interior livable area: 1,768 sqft
Video & virtual tour
Property
Parking
- Total spaces: 2
- Parking features: Covered, Detached Carport
- Garage spaces: 1
- Carport spaces: 1
- Covered spaces: 2
Features
- Levels: Two
- Stories: 2
- Pool features: None
- Fencing: Chain Link
Lot
- Size: 7,013 Square Feet
- Features: Sloped
Details
- Parcel number: 01365568
Construction
Type & style
- Home type: SingleFamily
- Architectural style: Detached
- Property subtype: Single Family Residence
- Attached to another structure: Yes
Materials
- Brick, Wood Siding
- Foundation: Pillar/Post/Pier
- Roof: Asphalt
Condition
- Year built: 1941
Utilities & green energy
- Sewer: Public Sewer
- Water: Public
- Utilities for property: Electricity Available, Electricity Connected, Natural Gas Available, Sewer Available, Water Available, Cable Available
Community & HOA
Community
- Subdivision: Hubbard Highlands Add
HOA
- Has HOA: No
Location
- Region: Fort Worth
Financial & listing details
- Price per square foot: $127/sqft
- Tax assessed value: $244,847
- Annual tax amount: $4,258
- Date on market: 9/30/2026
- Listing terms: Cash,Conventional
Estimated market value
$217,500
$207,000 - $228,000
$2,015/mo
Price history
| Date | Event | Price |
|---|---|---|
| 9/30/2026 | Listed for sale | $225,000$127/sqft |
Source: NTREIS #21398409 Report a problem | ||
Public tax history
| Year | Property taxes | Tax assessment |
|---|---|---|
| 2025 | $361 +3.4% | $244,847 |
| 2024 | $350 -49.1% | $244,847 +13.6% |
| 2023 | $688 | $215,447 +19.9% |
| 2022 | -- | $179,746 +11.7% |
| 2021 | $684 +4.7% | $160,851 +7.4% |
| 2020 | $653 +4.4% | $149,828 -0.8% |
| 2019 | $625 +5% | $151,053 +51.3% |
| 2018 | $595 +3.9% | $99,825 +3.3% |
| 2017 | $573 +3.4% | $96,667 -14.7% |
| 2016 | $554 -17.4% | $113,282 +51% |
| 2015 | $671 | $75,000 |
| 2014 | $671 | $75,000 |
| 2013 | -- | $75,000 -0.1% |
| 2012 | -- | $75,100 |
| 2011 | -- | $75,100 -0.5% |
| 2010 | -- | $75,500 -9.6% |
| 2009 | -- | $83,500 -8.7% |
| 2008 | -- | $91,500 +6.8% |
| 2007 | -- | $85,700 |
| 2006 | -- | $85,700 +4.3% |
| 2005 | -- | $82,200 +6.1% |
| 2004 | -- | $77,500 +12.8% |
| 2003 | -- | $68,700 +13% |
| 2002 | -- | $60,800 +4.6% |
| 2001 | -- | $58,100 +9.6% |
| 2000 | -- | $53,000 |
Find assessor info on the county website
Monthly payment
Est. payment
Payment breakdown
Explore the cost of this home by adjusting the details. Changes won't be saved.Climate risks
Neighborhood: Hubbard Heights
Nearby schools
Schools provided by the listing agent
- Elementary: Hubbard,MG Ellis
- Middle: Rosemont
- High: Southhills
- District: Fort Worth ISD
Source: NTREIS. This data may not be complete. We recommend contacting the local school district to confirm school assignments for this home.
Similar homes
- $209,9002 bd1 ba1.1k sqft1104 Edney St, Fort Worth, TX 76115For Sale
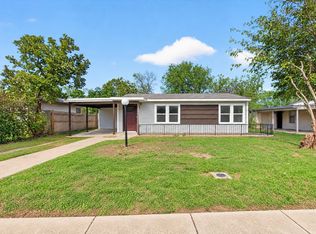 MLS ID #21417236, Jon Baker. NTREIS
- $--3 bd1 ba1.7k sqft1800 Frazier Dr E, Fort Worth, TX 76115AuctionXome
- $225,0004 bd2 ba1.1k sqft5301 Odell Dr, Fort Worth, TX 76115For Sale
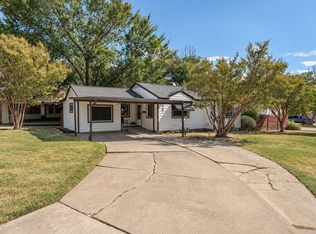 MLS ID #21389694, Sunny Darden. NTREIS
- $207,5002 bd2 ba908 sqft1225 W Boyce Ave, Fort Worth, TX 76115For Sale
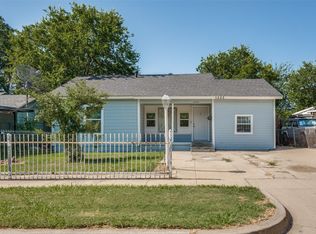 MLS ID #21341527, Scott Lathrop. NTREIS
