Bright, Cheerful & Spacious Living in Waterford! Welcome to this bright and cheerful double-wide home in Bear’s popular Waterford community! Offering 3 bedrooms and 2 full bathrooms, all on one level, this spacious home combines comfort, convenience, and inviting features. Step inside to discover cathedral ceilings, ceiling fans, and a cozy stone fireplace that creates a warm and welcoming atmosphere. Skylights fill the home with natural light, with two in the kitchen and one in each bathroom. The kitchen offers abundant cabinet space, new appliances, and a conveniently located laundry area just off the kitchen. Enjoy peace of mind with a new HVAC system and an electrical conversion completed in 2024, replacing the previous propane system. Outdoor living is a bonus with two new decks, including one conveniently located off the kitchen—perfect for relaxing, entertaining, or enjoying your morning coffee. A private driveway with parking for two vehicles adds to the convenience. Don’t miss this wonderful opportunity to enjoy comfortable, one-level living in Waterford! Schedule your showing today!
For sale
$135,000
1229 Donna Marie Way, Bear, DE 19701
3beds
--sqft
Manufactured Home
Built in 1990
-- sqft lot
$-- Zestimate®
$--/sqft
$-- HOA
What's special
Cozy stone fireplaceNew appliancesCathedral ceilingsCeiling fansTwo new decks
- 9 days
- 262
- 23
Zillow last checked:
Listing updated:
Listed by:
Constance Berry 215-409-8337,
Patterson-Schwartz-Newark 3027337000
Source: Bright MLS,MLS#: DENC2114234
Facts & features
Interior
Bedrooms & bathrooms
- Bedrooms: 3
- Bathrooms: 2
- Full bathrooms: 2
- Main level bathrooms: 2
- Main level bedrooms: 3
Basement
- Area: 0
Heating
- Central, Electric
Cooling
- Other
Appliances
- Included: Electric Water Heater
Features
- Has basement: No
- Has fireplace: No
Interior area
- Total structure area: 0
- Finished area above ground: 0
- Finished area below ground: 0
Video & virtual tour
Property
Parking
- Total spaces: 2
- Parking features: Driveway
- Uncovered spaces: 2
Accessibility
- Accessibility features: None
Features
- Levels: One
- Stories: 1
- Pool features: None
Details
- Additional structures: Above Grade, Below Grade
- Parcel number: 10048.00009.M.0285
- Zoning: MHP
- Special conditions: Standard
- Other equipment: None
Construction
Type & style
- Home type: MobileManufactured
- Property subtype: Manufactured Home
Materials
- Other
Condition
- New construction: No
- Year built: 1990
Utilities & green energy
- Sewer: Other
- Water: Public
Community & HOA
Community
- Subdivision: Waterford
HOA
- Has HOA: No
Location
- Region: Bear
Financial & listing details
- Tax assessed value: $17,000
- Annual tax amount: $844
- Date on market: 11/4/2026
- Listing agreement: Exclusive Right To Sell
- Listing terms: Cash,Conventional
- Ownership: Fee Simple
Estimated market value
Not available
Estimated sales range
Not available
Not available
Price history
| Date | Event | Price |
|---|---|---|
| 11/4/2026 | Listed for sale | $135,000 |
Source:  Bright MLS #DENC2114234 Report a problem | ||
Public tax history
| Year | Property taxes | Tax assessment |
|---|---|---|
| 2025 | $1,041 +74.7% | $103,700 +640.7% |
| 2024 | $596 +2.8% | $14,000 |
| 2023 | $580 +1.2% | $14,000 |
| 2022 | $573 +1.2% | $14,000 |
| 2021 | $566 +2.7% | $14,000 |
| 2020 | $552 +13.2% | $14,000 |
| 2019 | $487 +6.4% | $14,000 |
| 2017 | $458 | $14,000 |
| 2016 | -- | $14,000 |
| 2015 | -- | $14,000 |
| 2014 | $208 | $14,000 -2.1% |
| 2013 | -- | $14,300 -2.1% |
| 2012 | -- | $14,600 -2% |
| 2011 | -- | $14,900 -2% |
| 2010 | -- | $15,200 -1.9% |
| 2009 | -- | $15,500 -1.9% |
| 2008 | -- | $15,800 -1.9% |
| 2007 | -- | $16,100 -1.8% |
| 2006 | -- | $16,400 -1.8% |
| 2005 | -- | $16,700 -1.8% |
| 2004 | -- | $17,000 -1.7% |
| 2003 | -- | $17,300 -2.3% |
| 2002 | -- | $17,700 -2.2% |
| 2001 | -- | $18,100 |
Find assessor info on the county website
Monthly payment
Climate risks
Neighborhood: 19701
Nearby schools
Schools provided by the listing agent
- Elementary: Keene
- Middle: Kirk
- High: Glasgow
- District: Christina
Source: Bright MLS. This data may not be complete. We recommend contacting the local school district to confirm school assignments for this home.

Similar homes
- $99,9003 bd2 ba1.3k sqft731 N Huckleberry Ave #A245, Bear, DE 19701For Sale
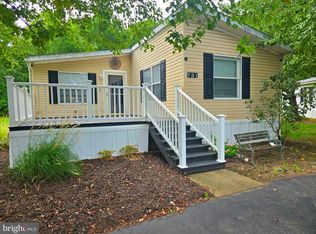
 MLS ID #DENC2093562, Angela M Ferguson, RE/MAX Associates-Hockessin. Bright MLS
- $69,9003 bd2 ba1k sqft614 S Huckleberry Ave #140, Bear, DE 19701For Sale
 MLS ID #DENC2091346, Angela M Ferguson, RE/MAX Associates-Hockessin. Bright MLS
- $85,0003 bd2 ba1.3k sqft107 Herbert Ct #A511, Bear, DE 19701For Sale
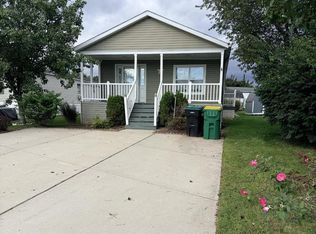 MLS ID #DENC2112016, Kimberly Davis, Innovations Realty. Bright MLS
- $87,9004 bd2 ba1.3k sqft1733 Barbara Cir, Bear, DE 19701For Sale
 MLS ID #DENC2106378, Diego Reyes Rodriguez, Empower Real Estate, LLC. Bright MLS
- $74,9003 bd2 ba-- sqft2 W Samantha Ct #363, Bear, DE 19701For SaleMLS ID #DENC2108488, Ana Vasquez, RE/MAX Advantage Realty. Bright MLS
- $92,5003 bd2 ba1.1k sqft408 Taylor St, Bear, DE 19701For SaleMLS ID #DENC2111376, Tony Borleis, RE/MAX Point Realty. Bright MLS
- $79,0003 bd2 ba1k sqft96 Quince Dr #554, Newark, DE 19702For SaleMLS ID #DENC2112194, Michael Mulski, Crown Homes Real Estate. Bright MLS
- $100,0003 bd2 ba1.1k sqft44 Iowa Rd #A111, Wilmington, DE 19808For SaleMLS ID #DENC2111878, Laura Diaz, EXP Realty, LLC. Bright MLS
- $84,9002 bd2 ba-- sqft182 N Thistle Way #182, Newark, DE 19702For SaleMLS ID #DENC2108162, Lauren Jones, Tesla Realty Group, LLC. Bright MLS
- $119,9001 bd1 ba-- sqft610 W 11th St APT 23, New Castle, DE 19720For SaleMLS ID #DENC2114752, Erik Bashford, EXP Realty, LLC. Bright MLS
- $155,0002 bd2 ba1k sqftNone Available, Wilmington, DE 19808For SaleMLS ID #DENC2114418, Monica Bush, Real Broker LLC. Bright MLS
- $89,9003 bd2 ba-- sqft115 5th St Trailer 67, Delaware City, DE 19706For SaleMLS ID #DENC2105696, Rosemarie Carlin, Foraker Realty Co.. Bright MLS
- $94,9003 bd2 ba1.2k sqft600 Wildel Ave Trailer 81, New Castle, DE 19720For SaleMLS ID #DENC2108396, John Maxwell, Keller Williams Realty Central-Delaware. Bright MLS
- $175,0002 bd2 ba925 sqft913 Governor House Cir #93, Wilmington, DE 19809For SaleMLS ID #DENC2114354, Mr. Michael Severns, EXP Realty, LLC. Bright MLS
- $135,0003 bd1 ba1.2k sqft1121 E 22nd St, Wilmington, DE 19802For SaleMLS ID #DENC2113098, Melissa Brooks, House of Real Estate. Bright MLS
- $125,0002 bd1 ba950 sqft1403 Duncan St, Wilmington, DE 19805For SaleMLS ID #DENC2114134, Corey Harris, Crown Homes Real Estate. Bright MLS
- $200,0004 bd3 ba-- sqft35 Mahoney, Pennsville, NJ 08070For Sale
 MLS ID #26043077, Christopher Velastegui, Keller Williams City Views Realty. NJMLS
