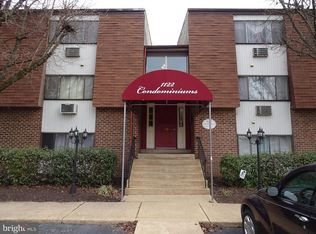
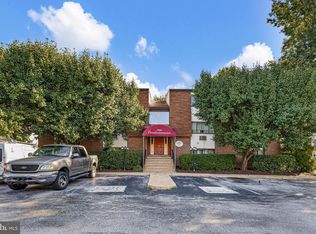
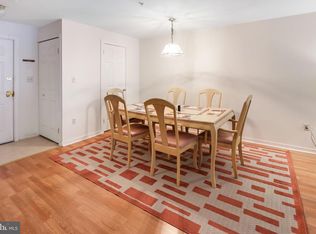
Tired of Paying Rent? It's Time to Own Your Own Home! Why keep paying someone else's mortgage when you could own your own place for just $119,900? This beautifully renovated condo at 610 W. 11th Street is an affordable opportunity for first-time homebuyers ready to stop renting and start building equity! Move right in and enjoy this 100% turnkey home, completely renovated with new flooring, fresh paint, updated appliances, and more. Even better, the seller is willing to include the furnishings, making your transition into homeownership that much easier! Conveniently located in a great New Castle neighborhood with easy access to I-95, Route 13, and Route 141, you'll be close to everything you need. Investors, take notice! Affordable, fully renovated properties like this are hard to find. This could be a great addition to your rental portfolio. Why rent when you can own? At just $119,900, this is your opportunity to make the move from renter to homeowner. And with the seller willing to include the furnishings, you could be moving into your new home just in time for Christmas! Schedule your showing today!
For sale
$119,900
610 W 11th St APT 23, New Castle, DE 19720
1beds
--sqft
Condominium
Built in 1973
-- sqft lot
$-- Zestimate®
$--/sqft
$295/mo HOA
What's special
Beautifully renovated condoFresh paintUpdated appliances
- --
- on Zillow
- 36
- views
- 0
- saves
Zillow last checked:
Listing updated:
Listed by:
Erik Bashford 302-540-8048,
EXP Realty, LLC 8885434829,
Co-Listing Agent: Shanika Monica Clark 302-521-4922,
EXP Realty, LLC
Source: Bright MLS,MLS#: DENC2114752
Facts & features
Interior
Bedrooms & bathrooms
- Bedrooms: 1
- Bathrooms: 1
- Full bathrooms: 1
- Main level bathrooms: 1
- Main level bedrooms: 1
Basement
- Area: 0
Heating
- Baseboard, Electric
Cooling
- Wall Unit(s), Electric
Appliances
- Included: Oven/Range - Electric, Range Hood, Refrigerator, Gas Water Heater
- Laundry: Common Area
Features
- Combination Kitchen/Dining, Open Floorplan, Studio
- Flooring: Ceramic Tile
- Has basement: No
- Has fireplace: No
Interior area
- Total structure area: 0
- Finished area above ground: 0
- Finished area below ground: 0
Property
Parking
- Parking features: Parking Lot
Accessibility
- Accessibility features: None
Features
- Levels: One
- Stories: 1
- Pool features: None
Details
- Additional structures: Above Grade, Below Grade
- Parcel number: 21014.00180.C.A023
- Zoning: 21R-3
- Special conditions: Standard
- Other equipment: Intercom
Construction
Type & style
- Home type: Condo
- Property subtype: Condominium
- Attached to another structure: Yes
Materials
- Brick
Condition
- New construction: No
- Year built: 1973
Utilities & green energy
- Sewer: Public Sewer
- Water: Public
Community & HOA
Community
- Condo and coop fee: $295 monthly
- Subdivision: Washington Square
HOA
- Has HOA: No
- Amenities included: None
- Services included: Common Area Maintenance, Trash, Water, Maintenance Structure, Snow Removal
- HOA name: WASHINGTON SQUARE
Location
- Region: New Castle
Financial & listing details
- Tax assessed value: $162,700
- Annual tax amount: $1,654
- Date on market: 11/13/2026
- Listing agreement: Exclusive Right To Sell
- Listing terms: Cash,Conventional
- Ownership: Fee Simple
Estimated market value
Not available
Estimated sales range
Not available
Not available
Price history
| Date | Event | Price |
|---|---|---|
| 11/13/2026 | Listed for sale | $119,900+99.8% |
Source: eXp Realty #DENC2114752 Report a problem | ||
| 8/19/2026 | Sold | $60,000-40% |
Source: Public Record Report a problem | ||
| 8/10/2026 | Listed for sale | $100,000 |
Source:  Bright MLS #DENC2102706 Report a problem | ||
| 7/13/2026 | Pending sale | $100,000 |
Source: Bright MLS #DENC2102706 Report a problem | ||
| 6/11/2026 | Price change | $100,000-20% |
Source: Bright MLS #DENC2102706 Report a problem | ||
| 5/11/2026 | Listed for sale | $125,000+316.7% |
Source: Bright MLS #DENC2102706 Report a problem | ||
| 8/5/2015 | Sold | $30,000 |
Source: Public Record Report a problem | ||
Public tax history
| Year | Property taxes | Tax assessment |
|---|---|---|
| 2025 | $1,075 +74.1% | $162,700 +656.7% |
| 2024 | $617 +10.6% | $21,500 |
| 2023 | $558 -3.8% | $21,500 |
| 2022 | $580 +1.5% | $21,500 |
| 2021 | $571 -1% | $21,500 |
| 2020 | $577 -0.6% | $21,500 |
| 2019 | $581 +9.4% | $21,500 |
| 2017 | $531 +14.3% | $21,500 |
| 2016 | $465 | $21,500 |
| 2015 | $465 | $21,500 |
| 2014 | -- | $21,500 |
| 2013 | -- | $21,500 |
| 2012 | -- | $21,500 |
| 2011 | -- | $21,500 |
| 2010 | -- | $21,500 |
| 2009 | -- | $21,500 |
| 2008 | -- | $21,500 |
| 2007 | -- | $21,500 |
| 2006 | -- | $21,500 |
| 2005 | -- | $21,500 |
| 2004 | -- | $21,500 |
| 2003 | -- | $21,500 |
| 2002 | -- | $21,500 |
| 2001 | -- | $21,500 |
Find assessor info on the county website
Monthly payment
Est. payment
Payment breakdown
Explore the cost of this home by adjusting the details. Changes won't be saved.Climate risks
Neighborhood: 19720
Nearby schools
Schools provided by the listing agent
- Elementary: Carrie Downie
- Middle: Mccullough
- High: William Penn
- District: Colonial
Source: Bright MLS. This data may not be complete. We recommend contacting the local school district to confirm school assignments for this home.

Similar homes
- $94,9003 bd2 ba1.2k sqft600 Wildel Ave Trailer 81, New Castle, DE 19720For Sale
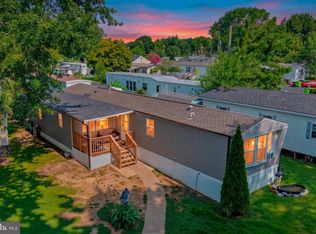
 MLS ID #DENC2108396, John Maxwell, Keller Williams Realty Central-Delaware. Bright MLS
- $169,9001 bd1 ba750 sqftThe Dorset, Wilmington, DE 19806For Sale
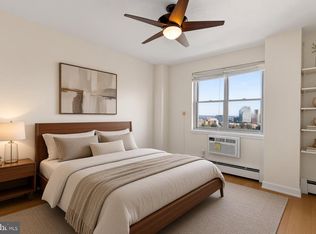 MLS ID #DENC2114208, Matt Marden, Crown Homes Real Estate. Bright MLS
- $127,5001 bd1 ba-- sqft1401 Pennsylvania Ave APT 202, Wilmington, DE 19806For Sale
 MLS ID #DENC2109854, Scott Harrison, Harrison Properties, Ltd.. Bright MLS
- $125,0002 bd1 ba1k sqft1025 N Madison St APT 109, Wilmington, DE 19801For Sale
 MLS ID #DENC2102598, Marc Pollak, Empower Real Estate, LLC. Bright MLS
- $120,0003 bd2 ba1.1k sqft27 Maple Ave, Mullica Hill, NJ 08062For SaleMLS ID #NJGL2080428, Kirsten Oravec-Sullivan, HomeSmart First Advantage Realty. Bright MLS
- $175,0002 bd2 ba925 sqft913 Governor House Cir #93, Wilmington, DE 19809For SaleMLS ID #DENC2114354, Mr. Michael Severns, EXP Realty, LLC. Bright MLS
- $125,0002 bd1 ba950 sqft1403 Duncan St, Wilmington, DE 19805For SaleMLS ID #DENC2114134, Corey Harris, Crown Homes Real Estate. Bright MLS
- $155,0002 bd2 ba1k sqftNone Available, Wilmington, DE 19808For SaleMLS ID #DENC2114418, Monica Bush, Real Broker LLC. Bright MLS
- $115,0002 bd2 ba1.2k sqftNone Available, Wilmington, DE 19809For SaleMLS ID #DENC2108438, Brooke Kelly, Patterson-Schwartz - Greenville. Bright MLS
- $144,9901 bd1 ba-- sqft1401 Pennsylvania Ave APT 1106, Wilmington, DE 19806For SaleMLS ID #DENC2111552, Scott Harrison, Harrison Properties, Ltd.. Bright MLS
- $135,0003 bd2 ba-- sqftNone Available, Bear, DE 19701For SaleMLS ID #DENC2114234, Constance Berry, Patterson-Schwartz-Newark. Bright MLS
- $122,0002 bd1 ba825 sqft1351 Chestnut St, Wilmington, DE 19805For SaleMLS ID #DENC2109948, Juan Soto, Crown Homes Real Estate. Bright MLS
- $114,0002 bd1 ba725 sqft846 N Spruce St, Wilmington, DE 19801For SaleMLS ID #DENC2110296, Jon Unrath, Keller Williams Real Estate - Media. Bright MLS
- $119,9003 bd1 ba1.6k sqft37 Olive St, Salem, NJ 08079For SaleMLS ID #NJSA2020466, Carlo Drogo SR., EXP Realty, LLC. Bright MLS
- $132,5002 bd1 ba737 sqft6 W 20th St, Wilmington, DE 19802For SaleMLS ID #DENC2109004, Johnny Saraceno, KW Greater West Chester. Bright MLS
- $109,9003 bd1 ba800 sqft120 E 24th St, Wilmington, DE 19802For SaleMLS ID #DENC2114308, Bob Hamour, Realty Mark Associates-Newark. Bright MLS
- $120,0003 bd1 ba1.1k sqft26 7th St, Salem, NJ 08079For SaleMLS ID #NJSA2020136, Austin Wuest, Keller Williams - Main Street. Bright MLS
- $135,0002 bd1 ba850 sqft426 N Spruce St, Wilmington, DE 19801For SaleMLS ID #DENC2110884, Jemimah Chuks, EXP Realty, LLC. Bright MLS
- $125,0003 bd1 ba1.1k sqft918 Kirkwood St, Wilmington, DE 19801For SaleMLS ID #DENC2105716, Shane Pezick, RE/MAX Associates-Wilmington. Bright MLS
- $124,0002 bd1 ba1.2k sqft1218 N Walnut St, Wilmington, DE 19801For SaleMLS ID #DENC2108798, Megan Toll, KW Empower. Bright MLS
