A truly one-of-a-kind offering in Healdsburg, this striking commercial condominium combines sophisticated design, exceptional functionality, and a versatile loft-style layout unlike anything else currently on the market. A full-size garage door and separate pedestrian entrance open to an expansive ground-level space equipped with a commercial-grade car lift rated for up to 9,000 pounds, ideal for an automotive enthusiast, contractor, collector, creative studio, showroom, or private workspace. Upstairs, the beautifully designed loft features an ultra-modern interior finished with European oak flooring, custom lighting, and an impressive collection of brand-new appliances, including a Fisher & Paykel range and Miele dishwasher. The sleek kitchen also includes a reverse-osmosis water filtration faucet, while the shower is finished with distinctive brick-red McIntyre Tile sourced locally in Healdsburg. Thoughtful upgrades continue throughout with central HVAC, Lutron dimmable LED lighting, and an integrated high-end security and automation system installed by Healdsburg-based Lavish Automation. Through the Nice app, the owner can conveniently manage lighting, climate control, video surveillance, and additional smart-home features. Bold, refined, and exceptionally versatile, this rare Healdsburg property presents an extraordinary opportunity for a buyer seeking a highly customized commercial space with elevated loft-style amenities.
Active
$1,250,000
1229 Grove Street #2, Healdsburg, CA 95448
1beds
2,072sqft
Condominium
Built in 2009
-- sqft lot
$1,201,900 Zestimate®
$603/sqft
$450/mo HOA
What's special
Elevated loft-style amenitiesVersatile loft-style layoutBeautifully designed loftEuropean oak flooringUltra-modern interiorFull-size garage doorExceptional functionality
- 89 days
- 168
- 7
Zillow last checked:
Listing updated:
Listed by:
Kellie Larson DRE #01224140 707-217-9000,
Luxe Places International Real 707-433-2000
Source: BAREIS,MLS#: 326062589 Originating MLS: Sonoma
Originating MLS: SonomaFacts & features
Interior
Bedrooms & bathrooms
- Bedrooms: 1
- Bathrooms: 2
- Full bathrooms: 1
- 1/2 bathrooms: 1
Bedroom
- Level: Upper
Bathroom
- Level: Main,Upper
Kitchen
- Features: Kitchen Island, Quartz Counter
- Level: Upper
Living room
- Level: Upper
Heating
- Central
Cooling
- Central Air
Appliances
- Included: Built-In Gas Oven, Washer/Dryer Stacked
Features
- Flooring: Concrete, Wood
- Basement: None
- Has fireplace: No
- Common walls with other units/homes: No One Below
Interior area
- Total structure area: 2,072
- Total interior livable area: 2,072 sqft
Video & virtual tour
Property
Parking
- Total spaces: 6
- Parking features: Garage Door Opener, Garage Faces Front, Guest, Open
- Garage spaces: 2
- Has uncovered spaces: Yes
Features
- Levels: Two
- Stories: 2
Lot
- Size: 1,498 Square Feet
- Features: See Remarks
Details
- Parcel number: 089280002000
- Special conditions: Offer As Is
Construction
Type & style
- Home type: Condo
- Architectural style: Contemporary
- Property subtype: Condominium
- Attached to another structure: Yes
Condition
- Year built: 2009
Utilities & green energy
- Sewer: Public Sewer
- Water: Public
- Utilities for property: Cable Available, Electricity Connected, Internet Available, Public, Sewer Connected
Community & HOA
Community
- Security: Security System Owned, Video System
HOA
- Has HOA: Yes
- Amenities included: See Remarks
- Services included: Maintenance Structure, Maintenance Grounds
- HOA fee: $450 monthly
- HOA name: Syrus Properties
- HOA phone: 415-892-1679
Location
- Region: Healdsburg
Financial & listing details
- Price per square foot: $603/sqft
- Tax assessed value: $764,694
- Date on market: 7/21/2026
- Electric utility on property: Yes
Estimated market value
$1,201,900
$1.14M - $1.26M
$2,829/mo
Price history
| Date | Event | Price |
|---|---|---|
| 7/21/2026 | Listed for sale | $1,250,000+47.1%$603/sqft |
Source:  BAREIS #326062589 Report a problem BAREIS #326062589 Report a problem | ||
| 10/13/2023 | Sold | $850,000+345%$410/sqft |
Source: Public Record Report a problem | ||
| 11/17/2021 | Sold | $191,000-60.4%$92/sqft |
Source: Public Record Report a problem | ||
| 1/24/2019 | Sold | $482,000+50.6%$233/sqft |
Source: Public Record Report a problem | ||
| 9/17/2015 | Sold | $320,000$154/sqft |
Source: Public Record Report a problem | ||
Public tax history
| Year | Property taxes | Tax assessment |
|---|---|---|
| 2026 | -- | $764,694 +2% |
| 2025 | $8,837 +43% | $749,700 +42.2% |
| 2024 | $6,178 +1.7% | $527,134 +2% |
| 2023 | $6,075 +1% | $516,799 +2% |
| 2022 | $6,015 +0.9% | $506,667 +44.8% |
| 2021 | $5,960 +41.7% | $349,964 +1% |
| 2020 | $4,205 +2.1% | $346,376 +2% |
| 2019 | $4,119 +1.9% | $339,585 +2% |
| 2018 | $4,042 +2.4% | $332,927 +2% |
| 2017 | $3,946 +5.7% | $326,400 +2% |
| 2016 | $3,732 | $320,000 +77.5% |
| 2015 | -- | $180,315 |
Find assessor info on the county website
Monthly payment
Est. payment
Payment breakdown
Explore the cost of this home by adjusting the details. Changes won't be saved.Climate risks
Neighborhood: 95448
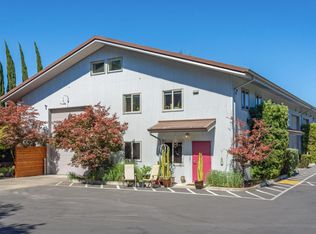
- $1,120,5003 bd3 ba2.1k sqft1229 Grove St UNIT 1, Healdsburg, CA 95448Off Market
- $652,500-- bd1 ba1.5k sqft1229 Grove St UNIT 3, Healdsburg, CA 95448Sold
- $693,200-- bd1 ba1.5k sqft1229 Grove St UNIT 4, Healdsburg, CA 95448Off Market
- $702,000-- bd1 ba1.5k sqft1229 Grove St UNIT 5, Healdsburg, CA 95448Off Market
Similar homes
- $1,160,0002 bd2 ba1.6k sqft1840 Redwood Drive, Healdsburg, CA 95448For Sale
 MLS ID #326084605, Mary K Curran, Compass. BAREIS
 - $1,174,0004 bd3 ba2k sqft1421 Spruce Way, Healdsburg, CA 95448For Sale
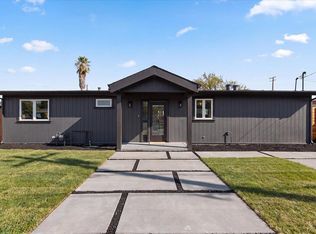 MLS ID #326081675, Pedersen Realty Group, W Real Estate. BAREIS
 - $1,395,0004 bd4 ba2.2k sqft445 - 447 Monte Vista Avenue, Healdsburg, CA 95448For Sale
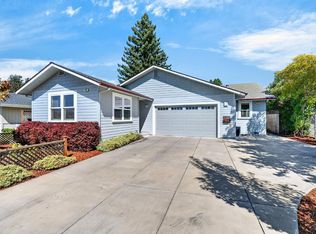 MLS ID #326074275, Stephanie Domenichelli, The Agency. BAREIS
 - $1,050,0004 bd4 ba1.9k sqft119 Chiquita Road, Healdsburg, CA 95448For Sale
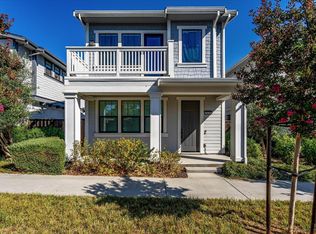 MLS ID #326084628, Josh Diaz, Coldwell Banker Brokers of the. BAREIS
