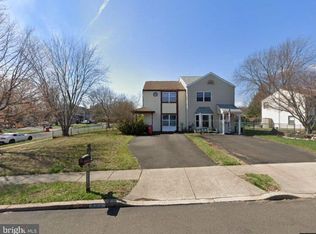
INVESTORS WELCOME - THIS HOME IS FOR SALE ONLY - ANY ATTEMPT TO RENT THIS HOME IS UNLAWFUL AND SHOULD BE REPORTED DIRECT TO LISTING AGENT ONLY!!!!! HUD Home. Year Built 1980, LBP is required for all properties built before 1978 if sold with FHA Finance. Sold "AS IS" by elec. bid only. Prop avail 06/26/2026. Bidding Process, Bid Due/Expiration dates, HUD's Insurability and other important information is posted on www.hudhomestore.gov. FHA Case #441-909423. Being sold Uninsured. NO FHA 203b. Eligible for FHA 203K. Financing Terms: FHA 203K, Cash, HomeStyle or other repair-oriented loan. With a little elbow grease this spacious two-story Colonial with full basement can be yours. Close to schools, hospitals, shopping and parks. Property has large private yard and deck. Sunny family room with fireplace. Don't miss out on the opportunity. Buyer to verify all information prior to bidding. Go to www.hudhomestore.gov for more information or how to place a bid. Buyer is responsible for their own investigative information on SqFt of home, Room Sizes, Bathroom counts, taxes and all other information regarding this home. This home is a AS-IS Sale with buyer being responsible for all inspections and repairs including CO, U&O, final water and sewer and other township inspections. Availability and status of sale type are subject to change at any time. See addendums & Disclosures in HUD Website. For additional information contact the agent of your choice. This home is currently available for $100.00 Total Down Payment if purchased with an FHA Insured loan. $100.00 Down Payment is a Limited time opportunity. Buyer must be an owner occupant purchaser. Buyer choses their own Lender and Agent/Broker.
Pending
$390,000
1229 Woodbrook Ln, Warminster, PA 18974
4beds
2,406sqft
Single Family Residence
Built in 1980
0.27 Acres Lot
$404,300 Zestimate®
$162/sqft
$-- HOA
What's special
Spacious two-story colonialFull basementLarge private yard
- 31 days |
- 2,422 |
- 232 |
Likely to sell faster than
Zillow last checked:
Listing updated:
Listed by:
Kevin Wallace 856-857-1800,
MLS Direct 8568571800
Source: Bright MLS,MLS#: PABU2125050
Facts & features
Interior
Bedrooms & bathrooms
- Bedrooms: 4
- Bathrooms: 3
- Full bathrooms: 2
- 1/2 bathrooms: 1
- Main level bathrooms: 1
Basement
- Area: 0
Heating
- Central, Electric
Cooling
- Central Air, Electric
Appliances
- Included: Gas Water Heater
Features
- Basement: Full
- Number of fireplaces: 1
Interior area
- Total structure area: 2,406
- Total interior livable area: 2,406 sqft
- Finished area above ground: 2,406
- Finished area below ground: 0
Property
Parking
- Total spaces: 2
- Parking features: Garage Faces Front, Attached
- Attached garage spaces: 2
Accessibility
- Accessibility features: None
Features
- Levels: Two
- Stories: 2
- Pool features: None
Lot
- Size: 0.27 Acres
- Dimensions: 87.00 x
Details
- Additional structures: Above Grade, Below Grade
- Parcel number: 49049031
- Zoning: R1
- Special conditions: Real Estate Owned
Construction
Type & style
- Home type: SingleFamily
- Architectural style: Colonial
- Property subtype: Single Family Residence
Materials
- Frame
- Foundation: Block
Condition
- New construction: No
- Year built: 1980
Utilities & green energy
- Sewer: Public Sewer
- Water: Public
Community & HOA
Community
- Subdivision: Ivy Woods
HOA
- Has HOA: No
Location
- Region: Warminster
- Municipality: WARMINSTER TWP
Financial & listing details
- Price per square foot: $162/sqft
- Tax assessed value: $38,560
- Annual tax amount: $8,728
- Date on market: 6/26/2026
- Listing agreement: Exclusive Agency
- Listing terms: FHA 203(k),Cash
- Ownership: Fee Simple
Foreclosure details
Estimated market value
$404,300
$384,000 - $425,000
$3,613/mo
Price history
| Date | Event | Price |
|---|---|---|
| 2/24/2025 | Sold | $643,422$267/sqft |
Source: Public Record Report a problem | ||
Public tax history
| Year | Property taxes | Tax assessment |
|---|---|---|
| 2025 | $8,403 | $38,560 |
| 2024 | $8,403 +6.5% | $38,560 |
| 2023 | $7,888 +2.2% | $38,560 |
| 2022 | $7,720 +2.4% | $38,560 |
| 2021 | $7,539 +1.4% | $38,560 |
| 2020 | $7,434 +8.2% | $38,560 |
| 2018 | $6,871 +3% | $38,560 |
| 2017 | $6,669 | $38,560 |
| 2016 | $6,669 +2.3% | $38,560 |
| 2015 | $6,522 | $38,560 |
| 2014 | $6,522 | $38,560 |
| 2013 | -- | $38,560 |
| 2012 | -- | $38,560 |
| 2011 | -- | $38,560 |
| 2010 | -- | $38,560 |
| 2009 | -- | $38,560 |
| 2008 | -- | $38,560 |
| 2007 | -- | $38,560 |
| 2006 | -- | $38,560 |
| 2005 | -- | $38,560 +300% |
| 2004 | -- | $9,640 |
| 2003 | -- | $9,640 |
| 2002 | -- | $9,640 |
| 2000 | -- | $9,640 |
Find assessor info on the county website
Monthly payment
Climate risks
Neighborhood: 18974
Nearby schools
GreatSchools rating
- 7/10McDonald Elementary SchoolGrades: K-5Distance: 1.1 mi
- 8/10Log College Middle SchoolGrades: 6-8Distance: 2.2 mi
- 6/10William Tennent High SchoolGrades: 9-12Distance: 1.7 mi
Schools provided by the listing agent
- District: Centennial
Source: Bright MLS. This data may not be complete. We recommend contacting the local school district to confirm school assignments for this home.
- $620,0004 bd3 ba2.9k sqft1221 Woodbrook Ln, Warminster, PA 18974For Sale

- $620,200-- bd2 ba2.3k sqft71 Vista Dr, Warminster, PA 18974Off Market
- $689,1004 bd3 ba2.6k sqft1250 Woodbrook Ln, Ivyland, PA 18974Off Market
- $657,100-- bd2 ba2.5k sqft79 Vista Dr, Warminster, PA 18974Off Market
- $673,7004 bd2 ba3.8k sqft1195 Jacksonville Rd, Warminster, PA 18974Off Market
- $13,976-- bd-- ba-- sqft1195 Jacksonville Rd, Warminster, PA 18974Off Market
- $24,578-- bd-- ba-- sqft1195 Jacksonville Rd, Warminster, PA 18974Off Market
- $654,7004 bd3 ba2.2k sqft1230 Woodbrook Ln, Warminster, PA 18974Off Market
A local agent can set up tours, give advice and negotiate with sellers.
Similar homes
- $394,9002 bd1 ba1.2k sqft632 Longfellow Ct, Warminster, PA 18974For Sale
 MLS ID #PABU2126016, Nataliya Babycheva, Dan Realty. Bright MLS
 - $399,0004 bd2 ba1.6k sqft917 Limekiln Pike, Maple Glen, PA 19002For Sale
 MLS ID #PAMC2188580, Walter Studley, Walter Studley Real Estate Sales Corp. Bright MLS
 - $449,9993 bd2 ba1.8k sqft2023 Lockwood Ln, Feasterville Trevose, PA 19053For Sale
 MLS ID #PABU2127054, Garrett Smith, Opus Elite Real Estate. Bright MLS
 - $399,0003 bd3 ba1.5k sqft11107 Ridgeway St, Philadelphia, PA 19116For Sale
 MLS ID #PAPH2637604, ED Haleman, Keller Williams Real Estate - Newtown. Bright MLS
 - $480,0004 bd2 ba2k sqft419 Continental Rd, Hatboro, PA 19040For SaleMLS ID #PAMC2180286, Ginny Vandenburg, RE/MAX Reliance. Bright MLS
- $535,0005 bd5 ba2.7k sqft290 Cherry Blossom Dr, Southampton, PA 18966For SaleMLS ID #PABU2124786, Nick DeLuca, KW Empower. Bright MLS
- $399,0004 bd2 ba1.6k sqft571 Township Line Rd, Telford, PA 18969AuctionMLS ID #PABU2127084, Sherry Russell, Alderfer Auction & Realty. Bright MLS
- $399,9904 bd2 ba1.3k sqft2413 Arlington Ave, Abington, PA 19001For SaleMLS ID #PAMC2181898, Andrew Ibrahim, Damien Joseph Michalosky. Bright MLS
- $375,0003 bd3 ba1.5k sqft8513 Ferndale St, Philadelphia, PA 19111For SaleMLS ID #PAPH2643834, Michael Solomon, Opus Elite Real Estate. Bright MLS
- $399,0003 bd-- ba1.9k sqft45 Blake Ave, Jenkintown, PA 19046For SaleMLS ID #PAMC2188698, Daniel Maneely, Liberty Bell Real Estate Brokerage LLC. Bright MLS
- $349,0004 bd3 ba1.7k sqft8220 Wyndam Rd, Pennsauken, NJ 08109For SaleMLS ID #NJCD2118964, Kim Graham, Exit Realty East Coast. Bright MLS
- $385,0004 bd3 ba1.6k sqft838 Glenview St, Philadelphia, PA 19111For SaleMLS ID #PAPH2616488, Valerie Carty, Desmond Spencer Real Estate. Bright MLS
- $395,0003 bd2 ba1.6k sqft1021 E Vernon Rd, Philadelphia, PA 19150For SaleMLS ID #PAPH2625914, Selinda Kennedy-Bryant, Realty Mark Cityscape-Huntingdon Valley. Bright MLS
- $424,9004 bd1 ba1.8k sqft3162 Bedminster Rd, Ottsville, PA 18942For SaleMLS ID #PABU2123600, Tom Smeland, EXP Realty, LLC. Bright MLS
- $399,9114 bd2 ba1.6k sqft423 W Broad St, Palmyra, NJ 08065For SaleMLS ID #NJBL2116718, Tito Santiago, Garden State Properties Group - Merchantville. Bright MLS
- $344,9954 bd3 ba1.2k sqft830 Lawler St, Philadelphia, PA 19116For SaleMLS ID #PAPH2642594, Giorgi Kandorelashvili, Noble Realty Group. Bright MLS
- $350,0003 bd1 ba1.2k sqft284 W State St, Doylestown, PA 18901For SaleMLS ID #PABU2126764, Marrijo Gallagher, Compass RE. Bright MLS
- $409,0003 bd2 ba1.6k sqft1548 N Birchwood Ave, Abington, PA 19001For SaleMLS ID #PAMC2181782, Randy Summers JR., Realty Mark Associates-CC. Bright MLS
- $495,0004 bd4 ba1.8k sqft123 E Bristol Rd, Feasterville Trevose, PA 19053For SaleMLS ID #PABU2115616, Flora Beylarova, New Century Real Estate. Bright MLS
- $450,0004 bd3 ba1.7k sqft1441 W Orvilla Rd, Hatfield, PA 19440For SaleMLS ID #PAMC2188648, Deana Herbert, Iron Valley Real Estate Doylestown. Bright MLS
