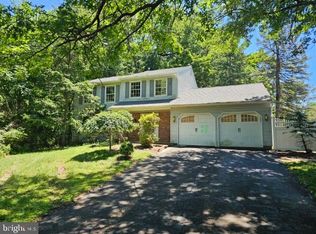
OPEN HOUSES: Saturday, June 27th from 11:00–1:00 PM & Sunday, June 28th from 12:00–2:00 PM. Showings to begin SAT 6/27. Welcome to 1221 Woodbrook Drive, a fantastic four-bedroom colonial situated on a spacious corner lot in one of Warminster's most sought-after neighborhoods. Offering generous living spaces, exceptional storage, and fantastic outdoor entertaining areas, this home checks all the boxes! Step inside from the inviting front patio and discover a classic floor plan designed for both everyday living and entertaining. The sun-filled living room and formal dining room create a warm and welcoming first impression. The spacious eat-in kitchen features ample cabinet space, and views of the fenced backyard. Just off the kitchen, you'll find a large rec room that provides endless possibilities for gatherings, game days, holiday celebrations, or relaxing movie nights. A convenient powder room and laundry room with direct outdoor access complete the main level. Upstairs, the primary suite serves as a private retreat with two generous closets and a renovated en-suite bathroom. Three additional well-sized bedrooms offer flexibility for family, guests, or home office space. A full hall bathroom completes the second floor. Storage is abundant with a full attic plus additional attic space above the attached two-car garage. The finished basement adds even more living space and is ideal for a home gym, recreation room, playroom, media room, or bar area. An oversized driveway and attached two-car garage with interior access provide plenty of parking and convenience. Outside, enjoy summer evenings on the expansive deck overlooking the large backyard enclosed by elegant black iron fencing. The oversized corner lot offers plenty of room to play, entertain, garden, or simply unwind. Location is everything, and this home delivers. Just steps away is Warminster Community Park, featuring walking trails, playgrounds, sports fields, and Safety Town. Costco, shopping, dining, and entertainment are only minutes away, while nearby Street Road and Bristol Road provide easy access for commuting. Located within the highly acclaimed Centennial School District, this home offers the perfect combination of comfort, convenience, and community. Don't miss this incredible opportunity. Come to one of our open houses or schedule your private showing today and experience everything 1221 Woodbrook Drive has to offer.
Under contract
$620,000
1221 Woodbrook Ln, Warminster, PA 18974
4beds
2,974sqft
:
Get pre-qualified$3,933/mo
Single Family Residence
Built in 1979
0.4 Acres Lot
$634,300 Zestimate®
$208/sqft
$-- HOA
What's special
Classic floor planLarge rec roomConvenient powder roomOversized drivewaySpacious corner lotRenovated en-suite bathroomInviting front patio
- 41 days |
- 190 |
- 0 |
Likely to sell faster than
Zillow last checked:
Listing updated:
Listed by:
Amy Eves Walder 215-620-6693,
Innovate Real Estate 2157234073
Source: Bright MLS,MLS#: PABU2124010
Facts & features
Interior
Bedrooms & bathrooms
- Bedrooms: 4
- Bathrooms: 3
- Full bathrooms: 2
- 1/2 bathrooms: 1
- Main level bathrooms: 1
Rooms
- Room types: Bathroom 1
Bathroom 1
- Level: Upper
Heating
- Forced Air, Natural Gas
Cooling
- Central Air, Electric
Appliances
- Included: Electric Water Heater
- Laundry: Main Level
Features
- Eat-in Kitchen
- Basement: Full,Finished
- Has fireplace: No
Interior area
- Total structure area: 3,074
- Total interior livable area: 2,974 sqft
- Finished area above ground: 2,324
- Finished area below ground: 650
Property
Parking
- Total spaces: 6
- Parking features: Other, Driveway, Attached
- Attached garage spaces: 2
- Uncovered spaces: 4
Accessibility
- Accessibility features: None
Features
- Levels: Two
- Stories: 2
- Exterior features: Sidewalks, Street Lights
- Pool features: None
Lot
- Size: 0.4 Acres
- Dimensions: 110.00 x 116
Details
- Additional structures: Above Grade, Below Grade
- Parcel number: 49049032
- Zoning: R1
- Special conditions: Standard
Construction
Type & style
- Home type: SingleFamily
- Architectural style: Colonial
- Property subtype: Single Family Residence
Materials
- Frame
- Foundation: Other
Condition
- New construction: No
- Year built: 1979
Utilities & green energy
- Sewer: Public Sewer
- Water: Public
Community & HOA
Community
- Subdivision: Ivy Woods
HOA
- Has HOA: No
Location
- Region: Warminster
- Municipality: WARMINSTER TWP
Financial & listing details
- Price per square foot: $208/sqft
- Tax assessed value: $37,200
- Annual tax amount: $8,420
- Date on market: 6/26/2026
- Listing agreement: Exclusive Right To Sell
- Listing terms: Cash,FHA,Conventional
- Ownership: Fee Simple
Estimated market value
$634,300
$603,000 - $666,000
$4,134/mo
Price history
| Date | Event | Price |
|---|---|---|
| 7/1/2026 | Contingent | $620,000$208/sqft |
Source:  Bright MLS #PABU2124010 Report a problem Bright MLS #PABU2124010 Report a problem | ||
| 6/26/2026 | Listed for sale | $620,000+114.5%$208/sqft |
Source: Bright MLS #PABU2124010 Report a problem | ||
| 11/15/2012 | Sold | $289,000-0.3%$97/sqft |
Source: Public Record Report a problem | ||
| 8/17/2012 | Price change | $289,900-23.7%$97/sqft |
Source: Homepath Report a problem | ||
| 8/15/2012 | Listed for sale | -- |
Source: Homepath Report a problem | ||
| 6/16/2012 | Listing removed | $380,000$128/sqft |
Source: Century 21 Montague-Canale #5856501 Report a problem | ||
| 6/12/2012 | Listed for sale | $380,000+38206.5%$128/sqft |
Source: Century 21 Montague-Canale #5856501 Report a problem | ||
| 5/17/2012 | Sold | $992-99.7% |
Source: Public Record Report a problem | ||
| 2/6/2012 | Listing removed | $373,000$125/sqft |
Source: Century 21 Montague-Canale #5856501 Report a problem | ||
| 11/20/2011 | Listed for sale | $373,000-1.8%$125/sqft |
Source: Century 21 Montague-Canale #5856501 Report a problem | ||
| 9/26/2011 | Listing removed | $380,000$128/sqft |
Source: CENTURY 21 Montague-Canale #5856501 Report a problem | ||
| 8/24/2011 | Price change | $380,000+5.8%$128/sqft |
Source: CENTURY 21 Montague-Canale #5856501 Report a problem | ||
| 8/21/2011 | Price change | $359,000-5.5%$121/sqft |
Source: CENTURY 21 Montague-Canale #5856501 Report a problem | ||
| 8/19/2011 | Price change | $380,000+5.8%$128/sqft |
Source: Montague-Canale #5856501 Report a problem | ||
| 8/17/2011 | Price change | $359,000-5.5%$121/sqft |
Source: Montague-Canale #5856501 Report a problem | ||
| 7/26/2011 | Price change | $380,000+1.9%$128/sqft |
Source: Montague-Canale #5856501 Report a problem | ||
| 7/23/2011 | Price change | $373,000-1.8%$125/sqft |
Source: Montague-Canale #5856501 Report a problem | ||
| 3/24/2011 | Listed for sale | $380,000$128/sqft |
Source: Century 21 Montague -Canale #5856501 Report a problem | ||
Public tax history
| Year | Property taxes | Tax assessment |
|---|---|---|
| 2025 | $8,107 | $37,200 |
| 2024 | $8,107 +6.5% | $37,200 |
| 2023 | $7,610 +2.2% | $37,200 |
| 2022 | $7,447 +2.4% | $37,200 |
| 2021 | $7,273 +1.4% | $37,200 |
| 2020 | $7,171 +8.2% | $37,200 |
| 2018 | $6,628 +3% | $37,200 |
| 2017 | $6,434 | $37,200 |
| 2016 | $6,434 -0.5% | $37,200 |
| 2015 | $6,469 | $37,200 |
| 2014 | $6,469 | $37,200 |
| 2013 | -- | $37,200 |
| 2012 | -- | $37,200 |
| 2011 | -- | $37,200 |
| 2010 | -- | $37,200 |
| 2009 | -- | $37,200 |
| 2008 | -- | $37,200 |
| 2007 | -- | $37,200 |
| 2006 | -- | $37,200 |
| 2005 | -- | $37,200 +300% |
| 2004 | -- | $9,300 |
| 2003 | -- | $9,300 |
| 2002 | -- | $9,300 |
| 2000 | -- | $9,300 |
Find assessor info on the county website
Monthly payment
Est. payment
Payment breakdown
Explore the cost of this home by adjusting the details. Changes won't be saved.Climate risks
Neighborhood: 18974
Nearby schools
GreatSchools rating
- 7/10McDonald Elementary SchoolGrades: K-5Distance: 1.1 mi
- 8/10Log College Middle SchoolGrades: 6-8Distance: 2.2 mi
- 6/10William Tennent High SchoolGrades: 9-12Distance: 1.7 mi
Schools provided by the listing agent
- Elementary: Mcdonald
- Middle: Log College
- High: Tennant
- District: Centennial
Source: Bright MLS. This data may not be complete. We recommend contacting the local school district to confirm school assignments for this home.
- $390,0004 bd3 ba2.4k sqft1229 Woodbrook Ln, Warminster, PA 18974Pending
- $597,700-- bd2 ba2.3k sqft71 Vista Dr, Warminster, PA 18974Off Market
- $715,6004 bd2 ba3k sqft60 Vista Dr, Warminster, PA 18974Off Market
- $631,700-- bd2 ba2.5k sqft79 Vista Dr, Warminster, PA 18974Off Market
- $660,0004 bd3 ba3.4k sqft1210 Woodbrook Ln, Warminster, PA 18974Sold
- $633,3004 bd2 ba3.1k sqft70 Vista Dr, Warminster, PA 18974Off Market
- $544,3003 bd2 ba2k sqft1220 Woodbrook Ln, Warminster, PA 18974Off Market
- $673,7004 bd3 ba2.6k sqft1250 Woodbrook Ln, Ivyland, PA 18974Off Market
A local agent can set up tours, give advice and negotiate with sellers.
Similar homes
- $569,9005 bd3 ba2.6k sqft110 W Bristol Rd, Ivyland, PA 18974For Sale

 MLS ID #PABU2124988, Vera Jaryi, Absolute Realty Group. Bright MLS
 - $600,0004 bd2 ba2.8k sqft68 New Rd, Churchville, PA 18966For Sale
 MLS ID #PABU2127396, Zach Behr, Keller Williams Real Estate-Blue Bell. Bright MLS
 - $730,0005 bd3 ba3.3k sqft240 Beaver Rd, Southampton, PA 18966For Sale
 MLS ID #PABU2127004, Cecelia Luongo, Coldwell Banker Realty. Bright MLS
 - $599,9003 bd3 ba2.6k sqft1509 W Ln, Hatfield, PA 19440For Sale
 MLS ID #PAMC2189486, Matt Daley, Keller Williams Real Estate-Blue Bell. Bright MLS
 - $650,0004 bd3 ba2.2k sqft209 E Fairwood Dr, Chalfont, PA 18914For SaleMLS ID #PABU2127298, Carol Young, Keller Williams Real Estate-Blue Bell. Bright MLS
- $649,0004 bd3 ba2.4k sqft911 Liberty Ln, Warrington, PA 18976For SaleMLS ID #PABU2127606, Max Chania, BHHS Fox & Roach-Jenkintown. Bright MLS
- $700,0005 bd4 ba2k sqft335 Fox Hollow Dr, Feasterville Trevose, PA 19053For SaleMLS ID #PABU2127402, Joanne Robb, Opus Elite Real Estate. Bright MLS
- $659,9005 bd3 ba2.4k sqft11 Riverview Dr, Ewing, NJ 08628For SaleMLS ID #NJME2081452, Lisa Jordan, David DePaola and Company Real Estate. Bright MLS
- $629,0004 bd3 ba2k sqft327 Lenape Ln, Chalfont, PA 18914For SaleMLS ID #PABU2127312, Dean Markman, RE/MAX Properties - Newtown. Bright MLS
- $455,0003 bd2 ba2.1k sqft2700 E County Line Rd, Hatboro, PA 19040For SaleMLS ID #PAMC2189084, Jim Roche, KW Empower. Bright MLS
- $575,0004 bd3 ba1.5k sqft17 Grayson Pl, Burlington, NJ 08016For SaleMLS ID #NJBL2118060, Austin Cennimo, Keller Williams Realty - Moorestown. Bright MLS
- $545,0005 bd2 ba2.8k sqft201 Snowball Dr, Levittown, PA 19056For SaleMLS ID #PABU2128140, Nancy Cassidy, Keller Williams Real Estate-Langhorne. Bright MLS
- $725,0005 bd4 ba3.6k sqft1381 Sumneytown Pike, Lansdale, PA 19446For SaleMLS ID #PAMC2188828, Pamela Romeo, EXP Realty, LLC. Bright MLS
- $575,0003 bd3 ba1.9k sqft621 Crestwyck Dr, King Of Prussia, PA 19406For SaleMLS ID #PAMC2189426, Ryanne Sullivan, Compass RE. Bright MLS
- $599,9003 bd3 ba2.2k sqft1127 Hower Ln, Philadelphia, PA 19115For SaleMLS ID #PAPH2652550, Kwesi Akal, HomeSmart Realty Advisors. Bright MLS
- $550,0004 bd3 ba2k sqft2212 Chestnut Hill Dr, Cinnaminson, NJ 08077For SaleMLS ID #NJBL2117456, Christine Caruso, RE/MAX World Class Realty. Bright MLS
- $590,0003 bd3 ba1.7k sqft3442 Mansion Dr, Bensalem, PA 19020For SaleMLS ID #PABU2127512, Dale Cosack, BHHS Fox & Roach -Yardley/Newtown. Bright MLS
- $699,9005 bd3 ba3.6k sqft21 Red Rose Dr, Levittown, PA 19056For SaleMLS ID #PABU2123832, Robin Kemmerer, Robin Kemmerer Associates Inc. Bright MLS
- $620,0003 bd4 ba2k sqft1564 Applewood Cir, Yardley, PA 19067For SaleMLS ID #PABU2126240, Cydney Long, EXP Realty, LLC. Bright MLS
- $750,0004 bd3 ba4k sqft4 Monarch Dr, Burlington, NJ 08016For SaleMLS ID #NJBL2118000, Morshad Hossain, Redfin. Bright MLS
