Enjoy the feel of a brand-new home without the new construction price! This totally renovated Fenton condo features an open floor plan boasting a beautiful, modern kitchen with white cabinetry, quartz countertops, and stylish hardware Both bathrooms have been completely updated, including tiled tub and shower surrounds. . Nearly everything is new, including the furnace, A/C, appliances, flooring, paint, doors, and lighting. Attention to detail and quality workmanship are evident throughout, giving the entire home a fresh, modern feel. The spacious primary bedroom offers plenty of room for a home office or sitting area, while the primary bath features a walk-in shower. A roomy laundry area provides convenient extra storage space. Step outside to the private screened balcony with new flooring. The oversized detached garage offers plenty of additional storage. With extensive updates throughout and nothing left to do but move in and enjoy, this condo is a must-see!
Pending
$199,500
12292 Saint Andrews Way, Fenton, MI 48430
2beds
1,076sqft
Condominium
Built in 1997
-- sqft lot
$197,900 Zestimate®
$185/sqft
$385/mo HOA
What's special
Stylish hardwareOpen floor planQuartz countertopsSpacious primary bedroomBeautiful modern kitchenWhite cabinetryNew flooring
- 22 days
- 415
- 22
Zillow last checked:
Listing updated:
Listed by:
Barbara R Bailey 810-516-8041,
REMAX Town & Country 810-659-6300
Source: MiRealSource,MLS#: 50224393 Originating MLS: East Central Association of REALTORS
Facts & features
Interior
Bedrooms & bathrooms
- Bedrooms: 2
- Bathrooms: 2
- Full bathrooms: 2
Bedroom 1
- Features: Luxury Vinyl
- Level: Second
- Area: 260
- Dimensions: 20 x 13
Bedroom 2
- Features: Luxury Vinyl
- Level: Second
- Area: 132
- Dimensions: 12 x 11
Bathroom 1
- Features: Luxury Vinyl
- Level: Second
- Area: 48
- Dimensions: 8 x 6
Bathroom 2
- Features: Luxury Vinyl
- Level: Second
- Area: 48
- Dimensions: 8 x 6
Kitchen
- Level: Second
- Area: 90
- Dimensions: 10 x 9
Living room
- Features: Luxury Vinyl
- Level: Second
- Area: 330
- Dimensions: 22 x 15
Heating
- Forced Air, Natural Gas
Cooling
- Central Air
Appliances
- Included: Dishwasher, Microwave, Range/Oven, Refrigerator, Gas Water Heater
- Laundry: Second Floor Laundry
Features
- Basement: Crawl Space
- Has fireplace: No
Interior area
- Total structure area: 1,076
- Total interior livable area: 1,076 sqft
- Finished area above ground: 1,076
- Finished area below ground: 0
Property
Parking
- Total spaces: 1
- Parking features: Garage, Detached, Electric in Garage
- Garage spaces: 1
Features
- Exterior features: Balcony
Details
- Parcel number: 0610676109
- Zoning description: Residential
- Special conditions: Private
Construction
Type & style
- Home type: Condo
- Architectural style: Other
- Property subtype: Condominium
Materials
- Vinyl Siding
Condition
- New construction: No
- Year built: 1997
Utilities & green energy
- Sewer: Public Sanitary
- Water: Public
Community & HOA
Community
- Subdivision: Glen Devon Condo
HOA
- Has HOA: Yes
- HOA fee: $385 monthly
Location
- Region: Fenton
Financial & listing details
- Price per square foot: $185/sqft
- Tax assessed value: $165,000
- Annual tax amount: $1,696
- Date on market: 10/9/2026
- Cumulative days on market: 22 days
- Listing agreement: Exclusive Right To Sell
- Listing terms: Cash,Conventional,VA Loan
- Road surface type: Paved
Estimated market value
$197,900
$188,000 - $208,000
$1,916/mo
Price history
| Date | Event | Price |
|---|---|---|
| 10/16/2026 | Pending sale | $199,500$185/sqft |
Source:  MiRealSource #50224393 Report a problem | ||
| 10/9/2026 | Listed for sale | $199,500+364%$185/sqft |
Source: MiRealSource #50224393 Report a problem | ||
| 12/10/2025 | Sold | $43,000-52.2%$40/sqft |
Source: Public Record Report a problem | ||
| 12/28/1999 | Sold | $90,000$84/sqft |
Source: MiRealSource #20199581 Report a problem | ||
Public tax history
| Year | Property taxes | Tax assessment |
|---|---|---|
| 2025 | $2,162 +16.3% | $82,500 +8.7% |
| 2024 | $1,859 | $75,900 +11% |
| 2023 | -- | $68,400 +3.3% |
| 2022 | -- | $66,200 +8% |
| 2021 | -- | $61,300 +7.7% |
| 2020 | -- | $56,900 +8.8% |
| 2019 | -- | $52,300 +9% |
| 2018 | $1,000 +15.7% | $48,000 +6% |
| 2017 | $864 -8.1% | $45,300 +13.5% |
| 2016 | $940 | $39,900 +27.9% |
| 2015 | $940 +199.9% | $31,200 +12.2% |
| 2014 | $313 | $27,800 -7.3% |
| 2012 | -- | $30,000 -6% |
| 2011 | -- | $31,900 -23.7% |
| 2010 | -- | $41,800 -21.3% |
| 2008 | $981 | $53,100 -6.3% |
| 2006 | -- | $56,700 +0.4% |
| 2005 | -- | $56,500 +2.5% |
| 2004 | -- | $55,100 +5.2% |
| 2003 | -- | $52,400 +0.8% |
| 2002 | -- | $52,000 +10.9% |
| 2001 | -- | $46,900 +1.1% |
| 2000 | -- | $46,400 |
Find assessor info on the county website
Monthly payment
Est. payment
Payment breakdown
Explore the cost of this home by adjusting the details. Changes won't be saved.Climate risks
Neighborhood: 48430
Nearby schools
Schools provided by the listing agent
- District: Lake Fenton Schools
Source: MiRealSource. This data may not be complete. We recommend contacting the local school district to confirm school assignments for this home.
- $185,4003 bd2 ba1.2k sqft12296 Saint Andrews Way, Fenton, MI 48430Off Market
- $171,0002 bd2 ba1.1k sqft12282 Saint Andrews Way, Fenton, MI 48430Off Market
- $164,4002 bd2 ba1k sqft12284 Saint Andrews Way, Fenton, MI 48430Off Market
- $194,7002 bd2 ba1.1k sqft12294 Saint Andrews Way, Fenton, MI 48430Off Market
Similar homes
- $199,9002 bd1 ba720 sqft801 Forest Dr, Fenton, MI 48430For Sale

 MLS ID #20261078803, Lauren Fortinberry, Century 21 Professionals Clarkston. Realcomp II
- $--4 bd2 ba1.4k sqft503 Wood St, Fenton, MI 48430Auction
 Auction.com 2
- $215,0002 bd1 ba1k sqft201 4th St, Fenton, MI 48430For Sale
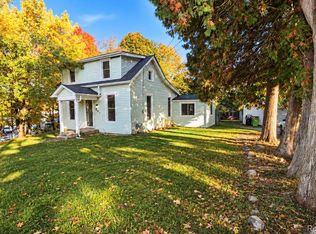 MLS ID #20261085443, Ashley M Provenzola, Tremaine Real Estate. Realcomp II
- $190,0002 bd2 ba1k sqft614 Perry Creek Dr #7, Grand Blanc, MI 48439For Sale
 MLS ID #20261087132, Sheila Rothley, American Associates Inc. Realcomp II
- $199,9002 bd2 ba984 sqft9472 Timber Ridge Dr, Grand Blanc, MI 48439For Sale
 MLS ID #50221842, Michele K Papatheodore, Keller Williams First. MiRealSource
- $215,0003 bd2 ba1.3k sqft880 N East St, Fenton, MI 48430For SaleMLS ID #50213327, Lindsey Olrich, Keller Williams First. MiRealSource
- $199,9002 bd2 ba1k sqft1035 Jefferson Blvd, Flint, MI 48507For Sale
 MLS ID #26028150, NATHAN LaZEBNIK, ERA REARDON REALTY, L.L.C.. MichRIC
- $229,9003 bd1 ba1.4k sqft723 Woodbine Dr, Fenton, MI 48430For SaleMLS ID #20261079503, Andrew J Alger, Keller Williams First. Realcomp II
- $210,0003 bd3 ba1.4k sqft9343 Parkview Cir, Grand Blanc, MI 48439For SaleMLS ID #20261080017, Kimberly D Luna, Brookstone, Realtors LLC. Realcomp II
- $265,0003 bd1 ba1.4k sqft835 W Silver Lake Rd, Fenton, MI 48430For SaleMLS ID #26053499, Daniel DeCapua, RE/MAX Platinum. MichRIC
- $264,9993 bd2 ba1.1k sqft510 Mill Pond Dr, Fenton, MI 48430For SaleMLS ID #20261086123, Christine Champlin, RE/MAX Platinum-Fenton. Realcomp II
- $234,9002 bd2 ba1k sqft225 1st St, Fenton, MI 48430For SaleMLS ID #20261043557, Stephen J Kashat, Real Estate One-W Blmfld. Realcomp II
- $245,0003 bd1 ba1k sqft201 Bloomingdale St, Fenton, MI 48430For SaleMLS ID #20261083972, Hunter Preston, Max Broock, REALTORS®-Birmingham. Realcomp II
- $249,9004 bd1 ba1.2k sqft413 5th St, Fenton, MI 48430For SaleMLS ID #20261083760, Blake A Burton, Keller Williams First. Realcomp II
- $214,9994 bd1 ba1.3k sqft11156 Fuller St, Grand Blanc, MI 48439For SaleMLS ID #20261083689, Julie Wyland, Berkshire Hathaway HomeServices Michigan Real Est. Realcomp II
- $282,0003 bd2 ba1.2k sqft15133 Eddy Lake Rd, Fenton, MI 48430For SaleMLS ID #20261075214, Kade Goodrich, New Michigan Realty, LLC. Realcomp II
- $239,9003 bd2 ba1k sqft1246 W Grand Blanc Rd, Grand Blanc, MI 48439For SaleMLS ID #50225405, Rob Moen, Keller Williams First. MiRealSource
- $245,9003 bd1 ba1.4k sqft435 N Oak St, Fenton, MI 48430For SaleMLS ID #20261078190, Kim M Rinks, Coldwell Banker Professionals. Realcomp II
