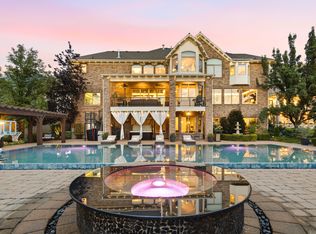
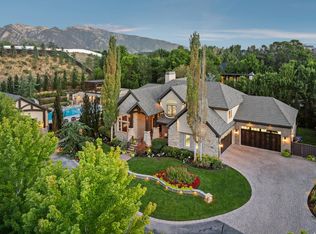
Truly Spectacular in every way! Private Luxury Estate Unlike Anything Else on the Market! Welcome to an extraordinary private estate where timeless craftsmanship, resort-inspired living, and unmatched versatility come together to create a property unlike anything else available. Set on beautifully landscaped grounds with views of the valley, this remarkable residence, thoughtfully remodeled in 2015, is a showcase of sophisticated design and impeccable attention to detail. Every space has been curated with high-end finishes, from the spectacular chef's kitchen designed for entertaining to the custom architectural ceiling details that elevate the main room. The luxurious primary retreat is a sanctuary of its own, featuring a spa-inspired bathroom and an expansive private sitting room perfect for quiet mornings or evening relaxation. The lower level was designed for both entertainment and everyday enjoyment, offering a professional-quality fitness room, impressive theater, kitchenette, spacious game room with pool table, generous storage, and a flexible gathering space that make hosting effortless. Step outside and discover a backyard that rivals the finest luxury resorts. A breathtaking infinity-edge pool stretches gracefully across the property, creating a dramatic focal point framed by mature landscaping and mountain views. Two Spanish-inspired cabanas provide the perfect setting for year-round entertaining-one featuring a comfortable outdoor living room ideal for watching the big game, while the other is a fully equipped outdoor kitchen complete with BBQ, bar seating, and ice maker. At the center, the infinity-edge spa creates the ambiance of a tranquil water feature, inviting you to relax in complete serenity. Beyond the pool, the grounds continue to impress with a natural-gas pizza oven, flourishing vegetable gardens, established grapevines, and a peaceful Zen garden designed as a private retreat from the world. This is more than a home-it is a private estate designed for those who value exceptional craftsmanship, unforgettable entertaining, and a lifestyle that simply cannot be replicated. Opportunities to own an estate of this caliber, with world-class amenities, are exceedingly rare. Private Showings available with 12 hours notice and proof of funds.
For sale
$5,200,000
12296 S Mariah Cir E, Draper, UT 84020
5beds
7,287sqft
Single Family Residence
Built in 1999
0.59 Acres Lot
$4,878,600 Zestimate®
$714/sqft
$-- HOA
What's special
Breathtaking infinity-edge poolExpansive private sitting roomCustom architectural ceiling detailsFlourishing vegetable gardensGenerous storageProfessional-quality fitness roomSpa-inspired bathroom
- 26 days
- 730
- 45
Zillow last checked:
Listing updated:
Listed by:
Jennifer Yeo 801-427-0644,
Presidio Real Estate
Source: UtahRealEstate.com,MLS#: 2180736
Facts & features
Interior
Bedrooms & bathrooms
- Bedrooms: 5
- Bathrooms: 6
- Full bathrooms: 5
- 1/2 bathrooms: 1
- Partial bathrooms: 1
Rooms
- Room types: Updated Kitchen, Theater Room
Primary bedroom
- Level: Second
Heating
- Forced Air, Central
Cooling
- Central Air
Appliances
- Included: Gas Grill/BBQ, Microwave, Refrigerator, Double Oven, Built-In Range
Features
- Dry Bar, Wet Bar, Walk-In Closet(s), Vaulted Ceiling(s), Smart Thermostat
- Flooring: Carpet, Hardwood, Tile
- Doors: Sliding Doors
- Windows: Full, Shades
- Basement: Entrance,Full,Walk-Out Access,Basement Entrance
- Number of fireplaces: 3
- Fireplace features: Fireplace Insert, Insert
Interior area
- Total structure area: 7,287
- Total interior livable area: 7,287 sqft
- Finished area above ground: 4,754
- Finished area below ground: 2,533
Property
Parking
- Total spaces: 3
- Parking features: Garage - Attached
- Attached garage spaces: 3
Features
- Levels: Two
- Stories: 3
- Patio & porch: Covered Deck
- Exterior features: Balcony, Lighting
- Has private pool: Yes
- Pool features: Heated, In Ground, Pool/Spa Combo
- Spa features: Hot Tub
- Fencing: Full
- Has view: Yes
- View description: Mountain(s), Valley
Lot
- Size: 0.59 Acres
- Features: Curb & Gutter, Secluded, Sprinkler: Auto-Full, Private
- Residential vegetation: Fruit Trees, Landscaping: Full, Mature Trees, Terraced Yard, Vegetable Garden
Details
- Additional structures: Outbuilding
- Parcel number: 2828426051
- Zoning: 1222
- Zoning description: Single-Family
Construction
Type & style
- Home type: SingleFamily
- Property subtype: Single Family Residence
Materials
- Brick, Stone, Stucco
- Roof: Asphalt
Condition
- Blt./Standing
- New construction: No
- Year built: 1999
- Major remodel year: 2015
Utilities & green energy
- Sewer: Public Sewer, Sewer: Public
- Water: Culinary
- Utilities for property: Natural Gas Connected, Electricity Connected, Sewer Connected, Water Connected
Community & HOA
Community
- Security: Alarm System
- Subdivision: Shalyn Oaks Phase Ii
HOA
- Has HOA: No
Location
- Region: Draper
Financial & listing details
- Price per square foot: $714/sqft
- Annual tax amount: $9,392
- Date on market: 8/24/2026
- Listing terms: Cash,Conventional
- Inclusions: Alarm System, Fireplace Insert, Gas Grill/BBQ, Hot Tub, Microwave, Range, Refrigerator, Video Door Bell(s)
- Acres allowed for irrigation: 0
- Electric utility on property: Yes
Estimated market value
$4,878,600
$4.63M - $5.12M
Not available
Price history
| Date | Event | Price |
|---|---|---|
| 8/24/2026 | Listed for sale | $5,200,000$714/sqft |
Source:  UtahRealEstate.com #2180736 Report a problem UtahRealEstate.com #2180736 Report a problem | ||
Public tax history
Tax history is unavailable.
Monthly payment
Est. payment
Payment breakdown
Explore the cost of this home by adjusting the details. Changes won't be saved.Climate risks
Neighborhood: 84020
Nearby schools
Schools provided by the listing agent
- Elementary: Lone Peak
- Middle: Draper Park
- High: Corner Canyon
- District: Canyons
Source: UtahRealEstate.com. This data may not be complete. We recommend contacting the local school district to confirm school assignments for this home.
Similar homes
- $2,890,0005 bd7 ba7.2k sqft12056 S Cortina Crest Dr, Draper, UT 84020For Sale
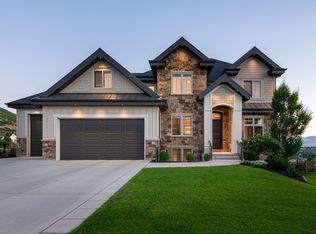
 MLS ID #2139802, Brett R Sellick, Summit Sotheby's International Realty. UtahRealEstate.com
 - $4,550,0005 bd7 ba9.4k sqft1549 E Patterson Ln, Draper, UT 84020For Sale
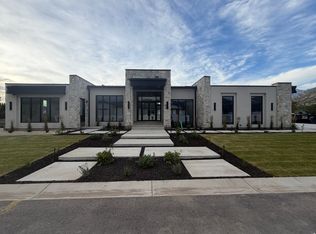 MLS ID #2149942, Natalee Jansson, Cloudveil Realty LLC. UtahRealEstate.com
 - $3,699,0007 bd7 ba8.3k sqft7836 S Pheasant Wood Dr, Sandy, UT 84093For Sale By Owner

- $4,599,9006 bd6 ba7.7k sqft7315 S Caladora Cv, Cottonwood Heights, UT 84047For Sale
 MLS ID #2183531, Peter Felis, Berkshire Hathaway HomeServices Utah Properties (Salt Lake). UtahRealEstate.com
 - $2,999,0006 bd8 ba6.5k sqft714 E Draper Heights Way, Draper, UT 84020For SaleMLS ID #2143397, Rachelle Stubbs, RLS Real Estate LLC. UtahRealEstate.com
- $5,499,0005 bd8 ba8k sqft9351 S Granite Vista Dr, Cottonwood Heights, UT 84092For Sale
 MLS ID #12603102, Dana Arnold, BHHS Utah Properties - SV. PCBR
 - $2,749,0006 bd6 ba6.2k sqft13417 S Banbury Park Ln, Draper, UT 84020For SaleMLS ID #2165056, Robin Jensen, Team Jensen Real Estate. UtahRealEstate.com
- $5,250,0008 bd9 ba10k sqft11933 N Atlas Dr, Highland, UT 84003For SaleMLS ID #2170325, Patrea Marolf, KW South Valley Keller Williams. UtahRealEstate.com
- $5,499,0006 bd8 ba8k sqft9351 Granite Vista Dr #1, Sandy, UT 84092For SaleMLS ID #2169921, Dana Arnold, Berkshire Hathaway HomeServices Utah Properties (Saddleview). UtahRealEstate.com
- $3,899,0005 bd8 ba7.9k sqft3222 E Eagle View Cir, Sandy, UT 84092For SaleMLS ID #12602697, Linda Secrist, BHHS UP (Salt Lake). PCBR
- $3,899,0005 bd8 ba7.9k sqft3222 E Eagle View Cir S, Sandy, UT 84092For SaleMLS ID #2165877, Lisa Herron-McKinney, Berkshire Hathaway HomeServices Utah Properties (Salt Lake). UtahRealEstate.com
- $4,999,9994 bd5 ba6.9k sqft2552 E Walker Ln, Holladay, UT 84117For SaleMLS ID #2159722, Dan Evans, Summit Realty, Inc.. UtahRealEstate.com
- $3,550,0005 bd6 ba7.4k sqft2238 E Cottonwood Cove Ln, Salt Lake City, UT 84121For SaleMLS ID #12604170, Lisa J Ninow, Stone Edge Real Estate LLC. PCBR
- $3,550,0005 bd6 ba7.4k sqft2238 E Cottonwood Cove Ln S, Salt Lake City, UT 84121For SaleMLS ID #2184694, Lisa Ninow, Stone Edge Real Estate LLC. UtahRealEstate.com
- $4,900,0005 bd6 ba6.6k sqft1489 E Millcreek Way S, Salt Lake City, UT 84106For SaleMLS ID #2158268, Whitney Averett Fautin, Summit Sotheby's International Realty. UtahRealEstate.com
- $3,050,0006 bd5 ba7k sqft14598 S Canyon Edge Cir, Draper, UT 84020For SaleMLS ID #2181555, Joseph Ellis, Flat Rate Homes. UtahRealEstate.com
- $4,565,0005 bd7 ba10k sqft6176 S Verness Cv, Holladay, UT 84121For SaleMLS ID #12603665, Kelly Hamlin, Summit Sotheby's International Realty . PCBR
- $3,900,0007 bd7 ba8.3k sqft3 E Carriagewood Cv Unit 1088, Sandy, UT 84092For SaleMLS ID #12603309, Babs De Lay, Urban Utah Homes & Estates, LLC. PCBR
- $5,450,0007 bd5 ba7.8k sqft5885 S Tolcate Ln, Holladay, UT 84121For SaleMLS ID #2135968, Pam Godfrey, EXIT Realty Success. UtahRealEstate.com
- $3,295,0006 bd7 ba6.3k sqft10850 S 1700 E, Sandy, UT 84092New ConstructionMLS ID #2185749, Jared Johnson, Equity Real Estate (Advantage). UtahRealEstate.com
