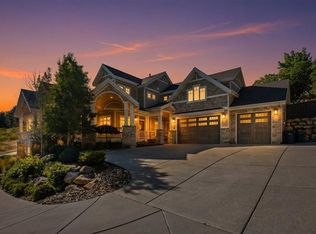
This rare rural-like estate is located in one of the most desirable neighborhoods in the Salt Lake Valley. Its streets are lined with white picket fences that offer a truly breathtaking setting. It’s like something straight out of a Hollywood movie—or a dream.
Located minutes from Big and Little Cottonwood Canyons and world-class skiing and majestic Mountain Views. Equestrian trails can be accessed within a few minutes walk to Stunning Crestwood Park, its proximity puts you less than 5 minutes within reach of incredible dining, world class entertainment, & shopping for all your essential day to day living needs. Nestled near Little Cottonwood Creek basin, this 1.00 acre gated private estate offers a serene and secluded setting. Mature pines and beautifully manicured grounds surround the property, which includes a 7,400-square-foot custom residence, tranquil pond with water fall, serene swimming pool, and 1,000 square foot detached garage. Extra high clearance of the garage doors offer ideal storage for RV’s, boats, cars, & other recreational vehicles. Stone walkways and patios wind through the landscaped grounds, connecting inviting outdoor spaces throughout the property. You can be sure the beauty of these grounds will stick around all year, with the included water
share that comes with this property and waters the yard all summer long. Tasteful gates and stone walls surrounding the property give you the extra level of privacy to enjoy your backyard oasis. French doors open directly to the landscaped grounds and a private patio with a built-in BBQ with stone top countertops.
Imagine yourself on the main floor cooking in a gourmet kitchen, entertaining guests by the roaring fire in the two-story great room and charming dining room that each overlook the grounds. There are 5 bedrooms and 3 full bathrooms on the upper floor. One of these bedrooms is the master suite and bath which boasts a wonderful spa style tub and fireplace, his-and-her full walk-in closets, and ornate custom cabinetry throughout. The lower level has generous space for entertaining and guests with a full second kitchen, theater room, billiards/game area, two additional bedrooms, two full bathrooms, and extensive storage. Access the lower floor through a walk-out basement. Owner/Agent
For sale by owner
$3,699,000
7836 S Pheasant Wood Dr, Sandy, UT 84093
7beds
8,396sqft
SingleFamily
Built in 1993
1 Acres Lot
$-- Zestimate®
$441/sqft
$-- HOA
What's special
Serene swimming poolBeautifully manicured groundsLandscaped groundsMajestic mountain viewsMature pinesStone walkways and patiosOrnate custom cabinetry throughout
- 29 days
- 1,110
- 42
Listed by:
Property Owner (801) 897-0973
Facts & features
Interior
Bedrooms & bathrooms
- Bedrooms: 7
- Bathrooms: 7
- Full bathrooms: 5
- 1/2 bathrooms: 2
Heating
- Other
Cooling
- Central
Features
- Basement: Finished
- Has fireplace: No
Interior area
- Total interior livable area: 8,396 sqft
Property
Parking
- Parking features: Garage - Attached
Features
- Exterior features: Brick
Lot
- Size: 1 Acres
Details
- Parcel number: 22332010130000
Construction
Type & style
- Home type: SingleFamily
- Architectural style: Modern
Materials
- brick
- Roof: Asphalt
Condition
- New construction: No
- Year built: 1993
Community & HOA
Location
- Region: Sandy
Financial & listing details
- Price per square foot: $441/sqft
- Tax assessed value: $1,994,900
- Annual tax amount: $10,620
- Date on market: 9/19/2026
Estimated market value
Not available
Estimated sales range
Not available
Not available
Price history
| Date | Event | Price |
|---|---|---|
| 9/19/2026 | Listed for sale | $3,699,000$441/sqft |
Source: Owner Report a problem | ||
Public tax history
| Year | Property taxes | Tax assessment |
|---|---|---|
| 2025 | $10,620 +13.5% | $1,097,195 +11.6% |
| 2024 | $9,354 +6.5% | $983,510 +9.3% |
| 2023 | $8,780 -0.7% | $900,185 +2.3% |
| 2022 | $8,841 -11.5% | $880,275 +3.5% |
| 2021 | $9,993 +2% | $850,575 +8.2% |
| 2020 | $9,794 -3.9% | $786,445 -1.3% |
| 2019 | $10,191 +1.9% | $797,005 +2.1% |
| 2018 | $9,997 +2.5% | $780,560 -46.5% |
| 2017 | $9,751 -5.1% | $1,459,000 +7.3% |
| 2016 | $10,278 +4.2% | $1,360,100 +20.2% |
| 2015 | $9,864 +11.4% | $1,131,100 +4.3% |
| 2014 | $8,858 | $1,084,800 +6.9% |
| 2013 | -- | $1,014,900 -4% |
| 2012 | -- | $1,057,600 -2.5% |
| 2011 | -- | $1,084,600 -3.1% |
| 2010 | -- | $1,119,400 -11.4% |
| 2009 | -- | $1,263,100 -4% |
| 2008 | $8,095 | $1,316,400 +8.2% |
| 2007 | -- | $1,217,000 +13.7% |
| 2006 | -- | $1,070,000 +18.3% |
| 2005 | -- | $904,500 +16.9% |
| 2002 | -- | $774,000 -0.9% |
| 2001 | -- | $780,900 +6.3% |
| 2000 | -- | $734,500 |
Find assessor info on the county website
Monthly payment
Est. payment
Payment breakdown
Explore the cost of this home by adjusting the details. Changes won't be saved.Climate risks
Neighborhood: 84093
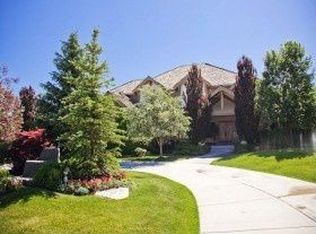
- $3,462,9006 bd7 ba9.2k sqft7814 S Pheasant Wood Dr, Cottonwood Heights, UT 84093Off Market
- $2,598,9004 bd5 ba5.4k sqft7858 S Pheasant Wood Dr, Cottonwood Heights, UT 84093Off Market
- $4,294,7006 bd7 ba8.5k sqft7847 S Pheasant Wood Dr, Cottonwood Heights, UT 84093Off Market
- $3,574,6006 bd4 ba9.5k sqft7825 S Pheasant Wood Dr, Cottonwood Heights, UT 84093Off Market
Similar homes
- $3,550,0004 bd6 ba7.4k sqft2238 E Cottonwood Cove Ln, Salt Lake City, UT 84121For Sale
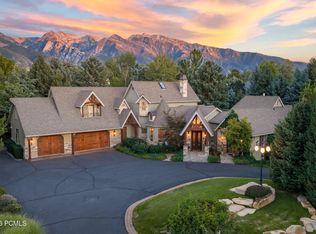
 MLS ID #12604653, Lisa J Ninow, Stone Edge Real Estate LLC. PCBR
- $3,550,0005 bd6 ba7.4k sqft2238 E Cottonwood Cove Ln S, Salt Lake City, UT 84121For Sale
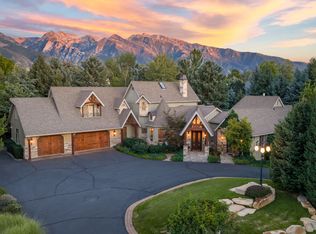
 MLS ID #2184694, Lisa Ninow, Stone Edge Real Estate LLC. UtahRealEstate.com
- $2,995,0005 bd6 ba6.9k sqft8037 S Royal Ln, Cottonwood Heights, UT 84093For Sale
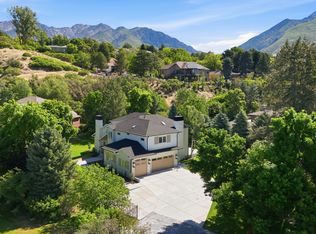 MLS ID #2165812, Joshua Nelson, EXP Realty, LLC. UtahRealEstate.com
- $3,699,0007 bd7 ba8.3k sqft3 E Carriagewood Cv S #1088, Sandy, UT 84092For Sale
 MLS ID #2171716, Michele Haley, Urban Utah Homes & Estates, LLC. UtahRealEstate.com
- $3,350,9009 bd8 ba10k sqft8908 S Cobble Canyon Cir, Sandy, UT 84093For SaleMLS ID #2159412, Troy Poulsen, Coldwell Banker Preferred Properties. UtahRealEstate.com
- $4,599,9006 bd6 ba7.7k sqft7315 S Caladora Cv, Cottonwood Heights, UT 84047For SaleMLS ID #2183531, Peter Felis, Berkshire Hathaway HomeServices Utah Properties (Salt Lake). UtahRealEstate.com
- $3,995,0006 bd6 ba8.1k sqft1468 E Trail Crest Ct, Draper, UT 84020For SaleMLS ID #2191228, Kamee Shrope, Engel & Volkers Salt Lake. UtahRealEstate.com
- $3,525,0004 bd5 ba5.5k sqft1931 E 5685 S, Holladay, UT 84121For SaleMLS ID #2185505, Andrea L. Cannon, KW South Valley Keller Williams. UtahRealEstate.com
- $3,450,0006 bd5 ba7.1k sqft2590 E Olympus Dr, Holladay, UT 84124For SaleMLS ID #2190968, Chris Sidwell, Summit Sotheby's International Realty. UtahRealEstate.com
- $3,899,0005 bd8 ba7.9k sqft3222 E Eagle View Cir S, Sandy, UT 84092For SaleMLS ID #2165877, Lisa Herron-McKinney, Berkshire Hathaway HomeServices Utah Properties (Salt Lake). UtahRealEstate.com
- $3,899,0005 bd8 ba7.9k sqft3222 E Eagle View Cir, Sandy, UT 84092For SaleMLS ID #12602697, Linda Secrist, BHHS UP (Salt Lake). PCBR
- $1,875,0006 bd7 ba6.4k sqft2420 E Royal Pine Cv, Cottonwood Heights, UT 84093For SaleMLS ID #2145600, Cynthia Poole, Presidio Real Estate (South Valley). UtahRealEstate.com
- $3,599,9005 bd5 ba9.4k sqft9862 S Granite Slope Dr, Sandy, UT 84092For SaleMLS ID #12602352, Linda Secrist, BHHS UP (Salt Lake). PCBR
- $3,100,0007 bd8 ba9.6k sqft2177 W 9240 S, West Jordan, UT 84088For SaleMLS ID #2184228, Chris Sidwell, Summit Sotheby's International Realty. UtahRealEstate.com
- $2,150,0008 bd6 ba6k sqft3226 E Marthas Cv, Cottonwood Heights, UT 84093For SaleMLS ID #2180170, Jessica S Knowles, Presidio Real Estate (South Valley). UtahRealEstate.com
- $2,150,0004 bd5 ba5.8k sqft8778 S Falcon Heights Ln, Cottonwood Heights, UT 84093For SaleMLS ID #2186153, Joel Carson, Utah Real Estate PC. UtahRealEstate.com
- $3,900,0004 bd4 ba7.3k sqft1459 E Meadow Bluff Ln, Draper, UT 84020For SaleMLS ID #2186925, James Foster, JMF REAL ESTATE SERVICES. UtahRealEstate.com
- $2,299,9007 bd7 ba8.1k sqft37 Wanderwood Way, Sandy, UT 84092For SaleMLS ID #2186811, Michael Rowe, Coldwell Banker Realty (Salt Lake-Sugar House). UtahRealEstate.com
- $3,945,0005 bd6 ba7.2k sqft4552 S Zarahemla Dr E, Salt Lake City, UT 84124For SaleMLS ID #2152913, Stephanie Poulos Arrasi, Berkshire Hathaway HomeServices Utah Properties (Salt Lake). UtahRealEstate.com
- $3,945,0005 bd6 ba7.2k sqft4552 S Zarahemla Dr, Salt Lake City, UT 84124For SaleMLS ID #12602221, Stephanie Arrasi, BHHS UP (Salt Lake). PCBR
