Welcome to 125 Mount Vernon! Occupying the second and third floors of a beautifully gut renovated two-unit association, this exceptional residence has been thoughtfully rebuilt with an uncompromising commitment to quality, craftsmanship, and premium materials. Offering 4 bedrooms and 3.5 designer baths, the home blends timeless elegance with modern luxury. The sun-filled bay window great room showcases gleaming hardwood floors, a beautiful fireplace, and custom millwork, flowing seamlessly into a chef's kitchen featuring Wolf & Sub-Zero appliances, quartz countertops, an oversized island, and abundant cabinetry. The luxurious primary suite offers a spa-inspired bath with a soaking tub. Additional highlights include gas cooking, a multi-zone central HVAC system, and garage parking. Ideally situated on a picturesque tree-lined street in one of Newton's most desirable neighborhoods, just minutes to parks, shops, dining, public transportation, and major highways.
Pending
$1,378,000
123-125 Mount Vernon St #2, West Newton, MA 02465
4beds
1,915sqft
:
Get pre-qualified$8,572/mo
Condominium
Built in 2025
-- sqft lot
$-- Zestimate®
$720/sqft
$200/mo HOA
What's special
Beautiful fireplaceMulti-zone central hvac systemGleaming hardwood floorsQuartz countertopsPicturesque tree-lined streetLuxurious primary suiteGarage parking
- 21 days |
- 125 |
- 17 |
Zillow last checked:
Listing updated:
Listed by:
Anya Kogan 617-283-4952,
Luxury Realty Partners 617-604-1800
Source: MLS PIN,MLS#: 73546787
Facts & features
Interior
Bedrooms & bathrooms
- Bedrooms: 4
- Bathrooms: 4
- Full bathrooms: 3
- 1/2 bathrooms: 1
Primary bathroom
- Features: Yes
Heating
- Central
Cooling
- Central Air
Appliances
- Included: Dishwasher, Microwave, Refrigerator, Freezer, Washer, Dryer
- Laundry: In Unit, Electric Dryer Hookup
Features
- Flooring: Tile, Hardwood
- Doors: Insulated Doors
- Windows: Insulated Windows
- Has basement: Yes
- Number of fireplaces: 1
Interior area
- Total structure area: 1,915
- Total interior livable area: 1,915 sqft
- Finished area above ground: 1,915
Property
Parking
- Total spaces: 3
- Parking features: Detached, Off Street
- Garage spaces: 1
- Uncovered spaces: 2
Features
- Entry location: Unit Placement(Upper)
- Waterfront features: Lake/Pond, 1 to 2 Mile To Beach, Beach Ownership(Public)
Details
- Parcel number: 686131
- Zoning: MR1
Construction
Type & style
- Home type: Condo
- Property subtype: Condominium
Materials
- Frame
- Roof: Shingle
Condition
- Year built: 2025
- Major remodel year: 2025
Details
- Warranty included: Yes
Utilities & green energy
- Sewer: Public Sewer
- Water: Public
- Utilities for property: for Gas Range, for Electric Dryer
Community & HOA
Community
- Features: Public Transportation, Shopping, Tennis Court(s)
HOA
- Services included: Insurance, Maintenance Grounds, Snow Removal
- HOA fee: $200 monthly
Location
- Region: West Newton
Financial & listing details
- Price per square foot: $720/sqft
- Tax assessed value: $9,999,999
- Annual tax amount: $7,282
- Date on market: 7/8/2026
Estimated market value
Not available
Estimated sales range
Not available
Not available
Price history
| Date | Event | Price |
|---|---|---|
| 7/24/2026 | Pending sale | $1,378,000$720/sqft |
Source: MLS PIN #73546787 Report a problem | ||
| 7/10/2026 | Contingent | $1,378,000$720/sqft |
Source: MLS PIN #73546787 Report a problem | ||
| 7/8/2026 | Listed for sale | $1,378,000$720/sqft |
Source: MLS PIN #73546787 Report a problem | ||
Public tax history
Tax history is unavailable.
Monthly payment
Est. payment
Payment breakdown
Explore the cost of this home by adjusting the details. Changes won't be saved.Climate risks
Neighborhood: West Newton
Nearby schools
GreatSchools rating
- 9/10CabotGrades: K-5Distance: 0.8 mi
- 9/10F A Day Middle SchoolGrades: 6-8Distance: 0.6 mi
- 10/10Newton North High SchoolGrades: 9-12Distance: 0.5 mi
Schools provided by the listing agent
- Elementary: Cabot Elementary
- Middle: F.A. Day Middle School
- High: Newton North
Source: MLS PIN. This data may not be complete. We recommend contacting the local school district to confirm school assignments for this home.
- $1,358,0004 bd4 ba2.2k sqft123-125 Mount Vernon St #1, West Newton, MA 02465For Sale

- $2,192,9004 bd3 ba3.6k sqft123-125 Mount Vernon St, Newton, MA 02465Off Market
- $--2 bd1 ba1.1k sqft123 Mount Vernon St #1, West Newton, MA 02465Off Market

- $---- bd-- ba-- sqft123 Mount Vernon St FLOOR 3, West Newton, MA 02465Off Market
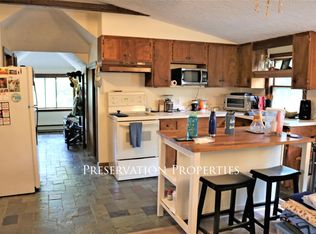
- $1,250,0005 bd3 ba3.6k sqft123 Mount Vernon St, West Newton, MA 02465Sold
- $1,090,4001 bd-- ba-- sqft125 Mount Vernon St, West Newton, MA 02465Off Market
- $1,706,7004 bd3 ba2.9k sqft117 Mount Vernon St, Newton, MA 02465Off Market
- $951,8004 bd2 ba1.4k sqft117 Mount Vernon St #115, Newton, MA 02465Off Market
A local agent can set up tours, give advice and negotiate with sellers.
A local lender can help you make sure your offer is ready when you are.
Similar homes
- $1,358,0004 bd4 ba2.2k sqft123-125 Mount Vernon St #1, West Newton, MA 02465For SaleMLS ID #73546820, Anya Kogan, Luxury Realty Partners. MLS PIN
- $1,299,0003 bd3 ba2k sqft52 Rangeley Rd #52, West Newton, MA 02465For Sale
 MLS ID #73546521, Mei Chet, Keller Williams Realty Boston Northwest. MLS PIN
 - $1,199,0002 bd2 ba1.7k sqft54 Rangeley Rd #54, West Newton, MA 02465For Sale
 MLS ID #73540548, Mei Chet, Keller Williams Realty Boston Northwest. MLS PIN
 - $1,299,0004 bd3 ba1.9k sqft66 Linden St, Newton, MA 02464For Sale
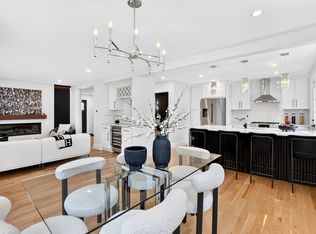 MLS ID #73546173, Amir Tabrizi, AMLUX LLC. MLS PIN
 - $1,650,0003 bd3 ba2.6k sqft83 Bound Brook Rd, Newton, MA 02461For SaleMLS ID #73553660, Jamie Genser, Coldwell Banker Realty - Brookline. MLS PIN
- $1,349,0003 bd4 ba1.8k sqft17-19 Drew Road Condominium, Belmont, MA 02478For SaleMLS ID #73506530, Real Estate Advisors Group, Coldwell Banker Realty - Belmont. MLS PIN
- $1,449,9004 bd4 ba2.4k sqft56 Indiana Ter #56, Newton Upper Falls, MA 02464For SaleMLS ID #73528692, The Shahani Group, Compass. MLS PIN
- $1,399,0003 bd2 ba2.1k sqft22 Charnwood Rd #2, Somerville, MA 02144For SaleMLS ID #73546593, David Bottari, Berkshire Hathaway HomeServices Commonwealth Real Estate. MLS PIN
- $1,389,0003 bd5 ba2.3k sqft14 Pearl St #B, Somerville, MA 02145For SaleMLS ID #73554449, Nan Huang, Reva Capital Realty. MLS PIN
- $995,0002 bd3 ba1.6k sqftElm Street Condominium, West Newton, MA 02465For SaleMLS ID #73525153, Esin Susol Team, William Raveis R. E. & Home Services. MLS PIN
- $1,100,0002 bd3 ba1.6k sqftElm Street Condominium, West Newton, MA 02465For SaleMLS ID #73465151, Esin Susol Team, William Raveis R. E. & Home Services. MLS PIN
- $1,395,0003 bd2 ba1.6k sqft30R Morses Pond Rd, Wellesley, MA 02482For SaleMLS ID #73537936, Patricia Bradley, Rutledge Properties. MLS PIN
- $1,175,0003 bd3 ba1.8k sqft61 Wilmot St, Watertown, MA 02472For SaleMLS ID #73553421, Aphrodite Karpouzis, Gibson Sotheby's International Realty. MLS PIN
- $1,295,0004 bd3 ba2.4k sqft24 Spring Hill Ter #A, Somerville, MA 02143For SaleMLS ID #73547152, Santana Team, Keller Williams Realty Boston Northwest. MLS PIN
- $1,089,0003 bd2 ba1.5k sqft10 Parker Ave, Newton, MA 02459For SaleMLS ID #73553300, Anita Lin, Coldwell Banker Realty - Lexington. MLS PIN
- $1,499,9993 bd3 ba2.3k sqft131 Hudson St #1, Somerville, MA 02144For SaleMLS ID #73546308, Derek Nolan, eXp Realty LLC. MLS PIN
- $1,395,0003 bd3 ba2.3k sqft64 Overlook Rd, Arlington, MA 02474For SaleMLS ID #73553584, Steve McKenna & The Home Advantage Team, Gibson Sotheby's International Realty. MLS PIN
- $1,500,0004 bd2 ba1.8k sqft29 Hanson St #2, Somerville, MA 02143For SaleMLS ID #73524598, Samantha Edwards, Compass. MLS PIN
- $1,349,0003 bd3 ba2.1k sqft63 Russell Rd, Wellesley, MA 02482For SaleMLS ID #73549723, Mei Chet, Keller Williams Realty Boston Northwest. MLS PIN
- $1,500,0003 bd3 ba2.4k sqft44 Windemere Rd, Wellesley, MA 02481For SaleMLS ID #73547678, Aranson Maguire Group, Compass. MLS PIN
