This Westville home is currently set up as a 1 bedroom with a large walk-in closet plus additional closet. And also offers a bonus room that could be converted to a 2nd bedroom. The heart of this home is the well designed kitchen with a large island with opportunity for barstool seating all around plus room for a dining room table. Large attic for storage. The fenced in yard with ample concrete pad space and oversized 2+car garage (26 x 30) offers so many possibilities for outdoor use and storage. Roof on home and garage new in 2019. Sold as-is.
For sale
Price cut: $8.2K (9/23)
$73,800
123 Adams St, Westville, IL 61883
1beds
1,090sqft
Single Family Residence
Built in 1920
6,534 Square Feet Lot
$-- Zestimate®
$68/sqft
$-- HOA
What's special
Fenced in yardBonus roomWell designed kitchenLarge attic for storageLarge walk-in closet
- 19 days
- 465
- 28
Zillow last checked:
Listing updated:
Listed by:
Renae Stine 217-267-3000,
BARNEY REALTY
Source: CIBR,MLS#: 6260789 Originating MLS: Central Illinois Board Of REALTORS
Originating MLS: Central Illinois Board Of REALTORSFacts & features
Interior
Bedrooms & bathrooms
- Bedrooms: 1
- Bathrooms: 1
- Full bathrooms: 1
Bedroom
- Level: Main
- Dimensions: 13.9 x 13.7
Bonus room
- Level: Main
- Dimensions: 13.29 x 10.25
Other
- Features: Tub Shower
- Level: Main
Kitchen
- Level: Main
- Dimensions: 13.6 x 16.38
Living room
- Level: Main
- Dimensions: 13.35 x 13.27
Heating
- Forced Air, Gas
Cooling
- 2 Units, Window Unit(s)
Appliances
- Included: Dryer, Dishwasher, Gas Water Heater, Oven, Refrigerator, Washer
Features
- Attic, Breakfast Area, Kitchen Island, Main Level Primary, Paneling/Wainscoting
- Basement: Unfinished,Partial
- Has fireplace: No
Interior area
- Total structure area: 1,090
- Total interior livable area: 1,090 sqft
- Finished area above ground: 1,090
- Finished area below ground: 0
Property
Parking
- Total spaces: 2
- Parking features: Attached, Garage
- Attached garage spaces: 2
Features
- Levels: One
- Stories: 1
- Patio & porch: Front Porch
- Exterior features: Fence, Workshop
- Fencing: Yard Fenced
Lot
- Size: 6,534 Square Feet
Details
- Parcel number: 2805308011
- Zoning: RES
- Special conditions: None
Construction
Type & style
- Home type: SingleFamily
- Architectural style: Bungalow
- Property subtype: Single Family Residence
Materials
- Vinyl Siding
- Foundation: Basement
- Roof: Asphalt
Condition
- Year built: 1920
Utilities & green energy
- Sewer: Public Sewer
- Water: Public
Community & HOA
Location
- Region: Westville
Financial & listing details
- Price per square foot: $68/sqft
- Tax assessed value: $84,435
- Annual tax amount: $364
- Date on market: 9/9/2026
- Cumulative days on market: 19 days
- Road surface type: Concrete
Estimated market value
Not available
Estimated sales range
Not available
Not available
Price history
| Date | Event | Price |
|---|---|---|
| 9/23/2026 | Price change | $73,800-10%$68/sqft |
Source:  CIBR #6260789 Report a problem CIBR #6260789 Report a problem | ||
| 9/9/2026 | Listed for sale | $82,000$75/sqft |
Source: CIBR #6260789 Report a problem | ||
Public tax history
| Year | Property taxes | Tax assessment |
|---|---|---|
| 2024 | $373 +0.5% | $28,145 +8.4% |
| 2023 | $371 -4% | $25,964 +5.5% |
| 2022 | $387 -3.7% | $24,622 +5% |
| 2021 | $402 -1.9% | $23,449 +6% |
| 2020 | $410 -3.8% | $22,121 +10.2% |
| 2017 | $426 | $20,070 +10.4% |
| 2015 | $426 -11.2% | $18,178 -3.6% |
| 2014 | $480 | $18,862 |
| 2013 | $480 | $18,862 -3.5% |
| 2012 | -- | $19,546 |
| 2011 | -- | $19,546 |
| 2010 | -- | $19,546 |
| 2009 | -- | $19,546 |
| 2008 | -- | $19,546 +11.4% |
| 2007 | $635 -18.9% | $17,546 |
| 2006 | $782 -13.7% | $17,546 |
| 2005 | $907 -4.4% | $17,546 +11.3% |
| 2004 | $948 +7.3% | $15,766 +7.1% |
| 2002 | $883 +3.3% | $14,721 +5.9% |
| 2001 | $855 +3% | $13,897 |
| 2000 | $831 | $13,897 |
Find assessor info on the county website
Monthly payment
Est. payment
Payment breakdown
Explore the cost of this home by adjusting the details. Changes won't be saved.Climate risks
Neighborhood: 61883
Nearby schools
Schools provided by the listing agent
- District: Westville Dist. #2
Source: CIBR. This data may not be complete. We recommend contacting the local school district to confirm school assignments for this home.
Similar homes
- $74,5003 bd1 ba1.5k sqft414 Sherman St, Danville, IL 61832For Sale
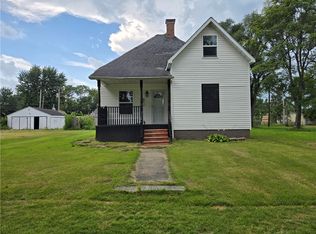 MLS ID #6260123, Darnell Cox. CIBR
 - $69,9003 bd1 ba950 sqft301 W Center St, Danville, IL 61832For Sale
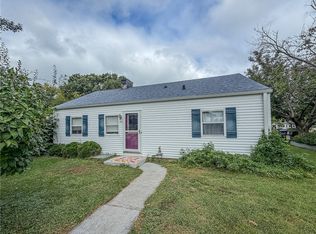 MLS ID #6261096, Ryan Dallas. CIBR
 - $74,5002 bd2 ba1.3k sqft222 Chester Ave, Danville, IL 61832For Sale
 MLS ID #6259207, Heather Cunningham. CIBR
 - $99,9002 bd1 ba1.1k sqft907 Central Ave, Tilton, IL 61833Active
 MLS ID #12741604, Ryan Dallas, RYAN DALLAS REAL ESTATE. MRED as distributed by MLS GRID
