Oversized property, spacious layout, and incredible value! Welcome to this well-maintained 4-bedroom, 2.5-bath split-level home nestled on a rare 75’ x 126’ lot in desirable Holbrook. Offering approximately 1,684 square feet of living space, this home features an updated kitchen with granite countertops and stainless steel oven and dishwasher, formal dining room, multiple living and entertaining areas, and a bright rear den addition with tall ceilings and radiant floors! The flexible layout includes a full bath and powder room on the main level, with four bedrooms and an additional full bath upstairs. Additional highlights include a one-car attached garage, partial basement, private driveway, and a sprawling backyard complete with paver patio and expansive green space; perfect for entertaining, recreation, or simply enjoying the outdoors. A fantastic opportunity to own a move-in ready home with space to grow, all at an exceptional value!
Pending
$629,000
123 Avenue B, Holbrook, NY 11741
4beds
1,684sqft
Single Family Residence, Residential
Built in 1965
9,583 Square Feet Lot
$-- Zestimate®
$374/sqft
$-- HOA
What's special
One-car attached garagePrivate drivewayFormal dining room
- 39 days |
- 656 |
- 20 |
Likely to sell faster than
Zillow last checked:
Listing updated:
Listed by:
Keller Williams Rlty Landmark 718-475-2700,
Nicholas Zestanakis 347-607-9403,
Joseph Herrmann 718-475-2700,
Keller Williams Rlty Landmark
Source: OneKey® MLS as distributed by MLS GRID,MLS#: 1016771
Facts & features
Interior
Bedrooms & bathrooms
- Bedrooms: 4
- Bathrooms: 3
- Full bathrooms: 2
- 1/2 bathrooms: 1
Heating
- Natural Gas, Radiant
Cooling
- Wall/Window Unit(s)
Appliances
- Included: Dishwasher, Dryer, Gas Cooktop, Gas Oven, Refrigerator, Stainless Steel Appliance(s), Washer
- Laundry: Washer/Dryer Hookup, Inside
Features
- First Floor Full Bath, Ceiling Fan(s), Eat-in Kitchen, Entrance Foyer, Formal Dining, Granite Counters, Storage, Walk-In Closet(s)
- Flooring: Carpet, Tile, Wood
- Basement: Partial,Unfinished
- Attic: Crawl
Interior area
- Total structure area: 1,684
- Total interior livable area: 1,684 sqft
Property
Parking
- Total spaces: 3
- Parking features: Attached, Driveway, Garage
- Garage spaces: 1
- Has uncovered spaces: Yes
Features
- Levels: Multi/Split
- Patio & porch: Patio
- Fencing: Back Yard
Lot
- Size: 9,583 Square Feet
- Dimensions: 75' x 126'
- Features: Back Yard
Details
- Parcel number: 0200727000800034000
- Special conditions: None
Construction
Type & style
- Home type: SingleFamily
- Architectural style: Colonial,Contemporary
- Property subtype: Single Family Residence, Residential
Materials
- Cedar, Other, Vinyl Siding
- Foundation: Other
Condition
- Actual
- Year built: 1965
- Major remodel year: 1965
Utilities & green energy
- Sewer: Cesspool
- Water: Public
- Utilities for property: Cable Available, Electricity Connected, Natural Gas Connected
Community & HOA
HOA
- Has HOA: No
Location
- Region: Holbrook
Financial & listing details
- Price per square foot: $374/sqft
- Tax assessed value: $651,042
- Annual tax amount: $10,589
- Date on market: 6/22/2026
- Cumulative days on market: 39 days
- Listing agreement: Exclusive Right To Sell
- Electric utility on property: Yes
Estimated market value
Not available
Estimated sales range
Not available
Not available
Price history
| Date | Event | Price |
|---|---|---|
| 7/9/2026 | Pending sale | $629,000$374/sqft |
Source:  OneKey® MLS as distributed by MLS GRID #1016771 Report a problem OneKey® MLS as distributed by MLS GRID #1016771 Report a problem | ||
| 6/22/2026 | Listed for sale | $629,000$374/sqft |
Source: OneKey® MLS as distributed by MLS GRID #1016771 Report a problem | ||
Public tax history
| Year | Property taxes | Tax assessment |
|---|---|---|
| 2025 | -- | $3,125 |
| 2024 | -- | $3,125 |
| 2023 | -- | $3,125 |
| 2022 | -- | $3,125 |
| 2021 | -- | $3,125 |
| 2020 | -- | $3,125 |
| 2019 | -- | $3,125 |
| 2018 | -- | $3,125 |
| 2017 | $8,579 | $3,125 |
| 2016 | -- | $3,125 |
| 2015 | -- | $3,125 |
| 2014 | -- | $3,125 |
| 2013 | -- | $3,125 |
| 2012 | -- | $3,125 |
| 2011 | -- | $3,125 |
| 2010 | -- | $3,125 |
| 2009 | -- | $3,125 |
| 2008 | -- | $3,125 |
| 2007 | $6,178 +3.8% | $3,125 |
| 2005 | $5,951 +7.5% | $3,125 |
| 2004 | $5,533 +7.9% | $3,125 |
| 2003 | $5,129 +5.5% | $3,125 |
| 2002 | $4,863 +4.7% | $3,125 |
| 2001 | $4,646 +0.2% | $3,125 |
| 2000 | $4,636 | $3,125 |
Find assessor info on the county website
Monthly payment
Climate risks
Neighborhood: 11741
Nearby schools
GreatSchools rating
- 3/10Nokomis SchoolGrades: K-5Distance: 0.3 mi
- 6/10Seneca Middle SchoolGrades: 6-8Distance: 1.3 mi
- 8/10Sachem High School NorthGrades: 9-12Distance: 1.8 mi
Schools provided by the listing agent
- Elementary: Nokomis School
- Middle: Seneca Middle School
- High: Sachem High School North
Source: OneKey® MLS as distributed by MLS GRID. This data may not be complete. We recommend contacting the local school district to confirm school assignments for this home.
- $701,800-- bd-- ba-- sqft125 Avenue B, Holbrook, NY 11741Off Market
- $731,400-- bd-- ba-- sqft121 Avenue B, Holbrook, NY 11741Off Market
- $710,100-- bd-- ba-- sqft122 Avenue C, Holbrook, NY 11741Off Market
- $20,0002 bd1 ba800 sqft34 5th St, Holbrook, NY 11741Sold
- $715,800-- bd-- ba-- sqft119 Avenue B, Holbrook, NY 11741Off Market
- $862,2004 bd4 ba2.3k sqft120 Avenue C, Holbrook, NY 11741Off Market
- $732,600-- bd-- ba-- sqft30 5th St, Holbrook, NY 11741Off Market
- $654,1003 bd1 ba-- sqft122 Avenue B, Holbrook, NY 11741Off Market
A local agent can set up tours, give advice and negotiate with sellers.
Similar homes
- $599,9903 bd2 ba2.1k sqft54 College Hills Drive, Farmingville, NY 11738For Sale
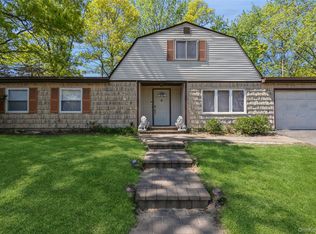
 MLS ID #998151, Frank Castelli, Listing by: Signature Premier Properties. OneKey® MLS as distributed by MLS GRID
 - $679,9004 bd2 ba1.8k sqft12 Fannie Drive, Farmingville, NY 11738For Sale
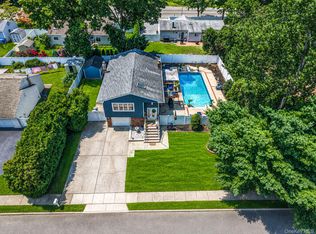 MLS ID #1030936, David Oakley, Listing by: Realty Connect USA L I Inc. OneKey® MLS as distributed by MLS GRID
 - $599,9903 bd2 ba1.1k sqft12 Acorn Street, Ronkonkoma, NY 11779For Sale
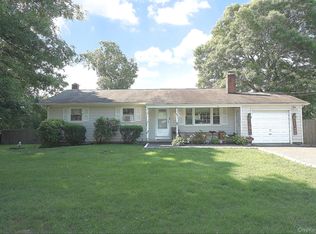 MLS ID #1021297, Gail G. Carillo, Listing by: Coldwell Banker American Homes. OneKey® MLS as distributed by MLS GRID
 - $640,0004 bd3 ba1.5k sqft12 Handy Lane, Medford, NY 11763For Sale
 MLS ID #1028835, Kerri Passamenti, Listing by: Realty Connect USA L I Inc. OneKey® MLS as distributed by MLS GRID
 - $599,9993 bd2 ba1.8k sqft38 Ruland Road, Selden, NY 11784For SaleMLS ID #1029502, Miguel A. Larios Villatoro SFR, Listing by: HomeSmart Dynamic Realty. OneKey® MLS as distributed by MLS GRID
- $675,0004 bd2 ba1.8k sqft38 Pamlico Avenue, Ronkonkoma, NY 11779For SaleMLS ID #1009185, Joanna M. Foley, Listing by: Frontline Realty Group LLC. OneKey® MLS as distributed by MLS GRID
- $799,0004 bd3 ba2.3k sqft11 Val Court, Holbrook, NY 11741For SaleMLS ID #938389, Oscar M. Salazar Sorto, Listing by: ARVY Realty. OneKey® MLS as distributed by MLS GRID
- $575,0005 bd3 ba2k sqft1241 Terry Road, Ronkonkoma, NY 11779For SaleMLS ID #988894, Rosanne D'Agostino DSC, Listing by: Douglas Elliman Real Estate. OneKey® MLS as distributed by MLS GRID
- $579,0004 bd2 ba1.5k sqft12 Thorne Street, Ronkonkoma, NY 11779For SaleMLS ID #1016062, John Duhs, Listing by: Keller Williams Realty Elite. OneKey® MLS as distributed by MLS GRID
- $779,9994 bd3 ba2.3k sqft22 Cornelia Lane, Lake Grove, NY 11755For SaleMLS ID #1026900, Bryan J. Karp CBR, Listing by: Coldwell Banker American Homes. OneKey® MLS as distributed by MLS GRID
- $575,0004 bd2 ba1k sqft14 Floradora Drive, Mastic, NY 11950For SaleMLS ID #1031025, Joanne Calandra, Listing by: Douglas Elliman Real Estate. OneKey® MLS as distributed by MLS GRID
- $625,0003 bd2 ba1.1k sqft3 School Street, Ronkonkoma, NY 11779For SaleMLS ID #1020646, Zehava Friedman, Listing by: Coldwell Banker American Homes. OneKey® MLS as distributed by MLS GRID
- $679,0003 bd2 ba2.1k sqft53 Orleans Green, Coram, NY 11727For SaleMLS ID #1030640, Anthony J. Maciaszek C2EX, Listing by: HomeSmart Dynamic Realty. OneKey® MLS as distributed by MLS GRID
- $619,0004 bd3 ba1.1k sqft55 Hickory Road, Rocky Point, NY 11778For SaleMLS ID #991725, Ronald Starrantino, Listing by: Coldwell Banker American Homes. OneKey® MLS as distributed by MLS GRID
- $580,0004 bd2 ba1.2k sqft3 Megan Court, Bellport, NY 11713For SaleMLS ID #1014685, Styliani Cannata, Listing by: Real Broker NY LLC. OneKey® MLS as distributed by MLS GRID
- $575,0004 bd1 ba1.4k sqft119 Stuyvesant Drive, Port Jefferson Station, NY 11776For SaleMLS ID #1011489, Nicholas Ciccarelli, Listing by: Real Broker NY LLC. OneKey® MLS as distributed by MLS GRID
- $708,8884 bd4 ba2.4k sqft7 Apple Blossom Lane, Patchogue, NY 11772For SaleMLS ID #1019899, Bopaul P. Sookdeo, Listing by: YourHomeSold Guaranteed Realty. OneKey® MLS as distributed by MLS GRID
- $595,0003 bd2 ba1.3k sqft376 Moriches Road, Saint James, NY 11780For SaleMLS ID #1020426, James T. Haydon E-PRO, Listing by: Realty Connect USA L I Inc. OneKey® MLS as distributed by MLS GRID
- $619,0003 bd2 ba1.3k sqft29 Edgewater Avenue, Bayport, NY 11705For SaleMLS ID #1023794, Barbara Leogrande, Listing by: Douglas Elliman Real Estate. OneKey® MLS as distributed by MLS GRID
- $599,8884 bd2 ba1.5k sqft38 Glenmere Lane, Coram, NY 11727For SaleMLS ID #978262, Raida Obeidat, Listing by: Douglas Elliman Real Estate. OneKey® MLS as distributed by MLS GRID
