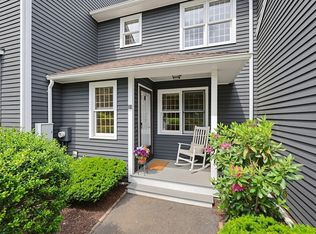
*Offer deadline 4 PM June 30. Well laid out design for this 3 story townhome. Fully applianced kitchen with a walkout bay window area with ample space for a kitchen table. The open concept family room and dining area has abundant natural lighting with a 3 unit window as well as a slider leading out to a deck overlooking the large yard. The updated 1/2 bath with laminate flooring, shiplap and a quartz countertop complete this floor. In the upstairs hallway there is a small nook for plants or a quiet place to grab a book and read. The two upstairs bedrooms are spacious, with the primary bedroom having a wall of closets. The main bathroom has been updated. There is a finished walkout basement with a sliding door to the yard that could be a second family room, exercise room, a home office, etc. The HVAC system was replaced in 2024, and the water heater is less than 2 years old. 123 Bellwood Circle is conveniently located within minutes of route 495, shopping and restaurants.
Pending
$389,900
123 Bellwood Cir Unit 123, Bellingham, MA 02019
2beds
1,385sqft
Condominium, Townhouse
Built in 1990
-- sqft lot
$377,700 Zestimate®
$282/sqft
$379/mo HOA
What's special
Fully applianced kitchenLarge yard
- 22 days |
- 489 |
- 35 |
Zillow last checked:
Listing updated:
Listed by:
Ellen Friedman 508-361-1112,
Berkshire Hathaway HomeServices Evolution Properties 508-384-3435
Source: MLS PIN,MLS#: 73541974
Facts & features
Interior
Bedrooms & bathrooms
- Bedrooms: 2
- Bathrooms: 2
- Full bathrooms: 1
- 1/2 bathrooms: 1
Primary bedroom
- Features: Closet, Flooring - Wall to Wall Carpet
- Level: Second
Bedroom 2
- Features: Closet, Flooring - Wall to Wall Carpet
- Level: Second
Primary bathroom
- Features: No
Bathroom 1
- Features: Bathroom - Half, Flooring - Laminate, Countertops - Upgraded, Remodeled
- Level: First
Bathroom 2
- Features: Bathroom - Full, Bathroom - With Tub, Flooring - Stone/Ceramic Tile, Remodeled
- Level: Second
Family room
- Features: Flooring - Laminate, Balcony / Deck, Chair Rail, Deck - Exterior, Exterior Access, Open Floorplan, Slider
- Level: First
Kitchen
- Features: Flooring - Laminate, Dining Area, Countertops - Stone/Granite/Solid, Stainless Steel Appliances
- Level: First
Heating
- Forced Air, Natural Gas
Cooling
- Central Air
Appliances
- Included: Range, Dishwasher, Microwave, Refrigerator
- Laundry: Dryer Hookup - Electric, Washer Hookup, In Unit, Electric Dryer Hookup
Features
- Closet, Enclosed Shower - Fiberglass, Recessed Lighting, Slider, Bonus Room, High Speed Internet
- Flooring: Tile, Carpet, Laminate
- Has basement: Yes
- Has fireplace: No
- Common walls with other units/homes: 2+ Common Walls
Interior area
- Total structure area: 1,385
- Total interior livable area: 1,385 sqft
- Finished area above ground: 1,068
- Finished area below ground: 317
Video & virtual tour
Property
Parking
- Total spaces: 2
- Parking features: Assigned, Guest
- Uncovered spaces: 2
Features
- Entry location: Unit Placement(Street,Walkout)
- Patio & porch: Deck, Deck - Wood, Covered
- Exterior features: Deck, Deck - Wood, Covered Patio/Deck
Details
- Parcel number: 5059
- Zoning: RES
Construction
Type & style
- Home type: Townhouse
- Property subtype: Condominium, Townhouse
Materials
- Roof: Shingle
Condition
- Year built: 1990
Utilities & green energy
- Sewer: Private Sewer
- Water: Public
- Utilities for property: for Electric Range, for Electric Dryer, Washer Hookup
Community & HOA
Community
- Features: Public Transportation, Shopping, Medical Facility, Highway Access, T-Station
HOA
- Services included: Sewer, Insurance, Maintenance Structure, Road Maintenance, Maintenance Grounds, Snow Removal
- HOA fee: $379 monthly
Location
- Region: Bellingham
Financial & listing details
- Price per square foot: $282/sqft
- Tax assessed value: $330,800
- Annual tax amount: $4,098
- Date on market: 6/25/2026
- Listing terms: Contract
- Exclusions: Washer And Dryer, Ring Doorbell, Tv In Bonus Room (Mount To Stay ) And Personal Property
Estimated market value
$377,700
$359,000 - $397,000
$2,810/mo
Price history
| Date | Event | Price |
|---|---|---|
| 7/15/2026 | Pending sale | $389,900$282/sqft |
Source: MLS PIN #73541974 Report a problem | ||
| 7/1/2026 | Contingent | $389,900$282/sqft |
Source: MLS PIN #73541974 Report a problem | ||
| 6/25/2026 | Listed for sale | $389,900+73.3%$282/sqft |
Source: MLS PIN #73541974 Report a problem | ||
| 2/27/2019 | Sold | $225,000+23.3%$162/sqft |
Source: Public Record Report a problem | ||
| 1/24/2017 | Listing removed | $1,500$1/sqft |
Source: RE/MAX Executive Realty #72110971 Report a problem | ||
| 1/21/2017 | Listed for rent | $1,500$1/sqft |
Source: RE/MAX Executive Realty #72110971 Report a problem | ||
| 1/17/2017 | Sold | $182,500-3.9%$132/sqft |
Source: Public Record Report a problem | ||
| 11/18/2016 | Pending sale | $189,900$137/sqft |
Source: BERKSHIRE HATHAWAY HOMESERVICES N.E. PRIME PROPERTIES #72080699 Report a problem | ||
| 10/31/2016 | Price change | $189,900-5%$137/sqft |
Source: BERKSHIRE HATHAWAY HOMESERVICES N.E. PRIME PROPERTIES #72080699 Report a problem | ||
| 10/13/2016 | Listed for sale | $199,999+63.9%$144/sqft |
Source: Berkshire Hathaway HomeServices N.E. Prime Properties #72080699 Report a problem | ||
| 6/25/1998 | Sold | $122,000+22%$88/sqft |
Source: Public Record Report a problem | ||
| 2/15/1996 | Sold | $100,000$72/sqft |
Source: Public Record Report a problem | ||
Public tax history
| Year | Property taxes | Tax assessment |
|---|---|---|
| 2025 | $3,835 +0.4% | $305,300 +2.8% |
| 2024 | $3,819 +17.8% | $297,000 +19.6% |
| 2023 | $3,242 +3.7% | $248,400 +11.9% |
| 2022 | $3,126 +0.8% | $222,000 +3.2% |
| 2021 | $3,101 +2.2% | $215,200 +0.9% |
| 2020 | $3,033 +14.1% | $213,300 +14% |
| 2019 | $2,659 +0.1% | $187,100 +1.5% |
| 2018 | $2,657 +2.5% | $184,400 +2% |
| 2017 | $2,593 +4.2% | $180,800 +3.8% |
| 2016 | $2,489 +0.3% | $174,200 |
| 2015 | $2,482 -1.9% | $174,200 +1% |
| 2014 | $2,529 -1.6% | $172,500 -3.1% |
| 2013 | $2,570 +2.8% | $178,000 |
| 2012 | $2,501 +0.5% | $178,000 -6.2% |
| 2011 | $2,488 +4% | $189,800 -5.1% |
| 2010 | $2,392 +5.2% | $200,000 -8.2% |
| 2009 | $2,274 -2.4% | $217,800 -8.9% |
| 2008 | $2,331 +4.1% | $239,100 -1.8% |
| 2007 | $2,239 +9.8% | $243,400 +16.9% |
| 2006 | $2,039 +4.8% | $208,300 +10.4% |
| 2005 | $1,945 +2.6% | $188,700 +3.6% |
| 2004 | $1,895 -7.7% | $182,200 +32.6% |
| 2003 | $2,054 +35.6% | $137,400 +25.4% |
| 2000 | $1,515 +49% | $109,600 +71% |
| 1997 | $1,017 | $64,100 |
Find assessor info on the county website
Monthly payment
Est. payment
Payment breakdown
Explore the cost of this home by adjusting the details. Changes won't be saved.Climate risks
Neighborhood: 02019
Nearby schools
GreatSchools rating
- 5/10Bellingham Memorial Middle SchoolGrades: 4-7Distance: 0.8 mi
- 4/10Bellingham High SchoolGrades: 8-12Distance: 1 mi
- 5/10Stall Brook Elementary SchoolGrades: PK-3Distance: 2.8 mi
- $602,0003 bd2 ba2.4k sqft56 Mendon St, Bellingham, MA 02019Off Market
- $551,2002 bd2 ba1.6k sqft58 Mendon St, Bellingham, MA 02019Off Market
- $615,0002 bd3 ba2.4k sqft139 Bellwood Cir #139, Bellingham, MA 02019Sold

- $376,3002 bd1 ba1.1k sqft22 Bellwood Cir, Bellingham, MA 02019Off Market
- $475,6002 bd2 ba1.4k sqft46 Mendon St, Bellingham, MA 02019Off Market
- $515,7002 bd3 ba1.4k sqft48 Mendon St, Bellingham, MA 02019Off Market
- $482,0002 bd2 ba1.4k sqft48 Mendon St UNIT 48, Bellingham, MA 02019Off Market
- $618,4002 bd2 ba2.2k sqft138 Bellwood Cir, Bellingham, MA 02019Off Market
A local agent can set up tours, give advice and negotiate with sellers.
A local lender can help you make sure your offer is ready when you are.
Similar homes
- $399,9993 bd3 ba1.7k sqftBrook View Estates, Blackstone, MA 01504For Sale
 MLS ID #73547585, Shelly A. Armstrong, Redfin Corp.. MLS PIN
 - $435,0002 bd2 ba1.5k sqftCountry Village Condominium, Millis, MA 02054For Sale
 MLS ID #73533594, Mary Ellen Hoey, Berkshire Hathaway Home Services Commonwealth Real Estate. MLS PIN
 - $449,9002 bd2 ba1.3k sqftBirch Hill Condominium, Milford, MA 01757For Sale
 MLS ID #73530760, Peggy Thomas, Century 21 Custom Home Realty. MLS PIN
 - $314,9004 bd2 ba1.6k sqft24 Mendon St #24, Blackstone, MA 01504For Sale
 MLS ID #73536812, Lioce Properties Group, Lamacchia Realty, Inc.. MLS PIN
 - $379,0002 bd2 ba1.3k sqftPinecrest North, Norton, MA 02766For SaleMLS ID #73547307, Danielle Ballou, Donahue Real Estate Co.. MLS PIN
- $374,9992 bd2 ba1.2k sqft117 Saint Andre Dr #117, Uxbridge, MA 01569For SaleMLS ID #73502819, Izabelle Andre, Conway - Bridgewater. MLS PIN
- $420,0002 bd2 ba1.2k sqft57-59 Quincy Way Condominum, Attleboro, MA 02703For SaleMLS ID #73547992, Tony Mallozzi, Anthony Joseph Real Estate LLC. MLS PIN
- $379,9002 bd2 ba1k sqft18 Wilson Dr #18, Framingham, MA 01702For SaleMLS ID #73546568, Matheus Goncalves, Mega Realty Services. MLS PIN
- $429,9003 bd2 ba1.1k sqft66A Dilla St, Milford, MA 01757For SaleMLS ID #73527591, Bob DeVito, Cameron Real Estate Group. MLS PIN
- $379,9003 bd1 ba1.3k sqftBishop Terrace, Framingham, MA 01702For SaleMLS ID #73546468, Brian J. Fitzpatrick, Coldwell Banker Realty - Waltham. MLS PIN
- $525,0002 bd3 ba1.6k sqftStone Ridge, Franklin, MA 02038For SaleMLS ID #73540619, Rollo Ravech Group, Signal Real Estate. MLS PIN
- $425,0002 bd2 ba1.5k sqftMillbrook, Stoughton, MA 02072For SaleMLS ID #73546826, Barrie Naji, Real Broker MA, LLC. MLS PIN
- $397,5002 bd3 ba1.2k sqft59 School St #C3, Northborough, MA 01532For SaleMLS ID #73512561, The Liberty Group, Real Broker MA, LLC. MLS PIN
- $429,9004 bd1 ba1.9k sqft222 S Main St, Hopedale, MA 01747For SaleMLS ID #73459880, Cristina Faria, Coldwell Banker Realty - Worcester. MLS PIN
- $444,5002 bd2 ba1.3k sqftLedgemere Country Condos, Ashland, MA 01721For SaleMLS ID #73525355, Team Darlene & Company, Lamacchia Realty, Inc.. MLS PIN
- $424,9003 bd2 ba1.2k sqftWood Grove, Plainville, MA 02762For SaleMLS ID #73530473, Kelsey & Ireland Team, Lock and Key Realty Inc.. MLS PIN
- $439,9004 bd1 ba1.5k sqft137 Sumner St, North Attleboro, MA 02760For SaleMLS ID #73550567, Kenneth Farrow, RE/MAX Real Estate Center. MLS PIN
- $325,0002 bd2 ba1.1k sqftCobblestone Condominiums, North Providence, RI 02911For SaleMLS ID #73547877, Denise C. Higgins, Goodwin Realty Group, LLC. MLS PIN
- $479,9002 bd2 ba1.4k sqft125 Leland Farm Rd #125, Ashland, MA 01721For SaleMLS ID #73547933, Jay Allen, Realty Executives Boston West. MLS PIN
- $465,0003 bd2 ba1.5k sqft26 Hough Rd, Sutton, MA 01590For SaleMLS ID #73543876, Lauren Romano, Amo Realty - Boston City Properties. MLS PIN
