Dalamar Affordable Custom Homes' Imperial B - Community features a Clubhouse w/ Pool, Fitness Center, playground, Tons of Space and Walking Trails. Conveniently located between both I-24 and I-840 making a commute into Downtown Nashville or Franklin a breeze. Minutes from Publix, Kroger, Costco, and the Avenue shops and restaurants.
Under contract - not showing
$814,903
123 Candace Ct Lot 123, Murfreesboro, TN 37128
4beds
4,117sqft
:
Get pre-qualified$5,066/mo
Single Family Residence, Residential
Built in 2025
0.5 Acres Lot
$-- Zestimate®
$198/sqft
$138/mo HOA
What's special
- 459 days |
- 17 |
- 0 |
Zillow last checked:
Listing updated:
Listed by:
Vannessa Myers 615-877-1228,
Dalamar Real Estate Services, LLC 615-946-4933
Source: RealTracs MLS as distributed by MLS GRID,MLS#: 2820621
Facts & features
Interior
Bedrooms & bathrooms
- Bedrooms: 4
- Bathrooms: 4
- Full bathrooms: 3
- 1/2 bathrooms: 1
- Main level bedrooms: 1
Heating
- Electric
Cooling
- Electric
Appliances
- Included: Built-In Electric Oven, Gas Range, Dishwasher, Disposal, Microwave
- Laundry: Electric Dryer Hookup, Washer Hookup
Features
- Ceiling Fan(s), Entrance Foyer, Extra Closets, High Ceilings, Open Floorplan, Pantry, Walk-In Closet(s), Kitchen Island
- Flooring: Carpet, Other, Tile, Vinyl
- Basement: None
- Number of fireplaces: 1
- Fireplace features: Electric
Interior area
- Total structure area: 4,117
- Total interior livable area: 4,117 sqft
- Finished area above ground: 4,117
Property
Parking
- Total spaces: 3
- Parking features: Garage Faces Side
- Garage spaces: 3
Features
- Levels: Two
- Stories: 2
- Has private pool: Yes
- Pool features: In Ground, Association
Lot
- Size: 0.5 Acres
- Features: Cleared, Cul-De-Sac, Level
- Topography: Cleared,Cul-De-Sac,Level
Details
- Special conditions: Standard
Construction
Type & style
- Home type: SingleFamily
- Property subtype: Single Family Residence, Residential
Materials
- Brick, Stone
- Roof: Shingle
Condition
- New construction: Yes
- Year built: 2025
Utilities & green energy
- Sewer: Public Sewer
- Water: Public
- Utilities for property: Electricity Available, Water Available
Community & HOA
Community
- Subdivision: Magnolia Grove Estates
HOA
- Has HOA: Yes
- Amenities included: Clubhouse, Fitness Center, Playground, Pool, Sidewalks, Trail(s)
- HOA fee: $138 monthly
- Second HOA fee: $300 one time
Location
- Region: Murfreesboro
Financial & listing details
- Price per square foot: $198/sqft
- Annual tax amount: $1
- Date on market: 4/21/2025
- Date available: 01/01/2026
- Electric utility on property: Yes
Estimated market value
Not available
Estimated sales range
Not available
Not available
Price history
| Date | Event | Price |
|---|---|---|
| 4/21/2025 | Pending sale | $754,503$183/sqft |
Source:  RealTracs MLS as distributed by MLS GRID #2820621 Report a problem RealTracs MLS as distributed by MLS GRID #2820621 Report a problem | ||
| 4/21/2025 | Listed for sale | $754,503$183/sqft |
Source: RealTracs MLS as distributed by MLS GRID #2820621 Report a problem | ||
Public tax history
Tax history is unavailable.
Monthly payment
Est. payment
Payment breakdown
Explore the cost of this home by adjusting the details. Changes won't be saved.Climate risks
Neighborhood: 37128
Nearby schools
GreatSchools rating
- 6/10Salem Elementary SchoolGrades: PK-6Distance: 0.8 mi
- 9/10Rockvale Middle SchoolGrades: 6-8Distance: 2.4 mi
- 8/10Rockvale High SchoolGrades: 9-12Distance: 2.5 mi
Schools provided by the listing agent
- Elementary: Salem Elementary School
- Middle: Rockvale Middle School
- High: Rockvale High School
Source: RealTracs MLS as distributed by MLS GRID. This data may not be complete. We recommend contacting the local school district to confirm school assignments for this home.
- $716,2635 bd6 ba3.6k sqft185 Blueberry Ct LOT 185, Murfreesboro, TN 37128Pending

- $877,9004 bd4 ba3.8k sqft184 Blueberry Ct LOT 184, Murfreesboro, TN 37128New Construction

- $669,5003 bd3 ba2.6k sqft126 Candice Ct LOT 126, Murfreesboro, TN 37128New Construction

- $662,9003 bd3 ba3.1k sqft127 Candice Ct LOT 127, Murfreesboro, TN 37128Pending
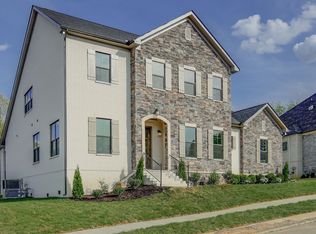
- $726,4004 bd4 ba3.1k sqft129 Candice Ct LOT 129, Murfreesboro, TN 37128New Construction
- $669,7084 bd3 ba2.6k sqft186 Blueberry Ct LOT 186, Murfreesboro, TN 37128Pending
- $681,5253 bd5 ba2.9k sqft188 Blueberry Ct LOT 188, Murfreesboro, TN 37128Pending
- $718,9003 bd4 ba2.8k sqft193 Fuji Apple Ln LOT 193, Murfreesboro, TN 37128New Construction
A local agent can set up tours, give advice and negotiate with sellers.
A local lender can help you make sure your offer is ready when you are.
Similar homes
- $877,9004 bd4 ba3.8k sqft184 Blueberry Ct Lot 184, Murfreesboro, TN 37128New Construction
 MLS ID #3230137, Vannessa Myers. RealTracs MLS as distributed by MLS GRID
 - $739,9994 bd4 ba3.4k sqft3906 Hon Dr, Murfreesboro, TN 37128For Sale
 MLS ID #3229653, Destiny White. RealTracs MLS as distributed by MLS GRID
 - $726,4004 bd4 ba3.1k sqft129 Candice Ct Lot 129, Murfreesboro, TN 37128New Construction
 MLS ID #3232791, Vannessa Myers. RealTracs MLS as distributed by MLS GRID
 - $708,9934 bd4 ba3.1k sqft228 Darrel Dr Lot 228, Murfreesboro, TN 37128New Construction
 MLS ID #3205802, Vannessa Myers. RealTracs MLS as distributed by MLS GRID
 - $670,4004 bd4 ba2.8k sqft179 Fuji Apple Ln Lot 179, Murfreesboro, TN 37128New ConstructionMLS ID #3072680, Clay Haury. RealTracs MLS as distributed by MLS GRID
- $575,0004 bd4 ba3.1k sqft510 Iris Ave, Murfreesboro, TN 37128For SaleMLS ID #3305569, Kata Rose Freeland. RealTracs MLS as distributed by MLS GRID
- $672,9003 bd3 ba3.2k sqft201 Pepper Glendale Lot 201, Murfreesboro, TN 37128New ConstructionMLS ID #3232794, Vannessa Myers. RealTracs MLS as distributed by MLS GRID
- $669,5003 bd3 ba2.6k sqft126 Candice Ct Lot 126, Murfreesboro, TN 37128New ConstructionMLS ID #3230144, Vannessa Myers. RealTracs MLS as distributed by MLS GRID
- $999,0004 bd3 ba3.5k sqft1929 Fairhaven Ln, Murfreesboro, TN 37128For SaleMLS ID #3256242, Peggy Weebe. RealTracs MLS as distributed by MLS GRID
- $849,9004 bd3 ba2.7k sqft4404 Attleboro Dr Lot 229, Murfreesboro, TN 37128New ConstructionMLS ID #3146008, Jennifer Lucy. RealTracs MLS as distributed by MLS GRID
- $623,4003 bd3 ba2.7k sqft190 Fuji Apple Ln Lot 190, Murfreesboro, TN 37128New ConstructionMLS ID #3071610, Clay Haury. RealTracs MLS as distributed by MLS GRID
- $--4 bd5 ba3.8k sqft1554 Bear Branch Cv, Murfreesboro, TN 37130AuctionMLS ID #3261983, Steve Sandlin. RealTracs MLS as distributed by MLS GRID
- $699,9004 bd3 ba2.8k sqft1234 Rockweather Ct Lot 243, Murfreesboro, TN 37128New ConstructionMLS ID #3058782, Jennifer Lucy. RealTracs MLS as distributed by MLS GRID
- $577,4003 bd3 ba2k sqft181 Fuji Apple Ln Lot 181, Murfreesboro, TN 37128New ConstructionMLS ID #3134490, Clay Haury. RealTracs MLS as distributed by MLS GRID
- $799,0005 bd4 ba3.6k sqft621 Tybarber Ave, Murfreesboro, TN 37129For SaleMLS ID #3254954, Greg Myers. RealTracs MLS as distributed by MLS GRID
- $860,0004 bd4 ba3.9k sqft3202 Folcroft Dr, Murfreesboro, TN 37130For SaleMLS ID #3285622, Joni C. Martin. RealTracs MLS as distributed by MLS GRID
- $679,9005 bd3 ba2.9k sqft1016 Webbs Retreat Ln, Murfreesboro, TN 37128For SaleMLS ID #3268782, Bridgette Vega. RealTracs MLS as distributed by MLS GRID
- $699,9004 bd4 ba3.2k sqft3923 Gilreath Pl, Murfreesboro, TN 37127For SaleMLS ID #3232266, Ralph Pearson. RealTracs MLS as distributed by MLS GRID
- $799,9493 bd3 ba2.9k sqft116 New Dawn Rd, Rockvale, TN 37153For SaleMLS ID #11878338, Michael Szakos, Your Home Sold Guaranteed Realty TEN. My State MLS
- $670,0004 bd4 ba3.1k sqft4517 Garcia Blvd, Murfreesboro, TN 37127For SaleMLS ID #3259880, Timothy (Tim) Warren. RealTracs MLS as distributed by MLS GRID
