Welcome to this beautifully renovated, full-brick home that offers over 3,000 square feet of thoughtfully designed living space! Featuring an in-ground swimming pool and ample indoor/outdoor living space.
The main level welcomes you with an open-concept layout featuring a spacious living area, a brand new kitchen with granite countertops and custom cabinetry, and generously sized bedrooms, including a private primary suite.
Downstairs features a second primary suite, a large living room, dedicated dining area, wet bar, washer and dryer hookups, and 2 private entrances from outside. Whether you're looking for space for extended family, long-term guests, a home business, or potential rental income, the possibilities are endless.
Step outside and enjoy your own backyard retreat! The in-ground swimming pool, brand-new deck, and spacious yard create the perfect setting for entertaining friends, hosting family gatherings, or simply unwinding at the end of the day.
This home has been extensively renovated from top to bottom, including new plumbing, electrical, HVAC systems, ductwork, windows, insulation, and roof.
Homes offering this much space, flexibility, and outdoor enjoyment rarely come to market. Whether you're searching for a forever home, multigenerational living, or a property with income potential, this one is for you!
Under contract - showing
$575,000
510 Iris Ave, Murfreesboro, TN 37128
4beds
3,147sqft
:
Get pre-qualified$3,478/mo
Single Family Residence, Residential
Built in 1977
0.36 Acres Lot
$-- Zestimate®
$183/sqft
$-- HOA
What's special
- 12 days |
- 527 |
- 51 |
Likely to sell faster than
Zillow last checked:
Listing updated:
Listed by:
Kata Rose Freeland 615-235-9412,
Cadence Real Estate 615-235-9412
Source: RealTracs MLS as distributed by MLS GRID,MLS#: 3305569
Facts & features
Interior
Bedrooms & bathrooms
- Bedrooms: 4
- Bathrooms: 4
- Full bathrooms: 4
- Main level bedrooms: 2
Bedroom 1
- Features: Suite
- Level: Suite
- Area: 195 Square Feet
- Dimensions: 15x13
Bedroom 2
- Area: 132 Square Feet
- Dimensions: 12x11
Bedroom 3
- Features: Extra Large Closet
- Level: Extra Large Closet
- Area: 221 Square Feet
- Dimensions: 17x13
Bedroom 4
- Features: Walk-In Closet(s)
- Level: Walk-In Closet(s)
- Area: 180 Square Feet
- Dimensions: 15x12
Primary bathroom
- Features: Double Vanity
- Level: Double Vanity
Dining room
- Area: 130 Square Feet
- Dimensions: 10x13
Kitchen
- Area: 117 Square Feet
- Dimensions: 9x13
Living room
- Area: 396 Square Feet
- Dimensions: 33x12
Other
- Features: Utility Room
- Level: Utility Room
- Area: 108 Square Feet
- Dimensions: 9x12
Heating
- Central, Electric
Cooling
- Central Air, Electric
Appliances
- Included: Electric Oven, Dishwasher, Microwave
- Laundry: Electric Dryer Hookup, Washer Hookup
Features
- Ceiling Fan(s), Extra Closets, In-Law Floorplan, Open Floorplan, Walk-In Closet(s), Wet Bar
- Flooring: Luxury Vinyl, Tile
- Basement: Apartment,Exterior Entry,Finished,Full
Interior area
- Total structure area: 3,147
- Total interior livable area: 3,147 sqft
- Finished area above ground: 3,147
Property
Parking
- Total spaces: 4
- Parking features: Concrete, Driveway, Parking Pad
- Uncovered spaces: 4
Features
- Levels: One
- Stories: 2
- Patio & porch: Deck, Covered, Porch
- Has private pool: Yes
- Pool features: In Ground
- Fencing: Back Yard
- Has view: Yes
Lot
- Size: 0.36 Acres
- Dimensions: 105 x 150
Details
- Additional structures: Storage
- Parcel number: 113B A 00200 R0071583
- Special conditions: Standard
Construction
Type & style
- Home type: SingleFamily
- Property subtype: Single Family Residence, Residential
Materials
- Brick
- Roof: Shingle
Condition
- New construction: No
- Year built: 1977
Utilities & green energy
- Sewer: Public Sewer
- Water: Public
- Utilities for property: Electricity Available, Water Available
Community & HOA
Community
- Security: Smoke Detector(s)
- Subdivision: Riverdale Est Sec I
HOA
- Has HOA: No
Location
- Region: Murfreesboro
Financial & listing details
- Price per square foot: $183/sqft
- Tax assessed value: $348,800
- Annual tax amount: $2,467
- Date on market: 7/24/2026
- Electric utility on property: Yes
Estimated market value
Not available
Estimated sales range
Not available
Not available
Price history
| Date | Event | Price |
|---|---|---|
| 7/26/2026 | Contingent | $575,000$183/sqft |
Source:  RealTracs MLS as distributed by MLS GRID #3305569 Report a problem RealTracs MLS as distributed by MLS GRID #3305569 Report a problem | ||
| 7/24/2026 | Listed for sale | $575,000-11.5%$183/sqft |
Source: RealTracs MLS as distributed by MLS GRID #3305569 Report a problem | ||
| 7/23/2026 | Listing removed | $650,000$207/sqft |
Source: RealTracs MLS as distributed by MLS GRID #3138770 Report a problem | ||
| 7/6/2026 | Price change | $650,000+8.4%$207/sqft |
Source: RealTracs MLS as distributed by MLS GRID #3138770 Report a problem | ||
| 6/2/2026 | Price change | $599,900-4%$191/sqft |
Source: RealTracs MLS as distributed by MLS GRID #3138770 Report a problem | ||
| 5/13/2026 | Price change | $624,900-2.3%$199/sqft |
Source: RealTracs MLS as distributed by MLS GRID #3138770 Report a problem | ||
| 4/30/2026 | Listed for sale | $639,900$203/sqft |
Source: RealTracs MLS as distributed by MLS GRID #3138770 Report a problem | ||
| 4/20/2026 | Contingent | $639,900$203/sqft |
Source: RealTracs MLS as distributed by MLS GRID #3138770 Report a problem | ||
| 4/13/2026 | Price change | $639,900-1.5%$203/sqft |
Source: RealTracs MLS as distributed by MLS GRID #3138770 Report a problem | ||
| 3/18/2026 | Price change | $649,900-3.7%$207/sqft |
Source: RealTracs MLS as distributed by MLS GRID #3138770 Report a problem | ||
| 3/4/2026 | Listed for sale | $674,900+365.4%$214/sqft |
Source: RealTracs MLS as distributed by MLS GRID #3138770 Report a problem | ||
| 7/29/2025 | Sold | $145,000$46/sqft |
Source: Public Record Report a problem | ||
Public tax history
| Year | Property taxes | Tax assessment |
|---|---|---|
| 2025 | $2,467 +0% | $87,200 +0% |
| 2024 | $2,466 | $87,175 |
| 2023 | $2,466 +10.1% | $87,175 |
| 2022 | $2,239 +4.9% | $87,175 +43.3% |
| 2021 | $2,134 | $60,825 |
| 2020 | $2,134 +67.1% | $60,825 |
| 2019 | $1,277 -31.1% | $60,825 |
| 2018 | $1,854 +6.4% | $60,825 +35.7% |
| 2017 | $1,742 | $44,825 |
| 2016 | $1,742 | $44,825 |
| 2015 | $1,742 | $44,825 +24.4% |
| 2013 | $1,742 +29.3% | $36,025 |
| 2012 | $1,347 +0.4% | $36,025 +0.3% |
| 2011 | $1,342 +0.4% | $35,925 +0.4% |
| 2010 | $1,336 -4% | $35,775 -1.1% |
| 2008 | $1,392 | $36,175 |
| 2007 | $1,392 -0.6% | $36,175 -0.6% |
| 2006 | $1,400 -4.9% | $36,400 +11.7% |
| 2005 | $1,473 | $32,582 |
| 2004 | $1,473 | $32,582 |
| 2002 | $1,473 | $32,582 -6% |
| 2001 | -- | $34,654 -71.8% |
| 2000 | -- | $122,901 |
Find assessor info on the county website
Monthly payment
Est. payment
Payment breakdown
Explore the cost of this home by adjusting the details. Changes won't be saved.Climate risks
Neighborhood: 37128
Nearby schools
GreatSchools rating
- 5/10Cason Lane AcademyGrades: PK-6Distance: 2.3 mi
- NAWestbrooks - Woods AcademyGrades: 6-12Distance: 1.7 mi
- NARutherford County Adult High SchoolGrades: 9-12Distance: 0.2 mi
Schools provided by the listing agent
- Elementary: Barfield Elementary
- Middle: Rockvale Middle School
- High: Riverdale High School
Source: RealTracs MLS as distributed by MLS GRID. This data may not be complete. We recommend contacting the local school district to confirm school assignments for this home.
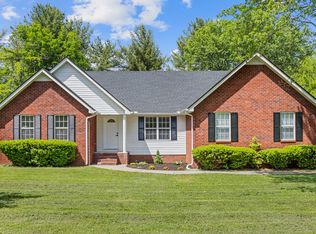
- $435,0003 bd2 ba1.6k sqft512 Iris Ave, Murfreesboro, TN 37128Sold
- $344,0003 bd2 ba1.3k sqft703 Magnolia Ct, Murfreesboro, TN 37128Off Market
- $364,400-- bd2 ba1.7k sqft702 Magnolia Ct, Murfreesboro, TN 37128Off Market
- $370,9004 bd3 ba1.9k sqft514 Iris Ave, Murfreesboro, TN 37128Off Market
- $359,400-- bd2 ba1.7k sqft707 Magnolia Ct, Murfreesboro, TN 37128Off Market
- $449,9003 bd2 ba1.8k sqft509 Iris Ave, Murfreesboro, TN 37128Sold
- $449,0004 bd2 ba1.9k sqft1601 Redbud Dr, Murfreesboro, TN 37128Off Market
- $393,900-- bd2 ba1.8k sqft706 Magnolia Ct, Murfreesboro, TN 37128Off Market
A local agent can set up tours, give advice and negotiate with sellers.
A local lender can help you make sure your offer is ready when you are.
Similar homes
- $649,9003 bd4 ba3.1k sqft2248 Racquet Club Dr, Murfreesboro, TN 37128For Sale

 MLS ID #3254770, Brent Long. RealTracs MLS as distributed by MLS GRID
 - $675,0004 bd3 ba3k sqft2725 Aristocrate Dr, Murfreesboro, TN 37128For Sale
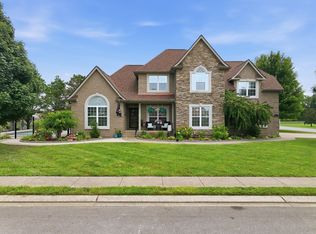 MLS ID #3305402, Sally Locke. RealTracs MLS as distributed by MLS GRID
 - $535,0004 bd3 ba2.6k sqft3615 Rose Gold Ct, Murfreesboro, TN 37128For Sale
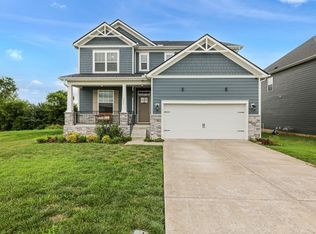 MLS ID #3280856, Gary Ashton. RealTracs MLS as distributed by MLS GRID
 - $610,0005 bd3 ba3k sqft1109 Stockwell Dr, Murfreesboro, TN 37128For Sale
 MLS ID #3288627, Danielle Holmes. RealTracs MLS as distributed by MLS GRID
 - $469,9004 bd3 ba2.2k sqft2192 Welltown Ln, Murfreesboro, TN 37128For SaleMLS ID #3309406, Justin Brown. RealTracs MLS as distributed by MLS GRID
- $624,5004 bd3 ba2.6k sqft1418 Proprietors Pl, Murfreesboro, TN 37128For SaleMLS ID #3318436, Ann Hoke. RealTracs MLS as distributed by MLS GRID
- $575,0004 bd3 ba2.1k sqft322 Alden Cove Dr, Smyrna, TN 37167For SaleMLS ID #3314649, Debbie Lambert. RealTracs MLS as distributed by MLS GRID
- $659,0004 bd3 ba3k sqft4314 Attleboro Dr, Murfreesboro, TN 37128For SaleMLS ID #3245665, Amy Barry. RealTracs MLS as distributed by MLS GRID
- $539,0003 bd2 ba2.7k sqft2306 Red Mile Rd, Murfreesboro, TN 37127For SaleMLS ID #3184764, Stephen Durski. RealTracs MLS as distributed by MLS GRID
- $774,9004 bd4 ba3.5k sqft2614 Holly Springs Dr, Murfreesboro, TN 37128For SaleMLS ID #3320235, Keeley McAnally. RealTracs MLS as distributed by MLS GRID
- $589,0004 bd4 ba2.4k sqft520 N Maple St #1, Murfreesboro, TN 37130New ConstructionMLS ID #3276644, Savannah C. Blackwelder. RealTracs MLS as distributed by MLS GRID
- $525,0003 bd3 ba2.6k sqft3319 Hampton Turner Dr, Murfreesboro, TN 37128For SaleMLS ID #3233495, Jen Tooley. RealTracs MLS as distributed by MLS GRID
- $497,5005 bd3 ba2.5k sqft3632 Shady Forest Dr, Murfreesboro, TN 37128For SaleMLS ID #3262536, Chris Day. RealTracs MLS as distributed by MLS GRID
- $678,0004 bd3 ba3.1k sqft4651 Maryweather Ln, Murfreesboro, TN 37128For SaleMLS ID #3146019, Amanda L. Bell. RealTracs MLS as distributed by MLS GRID
- $650,0005 bd5 ba3.1k sqft1430 Haynes Dr, Murfreesboro, TN 37129For SaleMLS ID #3177782, Dionne Shaffer. RealTracs MLS as distributed by MLS GRID
- $569,9904 bd3 ba2.4k sqft6578 Palm Warbler Dr, Murfreesboro, TN 37128For SaleMLS ID #3217939, Robin Seay, Broker. RealTracs MLS as distributed by MLS GRID
- $589,0003 bd4 ba2.4k sqft520 N Maple St #2, Murfreesboro, TN 37130New ConstructionMLS ID #3276646, Savannah C. Blackwelder. RealTracs MLS as distributed by MLS GRID
- $599,9004 bd4 ba2.7k sqft3519 Anthony Ave, Murfreesboro, TN 37129For SaleMLS ID #3251135, Mark McGlothlin. RealTracs MLS as distributed by MLS GRID
- $550,0005 bd3 ba2.8k sqft3520 W Jefferson Pike, Murfreesboro, TN 37129For SaleMLS ID #3263006, Norma J Drake. RealTracs MLS as distributed by MLS GRID
- $584,9005 bd3 ba2.6k sqft5718 Heirloom Dr, Murfreesboro, TN 37129For SaleMLS ID #3263479, Lisa Culp Taylor. RealTracs MLS as distributed by MLS GRID
