
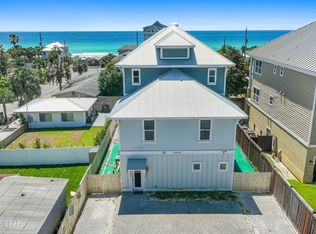
Experience refined coastal living just moments from the sugar-white sands and emerald waters of the Gulf. Located less than a one-minute stroll to the beach, this exceptional six-bedroom luxury residence offers beautiful Gulf views from the second and third floors while blending elegant design with effortless beachside comfort.
Designed for both entertaining and relaxation, the private outdoor oasis features a heated swimming pool, spa, and inviting spaces to unwind after a day on the beach. Inside, the thoughtfully designed floor plan provides exceptional flexibility for owners and guests alike.
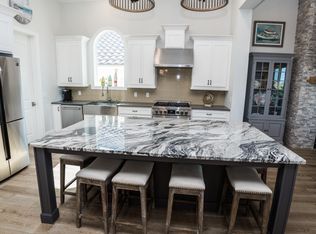
The first level features a spacious guest suite with an ensuite bath, along with a stunning chef's kitchen showcasing custom cabinetry, a gas range, premium finishes, and an open-concept living area ideal for gathering with family and friends.
The second floor offers three generously sized guest bedrooms with private baths, an additional living area, and a convenient kitchenette, creating the perfect retreat for extended family or guests.
The private third-floor owner's suite is easily accessed by elevator and captures beautiful Gulf views, accompanied by an additional bedroom to complete the upper level.
Located in a short-term rental-friendly community, this home offers ample parking, a fire sprinkler system, and the convenience of elevator access to the upper floors. Lovingly owner-occupied and never offered as a vacation rental, the property has been meticulously maintained and presents a rare opportunity to own an exceptional luxury beach home just steps from the Gulf.
For sale
$2,299,000
123 Dupree St, Panama City Beach, FL 32413
6beds
3,246sqft
:
Get pre-qualified$13,861/mo
Single Family Residence
Built in 2022
5,227 Square Feet Lot
$2,138,900 Zestimate®
$708/sqft
$-- HOA
What's special
Premium finishesHeated swimming poolGas rangeCustom cabinetrySix-bedroom luxury residenceConvenient kitchenettePrivate outdoor oasis
- 37 days |
- 219 |
- 8 |
Zillow last checked:
Listing updated:
Listed by:
Mark Cowart 850-832-6000,
Counts Real Estate Group Inc,
Jeffrey J Gintoli 850-596-6117,
Counts Real Estate Group Inc
Source: CPAR,MLS#: 792091 Originating MLS: Central Panhandle Association of REALTORS
Originating MLS: Central Panhandle Association of REALTORSFacts & features
Interior
Bedrooms & bathrooms
- Bedrooms: 6
- Bathrooms: 5
- Full bathrooms: 4
- 1/2 bathrooms: 1
Rooms
- Room types: Bedroom, Family Room, Living Room, Primary Bedroom
Primary bedroom
- Level: First
- Dimensions: 16 x 16
Bedroom
- Level: First
- Dimensions: 11 x 11
Bedroom
- Level: Second
- Dimensions: 10 x 11
Bedroom
- Level: Second
- Dimensions: 12 x 12
Family room
- Level: Second
- Dimensions: 18 x 11
Living room
- Level: First
- Dimensions: 11 x 13
Heating
- Central
Cooling
- Central Air, Ceiling Fan(s)
Appliances
- Included: Gas Cooktop
Features
- Double Vanity, Main Level Primary, Sitting Area in Primary, Soaking Tub, Separate Shower, Walk-In Closet(s)
Interior area
- Total structure area: 3,246
- Total interior livable area: 3,246 sqft
Property
Parking
- Total spaces: 1
- Parking features: Garage
- Garage spaces: 1
Features
- Patio & porch: Patio, Covered, Open, Porch
- Exterior features: Patio, Outdoor Shower
- Has private pool: Yes
- Pool features: Private
- Fencing: Fenced,Privacy
Lot
- Size: 5,227 Square Feet
- Dimensions: 50.0 ft x 102.0 ft
- Features: Sprinkler System
Details
- Parcel number: 35397010000
Construction
Type & style
- Home type: SingleFamily
- Architectural style: Craftsman
- Property subtype: Single Family Residence
Materials
- HardiPlank Type, Concrete, Wood Frame
- Roof: Metal
Condition
- New construction: No
- Year built: 2022
Utilities & green energy
- Sewer: Public Sewer
Community & HOA
Community
- Features: Short Term Rental Allowed
- Subdivision: Hollywood Beach
HOA
- Has HOA: No
Location
- Region: Panama City Beach
Financial & listing details
- Price per square foot: $708/sqft
- Tax assessed value: $750,450
- Annual tax amount: $7,823
- Date on market: 7/1/2026
- Cumulative days on market: 36 days
Estimated market value
$2,138,900
$2.03M - $2.25M
$4,920/mo
Price history
| Date | Event | Price |
|---|---|---|
| 7/1/2026 | Listed for sale | $2,299,000-8%$708/sqft |
Source:  ECAOR #1006727 Report a problem ECAOR #1006727 Report a problem | ||
| 3/18/2024 | Listing removed | -- |
Source:  CPAR #751132 Report a problem CPAR #751132 Report a problem | ||
| 2/20/2024 | Price change | $2,498,000-7.4%$770/sqft |
Source: CPAR #751132 Report a problem | ||
| 1/9/2024 | Listed for sale | $2,698,000-17%$831/sqft |
Source: CPAR #751132 Report a problem | ||
| 6/19/2023 | Listing removed | -- |
Source: CPAR #741860 Report a problem | ||
| 5/24/2023 | Listed for sale | $3,250,000+30.2%$1,001/sqft |
Source: CPAR #741860 Report a problem | ||
| 9/9/2022 | Listing removed | -- |
Source: CPAR #727032 Report a problem | ||
| 5/24/2022 | Listed for sale | $2,495,999-0.1%$769/sqft |
Source: CPAR #727032 Report a problem | ||
| 4/9/2022 | Listing removed | -- |
Source: CPAR #718668 Report a problem | ||
| 12/15/2021 | Price change | $2,499,000+28.2%$770/sqft |
Source: CPAR #718668 Report a problem | ||
| 11/3/2021 | Listed for sale | $1,950,000+596.7%$601/sqft |
Source: CPAR #718668 Report a problem | ||
| 5/26/2021 | Sold | $279,900+69.6%$86/sqft |
Source: Public Record Report a problem | ||
| 2/21/2020 | Sold | $165,000+55.2%$51/sqft |
Source: Public Record Report a problem | ||
| 4/17/2018 | Sold | $106,300$33/sqft |
Source: Public Record Report a problem | ||
Public tax history
| Year | Property taxes | Tax assessment |
|---|---|---|
| 2024 | $7,823 +1.4% | $672,509 +3% |
| 2023 | $7,715 +405.3% | $652,921 +394.6% |
| 2022 | $1,527 | $132,000 |
| 2021 | -- | -- |
| 2020 | $936 +24.5% | $67,100 +10% |
| 2019 | $752 | $61,000 +30% |
| 2018 | $752 +26.6% | $46,937 +10% |
| 2017 | $594 +10.4% | $42,670 +1.6% |
| 2016 | $538 +1.9% | $42,000 +5% |
| 2015 | $528 | $40,000 |
| 2014 | $528 | $40,000 |
Find assessor info on the county website
Monthly payment
Est. payment
Payment breakdown
Explore the cost of this home by adjusting the details. Changes won't be saved.Climate risks
Neighborhood: 32413
Nearby schools
GreatSchools rating
- 6/10West Bay Elementary SchoolGrades: PK-5Distance: 6.3 mi
- 7/10Surfside Middle SchoolGrades: PK-12Distance: 7 mi
- 4/10J.R. Arnold High SchoolGrades: 9-12Distance: 9.2 mi
Schools provided by the listing agent
- Elementary: West Bay
- Middle: Surfside
- High: Arnold
Source: CPAR. This data may not be complete. We recommend contacting the local school district to confirm school assignments for this home.
- $422,4002 bd2 ba816 sqft121 Dupree St, Panama City Beach, FL 32413Off Market
- $212,5007,405 sqft133 Dupree St, Panama City Beach, FL 32413Off Market
- $212,5007,579 sqft125 Dupree St, Panama City Beach, FL 32413Off Market
- $601,9002 bd2 ba1.5k sqft21804 Webb St, Panama City Beach, FL 32413Off Market
- $212,5007,579 sqft129 Dupree St, Panama City Beach, FL 32413Off Market
- $319,6003 bd1 ba1k sqft128 Dupree St, Panama City Beach, FL 32413Off Market
- $335,9002 bd1 ba650 sqft132 Dupree St, Panama City Beach, FL 32413Off Market
- $1,750,0005 bd5 ba2.8k sqft21806 Webb St, Panama City Beach, FL 32413For Sale
A local agent can set up tours, give advice and negotiate with sellers.
A local lender can help you make sure your offer is ready when you are.
Similar homes
- $2,499,0004 bd5 ba4.5k sqft235 La Valencia Cir, Panama City Beach, FL 32413For Sale
 MLS ID #781251, Brenda H Holloway. CPAR
 - $1,750,0005 bd5 ba2.8k sqft21806 Webb St, Panama City Beach, FL 32413For Sale
 MLS ID #776228, Chris C Allen. CPAR
 - $1,675,0006 bd6 ba3.5k sqft22005 Belgrade Ave, Panama City Beach, FL 32413For Sale
 MLS ID #789095, Cole Blair. CPAR
 - $1,785,0005 bd6 ba3.2k sqft21522 Dolphin Ave, Panama City Beach, FL 32413New Construction
 MLS ID #791605, Jacklyn Riley. CPAR
 - $2,225,0006 bd4 ba4.5k sqft210 Twin Lakes Dr, Panama City Beach, FL 32413For SaleMLS ID #787336, Ralph Harvey. CPAR
- $1,695,0004 bd3 ba2.3k sqft121 Bel Aire Dr, Panama City Beach, FL 32413For SaleMLS ID #790923, Maria Howell. CPAR
- $2,350,0003 bd4 ba2.2k sqft209 Dunecrest Ln, Panama City Beach, FL 32413For SaleMLS ID #776120, Frances W Bright. CPAR
- $1,999,0005 bd6 ba2.8k sqft5 Beachcomber Ln, Inlet Beach, FL 32461For Sale
 MLS ID #1009325, Brittney Sullins, Christies International Real Estate Emerald Coast. ECAOR
 - $2,295,0005 bd5 ba2.9k sqft476 Seacrest Dr, Inlet Beach, FL 32461For SaleMLS ID #1004667, The Dixon Team, 30A Homes Sales. ECAOR
- $2,950,0004 bd4 ba2.7k sqft155 Parkshore Dr, Panama City Beach, FL 32413For SaleMLS ID #788225, Martin L Sandel. CPAR
- $1,697,0005 bd5 ba3.1k sqft264 Sands St, Panama City Beach, FL 32413New ConstructionMLS ID #791425, Judith Bohn. CPAR
- $2,595,0006 bd6 ba3.1k sqft40 Tresca Dr, Santa Rosa Beach, FL 32459For SaleMLS ID #1009126, Bremer Group, EXP Realty LLC. ECAOR
- $2,696,0006 bd7 ba3.3k sqft16418 Front Beach Rd, Panama City Beach, FL 32413For SaleMLS ID #998705, Bill Thomas, Beach Time Realty Inc. ECAOR
- $1,924,0006 bd7 ba3.2k sqft13658 Front Beach Rd #4, Panama City Beach, FL 32413For SaleMLS ID #787151, Melissa Harris. CPAR
- $1,697,0005 bd5 ba3.1k sqft254 Sands St, Panama City Beach, FL 32413New ConstructionMLS ID #781490, Judith Bohn. CPAR
- $1,500,0005 bd4 ba2.6k sqft17820 Front Beach Rd Unit B, Panama City Beach, FL 32413For SaleMLS ID #781115, The Wheeler Sauls Collective. CPAR
- $1,340,0004 bd4 ba2.1k sqft213 Sands St, Panama City Beach, FL 32413For SaleMLS ID #786382, Abbott Martin Group. CPAR
- $2,699,9995 bd5 ba3.1k sqft181 Seacrest Beach Blvd W, Inlet Beach, FL 32461For SaleMLS ID #1007096, Karen S Oliver, Rosemary Beach Realty LLC. ECAOR
- $1,999,0005 bd5 ba2.7k sqft36 Moonlight Beach Ln, Inlet Beach, FL 32461For SaleMLS ID #1001969, Venita S Brannon, Coldwell Banker Realty. ECAOR
- $2,250,0006 bd5 ba3.5k sqft111 Walnut St, Santa Rosa Beach, FL 32459For SaleMLS ID #1008908, The Jonathan Hill Team, Legacy Hill Realty. ECAOR
