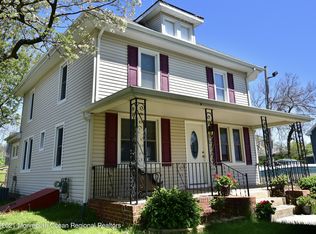
If space and flexibility are high on your list, 123 E Main Street deserves a closer look. Offering approximately 3,780 square feet of living space, this distinctive Wrightstown property provides multiple living areas, two kitchen spaces, four full bathrooms and a floor plan that can be adapted to a variety of needs. A ramped entrance provides convenient access to the first floor. Just inside, a spacious front room offers plenty of room for gathering, relaxing or creating a separate living area. This portion of the home also includes a galley-style kitchen and an adjoining full bathroom. Continue through the first floor to find two bedrooms and an additional full bath, giving this level substantial living space without the need to use stairs. Laundry hookups are also available on this level for added convenience. The second floor opens to another generous living area highlighted by a large kitchen with abundant room for cooking, dining and everyday use. Two additional bedrooms and two full bathrooms are also located on this level. A second set of laundry hookups provides additional flexibility and convenience. The third floor provides even more usable space with two large finished rooms. These rooms offer numerous possibilities, including home offices, recreation rooms, hobby areas, exercise space, playrooms or additional storage. Throughout much of the home you will find updated flooring, neutral finishes, recessed lighting and renovated bathroom areas. The home also features gas-fired instant hot water for efficient hot water delivery. A security system is installed but is not currently active. The approximately half-acre property provides outdoor space while remaining conveniently located near local shopping, dining, services and major routes. What truly sets this property apart is the amount of interior space and the versatility of the floor plan. Whether you need separate work areas, room for hobbies, additional living and entertaining space, or simply want a home with room to spread out, 123 E Main Street offers possibilities that are difficult to duplicate. This is not a typical cookie-cutter floor plan. It is a spacious and distinctive property with multiple living areas and plenty of opportunity to make the space work for your needs. Schedule a showing and see firsthand everything this unique Wrightstown home has to offer.
For sale
$690,000
123 E Main St, Wrightstown, NJ 08562
5beds
3,780sqft
Single Family Residence
Built in 2019
0.54 Acres Lot
$-- Zestimate®
$183/sqft
$-- HOA
What's special
Galley-style kitchenTwo kitchen spacesRecessed lightingRenovated bathroom areasNeutral finishesUpdated flooring
- --
- on Zillow
- 384
- views
- 14
- saves
Zillow last checked:
Listing updated:
Listed by:
Kevin Zimmer 609-529-3549,
ERA Central Realty Group - Bordentown
Source: Bright MLS,MLS#: NJBL2121216
Facts & features
Interior
Bedrooms & bathrooms
- Bedrooms: 5
- Bathrooms: 4
- Full bathrooms: 4
- Main level bathrooms: 2
- Main level bedrooms: 3
Rooms
- Room types: Sitting Room, Bedroom 2, Bedroom 3, Kitchen, Family Room, Bedroom 1, Bathroom 2, Bonus Room
Bedroom 1
- Features: Attached Bathroom, Flooring - Engineered Wood, Recessed Lighting, Walk-In Closet(s)
- Level: Upper
- Area: 408 Square Feet
- Dimensions: 17 X 24
Bedroom 1
- Features: Attached Bathroom
- Level: Main
- Area: 340 Square Feet
- Dimensions: 17 X 20
Bedroom 2
- Features: Walk-In Closet(s)
- Level: Upper
- Area: 345 Square Feet
- Dimensions: 15 X 23
Bedroom 2
- Level: Main
- Area: 154 Square Feet
- Dimensions: 11 X 14
Bedroom 3
- Level: Main
- Area: 195 Square Feet
- Dimensions: 13 X 15
Bathroom 2
- Level: Upper
- Area: 64 Square Feet
- Dimensions: 8 X 8
Bonus room
- Features: Flooring - Carpet
- Level: Upper
- Area: 187 Square Feet
- Dimensions: 11 X 17
Bonus room
- Features: Flooring - Carpet
- Level: Upper
- Area: 352 Square Feet
- Dimensions: 11 X 32
Family room
- Level: Main
- Area: 336 Square Feet
- Dimensions: 16 X 21
Kitchen
- Features: Dining Area, Flooring - Engineered Wood, Kitchen Island, Kitchen - Electric Cooking, Recessed Lighting
- Level: Upper
- Area: 475 Square Feet
- Dimensions: 19 X 25
Kitchen
- Features: Kitchen - Country, Kitchen - Electric Cooking
- Level: Main
- Area: 78 Square Feet
- Dimensions: 6 X 13
Sitting room
- Level: Main
- Area: 180 Square Feet
- Dimensions: 10 X 18
Heating
- Central, Natural Gas
Cooling
- Central Air, Zoned, Electric
Appliances
- Included: Dishwasher, Instant Hot Water, Microwave
- Laundry: Hookup, Lower Level, Upper Level
Features
- 2nd Kitchen, Crown Molding, Dining Area, Entry Level Bedroom, Open Floorplan, Kitchen - Galley, Kitchen Island, Recessed Lighting, Walk-In Closet(s), 9'+ Ceilings, Dry Wall
- Flooring: Ceramic Tile, Engineered Wood, Carpet
- Doors: Double Entry
- Windows: Double Hung, Screens, Window Treatments
- Has basement: No
- Has fireplace: No
Interior area
- Total structure area: 3,780
- Total interior livable area: 3,780 sqft
- Finished area above ground: 3,780
- Finished area below ground: 0
Video & virtual tour
Property
Parking
- Total spaces: 15
- Parking features: Asphalt, Driveway
- Uncovered spaces: 15
Accessibility
- Accessibility features: Accessible Doors, Accessible Hallway(s), Accessible Entrance, Accessible Approach with Ramp
Features
- Levels: Three
- Stories: 3
- Patio & porch: Wrap Around
- Exterior features: Flood Lights
- Pool features: None
Lot
- Size: 0.54 Acres
Details
- Additional structures: Above Grade, Below Grade
- Parcel number: 400050300006
- Zoning: RESIDENTIAL
- Zoning description: Originally zoned commercial, property converted to residential. Still has 3 electric meters and multiple zone HVAC
- Special conditions: Standard
Construction
Type & style
- Home type: SingleFamily
- Architectural style: Other
- Property subtype: Single Family Residence
Materials
- Copper Plumbing, Vinyl Siding
- Foundation: Concrete Perimeter
- Roof: Architectural Shingle
Condition
- Excellent
- New construction: No
- Year built: 2019
- Major remodel year: 2025
Utilities & green energy
- Electric: 220 Volts, Circuit Breakers
- Sewer: Public Sewer
- Water: Public
- Utilities for property: Cable Available
Community & HOA
Community
- Security: Exterior Cameras, Smoke Detector(s), Security System
- Subdivision: None Ava Ilable
HOA
- Has HOA: No
Location
- Region: Wrightstown
- Municipality: WRIGHTSTOWN BORO
Financial & listing details
- Price per square foot: $183/sqft
- Tax assessed value: $248,600
- Annual tax amount: $9,389
- Date on market: 9/23/2026
- Listing agreement: Exclusive Right To Sell
- Listing terms: Cash,Conventional,FHA,VA Loan
- Ownership: Fee Simple
Estimated market value
Not available
Estimated sales range
Not available
Not available
Price history
| Date | Event | Price |
|---|---|---|
| 3/31/2023 | Sold | $355,000+294.4%$94/sqft |
Source: Agent Provided Report a problem | ||
| 11/21/2008 | Sold | $90,000$24/sqft |
Source: Public Record Report a problem | ||
Public tax history
| Year | Property taxes | Tax assessment |
|---|---|---|
| 2026 | $9,390 +3.3% | $248,600 |
| 2025 | $9,089 +88.3% | $248,600 |
| 2024 | $4,827 | $248,600 +69.1% |
| 2023 | -- | $147,000 |
| 2022 | $4,407 +3.1% | $147,000 |
| 2021 | $4,273 -0.2% | $147,000 |
| 2020 | $4,282 +228% | $147,000 +212.8% |
| 2019 | $1,306 +11.4% | $47,000 |
| 2018 | $1,172 -21.8% | $47,000 |
| 2017 | $1,499 +104% | $47,000 +135% |
| 2016 | $735 -6.6% | $20,000 |
| 2015 | $787 | $20,000 |
Find assessor info on the county website
Monthly payment
Est. payment
Payment breakdown
Explore the cost of this home by adjusting the details. Changes won't be saved.Climate risks
Neighborhood: 08562
Nearby schools
Schools provided by the listing agent
- High: Bordentown Regional H.s.
- District: New Hanover Township Public Schools
Source: Bright MLS. This data may not be complete. We recommend contacting the local school district to confirm school assignments for this home.


Similar homes
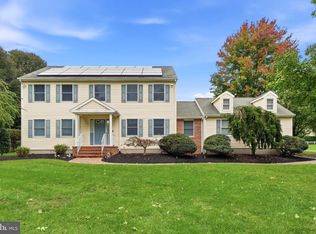
- $685,0003 bd3 ba2.4k sqft67 Jacobstwn New Egypt Rd, Wrightstown, NJ 08562For Sale
 MLS ID #NJBL2122762, Dawn McCullough, North Jersey 100 LLC.. Bright MLS
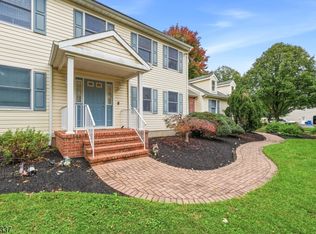
- $685,0003 bd3 ba2.4k sqft67 Jacobstown New Egypt Rd, North Hanover Twp., NJ 08562For Sale
 MLS ID #4056161, Angies Hernandez, United Real Estate. GSMLS
- $610,0003 bd3 ba2.3k sqft712 Monmouth Rd, Chesterfield, NJ 08515For Sale
 MLS ID #NJBL2124154, Jeannine Chambers, Century 21 Alliance-Medford. Bright MLS
- $459,0004 bd2 ba2k sqft54 W Main St, Wrightstown, NJ 08562For Sale
 MLS ID #NJBL2112668, Gene Stravinsky, FCB Realty, LLC. Bright MLS
- $725,0006 bd4 ba3.5k sqft102 Creekwood Dr, Bordentown, NJ 08505For SaleMLS ID #NJBL2123696, P.J. Hummel, Action USA Jay Robert Realtors. Bright MLS
- $625,0004 bd4 ba2.7k sqft113 Rambling Rd, Lumberton, NJ 08048For SaleMLS ID #NJBL2124048, Valerie Bertsch, Compass New Jersey, LLC - Moorestown. Bright MLS
- $575,0004 bd3 ba2k sqft4 Laburnum Close, Cookstown, NJ 08511For SaleMLS ID #NJBL2122924, Robin Chao, Keller Williams Premier. Bright MLS
- $730,0004 bd3 ba2.7k sqft41C Highbridge Rd, New Egypt, NJ 08533For SaleMLS ID #NJOC2042760, Leonard Grilletto, Heritage T & I Realty. Bright MLS
- $850,0005 bd2 ba2.6k sqft537 Arneytown Chesterfield Rd, Chesterfield, NJ 08515For SaleMLS ID #NJBL2123616, Edward J Smires, Smires & Associates. Bright MLS
- $850,0004 bd3 ba2.8k sqft6 Westbury Ct, Bordentown, NJ 08505For SaleMLS ID #NJBL2124228, Michael Carney, RE/MAX at Home. Bright MLS
- $707,0004 bd3 ba2.8k sqft1 Woodland Ave, Cream Ridge, NJ 08514For SaleMLS ID #NJOC2045536, Marla Wind, EXP Realty, LLC. Bright MLS
- $699,0004 bd4 ba3.5k sqft26 Cromwell Dr, Chesterfield, NJ 08515For SaleMLS ID #NJBL2120662, Kameesha Saunders, BHHS Fox & Roach - Robbinsville. Bright MLS
- $660,0004 bd3 ba1.9k sqft314 Fieldcrest Drive, New Egypt, NJ 08533For Sale
 MLS ID #22628770, Justin Goodman, Blue Chip Realty. MoreMLS
- $360,0004 bd4 ba3k sqft9 Marc Ln, Wrightstown, NJ 08562For SaleMLS ID #NJBL2122524, Elaine Corbin, 24-7 Real Estate, LLC. Bright MLS
- $425,0005 bd4 ba2.8k sqft7 Winding Way, Mount Holly, NJ 08060For SaleMLS ID #NJBL2124182, Toni Nippins, Homestead Realty Company Inc. Bright MLS
- $799,0004 bd3 ba2.7k sqft108 Paddock Dr, Columbus, NJ 08022For SaleMLS ID #NJBL2122900, Lorna Kaim, Compass New Jersey, LLC - Moorestown. Bright MLS
- $799,0004 bd3 ba3k sqft3 Brynmore Rd, New Egypt, NJ 08533For SaleMLS ID #NJOC2045340, Ann Marie Comforte, Keller Williams Premier. Bright MLS
