Welcome to Springfield Chase and this beautifully maintained colonial home on 1.67 acres with professional landscaping, manicured lawns and mature trees. The moment you enter this center hall colonial you will appreciate the 2 story foyer, the gleaming brazillian cherry wood floors and the neutral freshly painted walls. Brand new carpets have just been installed in the full finished basement, on the stairs and in all of the bedrooms. The open floorplan lends itself to entertaining from the formal dining and living room with french doors which lead to the sundrenched family room and kitchen. Large windows throughout the main level invite natural light and offer serene views of the sprawling, lush grounds. Step out onto your expansive deck with a Gazebo and enjoy your morning coffee or a glass of wine. With over an acre and a half of private land, the outdoor possibilities are endless. The primary bedroom and sitting room will be where you retire after a long day, and the other 3 generous bedrooms are designed for comfortable daily living with plenty of closet space and room to kick back and relax. The full finished basement includes a rec room, a home office and a workout room or hobby space. Come out and see this home as soon as possible as it won't last long.
For sale
$799,000
108 Paddock Dr, Columbus, NJ 08022
4beds
2,740sqft
Single Family Residence
Built in 1990
1.67 Acres Lot
$792,800 Zestimate®
$292/sqft
$-- HOA
What's special
Brand new carpetsManicured lawnsProfessional landscapingMature treesOpen floorplanSundrenched family roomNeutral freshly painted walls
- 7 days
- 535
- 55
Zillow last checked:
Listing updated:
Listed by:
Lorna Kaim 856-986-2642,
Compass New Jersey, LLC - Moorestown
Source: Bright MLS,MLS#: NJBL2122900
Facts & features
Interior
Bedrooms & bathrooms
- Bedrooms: 4
- Bathrooms: 3
- Full bathrooms: 2
- 1/2 bathrooms: 1
- Main level bathrooms: 1
Heating
- Forced Air, Natural Gas
Cooling
- Central Air, Electric
Appliances
- Included: Gas Water Heater
- Laundry: Main Level
Features
- Basement: Full,Finished
- Number of fireplaces: 1
Interior area
- Total structure area: 2,740
- Total interior livable area: 2,740 sqft
- Finished area above ground: 2,740
Property
Parking
- Total spaces: 6
- Parking features: Garage Faces Side, Garage Door Opener, Inside Entrance, Oversized, Attached, Driveway
- Attached garage spaces: 2
- Uncovered spaces: 4
Accessibility
- Accessibility features: None
Features
- Levels: Three
- Stories: 3
- Pool features: None
Lot
- Size: 1.67 Acres
- Features: Backs to Trees, Front Yard, Rear Yard, SideYard(s)
Details
- Additional structures: Above Grade
- Parcel number: 340080200006 07
- Zoning: AR3
- Special conditions: Standard
Construction
Type & style
- Home type: SingleFamily
- Architectural style: Colonial
- Property subtype: Single Family Residence
Materials
- Vinyl Siding
- Foundation: Block
- Roof: Architectural Shingle
Condition
- New construction: No
- Year built: 1990
Details
- Builder model: Virginian
- Builder name: Toll Bros
Utilities & green energy
- Sewer: Septic Exists
- Water: Well
Community & HOA
Community
- Subdivision: Springfield Chase
HOA
- Has HOA: No
Location
- Region: Columbus
- Municipality: SPRINGFIELD TWP
Financial & listing details
- Price per square foot: $292/sqft
- Tax assessed value: $411,200
- Annual tax amount: $13,865
- Date on market: 10/23/2026
- Listing agreement: Exclusive Right To Sell
- Inclusions: Refrigerator, Existing Window Blinds And Light Fixtures
- Exclusions: Washer, Dryer.
- Ownership: Fee Simple
Estimated market value
$792,800
$753,000 - $832,000
$4,216/mo
Price history
| Date | Event | Price |
|---|---|---|
| 10/25/2026 | Listed for sale | $799,000+70%$292/sqft |
Source:  Bright MLS #NJBL2122900 Report a problem | ||
| 1/2/2003 | Sold | $470,000$172/sqft |
Source: Public Record Report a problem | ||
Public tax history
| Year | Property taxes | Tax assessment |
|---|---|---|
| 2026 | $13,866 +6.4% | $411,200 |
| 2025 | $13,035 +2.8% | $411,200 |
| 2024 | $12,686 | $411,200 |
| 2023 | -- | $411,200 |
| 2022 | $12,225 -0.6% | $411,200 |
| 2021 | $12,299 +0.3% | $411,200 |
| 2020 | $12,258 +0.1% | $411,200 |
| 2019 | $12,250 +0.4% | $411,200 |
| 2018 | $12,204 +0.5% | $411,200 |
| 2017 | $12,147 +3.8% | $411,200 |
| 2016 | $11,703 +6% | $411,200 |
| 2015 | $11,045 -3.4% | $411,200 |
| 2014 | $11,437 +3% | $411,200 -16.1% |
| 2013 | $11,099 +0.8% | $490,000 |
| 2012 | $11,005 +1.6% | $490,000 |
| 2011 | $10,834 +0.1% | $490,000 |
| 2010 | $10,824 -0.4% | $490,000 |
| 2009 | $10,863 -2.8% | $490,000 |
| 2008 | $11,172 +5.4% | $490,000 |
| 2007 | $10,599 +4.3% | $490,000 |
| 2006 | $10,159 +13.1% | $490,000 -3.6% |
| 2005 | $8,984 | $508,200 +101.3% |
| 2003 | -- | $252,500 +0.6% |
| 2002 | -- | $251,000 |
| 2001 | -- | $251,000 |
Find assessor info on the county website
Monthly payment
Est. payment
Payment breakdown
Explore the cost of this home by adjusting the details. Changes won't be saved.Climate risks
Neighborhood: 08022
Nearby schools
Schools provided by the listing agent
- High: Northern Burlington County Regional
- District: Northern Burlington Count Schools
Source: Bright MLS. This data may not be complete. We recommend contacting the local school district to confirm school assignments for this home.


Similar homes
- $774,9994 bd3 ba2.6k sqft827 Wrightstown Rd, Columbus, NJ 08022For Sale
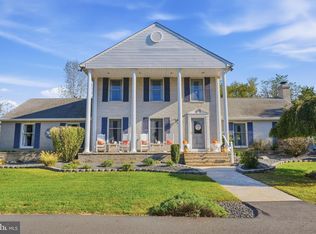
 MLS ID #NJBL2122178, Frederick Dumont, Smires & Associates. Bright MLS
- $749,5004 bd3 ba1.8k sqft27739 Mount Pleasant Rd, Columbus, NJ 08022For Sale
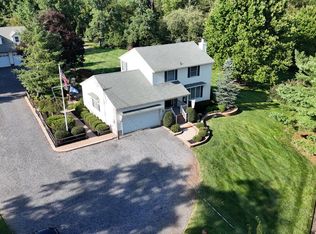 MLS ID #NJBL2120244, Valerie Belardo, RE/MAX at Home. Bright MLS
- $799,0005 bd3 ba3.4k sqft1677 Burlington Jacksonville Rd, Bordentown, NJ 08505For Sale
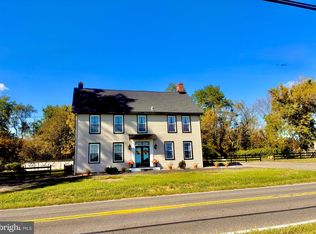 MLS ID #NJBL2121322, Jennifer Taras, Keller Williams Premier. Bright MLS
- $749,0004 bd5 ba3k sqft25015 Mount Pleasant Rd, Columbus, NJ 08022For Sale
 MLS ID #NJBL2115988, Tiffanie Hawley, Century 21 Action Plus Realty - Bordentown. Bright MLS
- $998,0003 bd2 ba2.3k sqft25020 Mount Pleasant Rd, Columbus, NJ 08022For SaleMLS ID #NJBL2121986, Amy Butewicz, Keller Williams Real Estate - Princeton. Bright MLS
- $449,0004 bd2 ba1.6k sqft202 Arneys Mount Rd, Pemberton, NJ 08068For SaleMLS ID #NJBL2123522, Daniel Pensiero, Prime Realty Partners. Bright MLS
- $779,0004 bd3 ba3.3k sqft58 Meadow Run Rd, Bordentown, NJ 08505For Sale
 MLS ID #2770618M, MARILYN C. LEVINE. All Jersey MLS
- $599,9004 bd3 ba1.9k sqft31 W Constitution Dr, Bordentown, NJ 08505For SaleMLS ID #NJBL2122956, Jen Forster, Smires & Associates. Bright MLS
- $685,0003 bd3 ba2.4k sqft67 Jacobstwn New Egypt Rd, Wrightstown, NJ 08562For SaleMLS ID #NJBL2122762, Dawn McCullough, North Jersey 100 LLC.. Bright MLS
- $575,0004 bd3 ba2k sqft4 Laburnum Close, Cookstown, NJ 08511For SaleMLS ID #NJBL2122924, Robin Chao, Keller Williams Premier. Bright MLS
- $529,5004 bd3 ba2.1k sqft230 Burrs Rd, Burlington, NJ 08016For SaleMLS ID #NJBL2120814, Linda Burke, RE/MAX ONE Realty-Moorestown. Bright MLS
- $535,0004 bd3 ba2.1k sqft4 Arlington Rd, Bordentown, NJ 08505For SaleMLS ID #NJBL2123252, James Traynham, Smires & Associates. Bright MLS
- $837,7354 bd3 ba2.9k sqft19 Turgyan Dr, Bordentown, NJ 08505New ConstructionBright MLS
- $625,0004 bd3 ba2.3k sqft34 Turnbridge Dr, Lumberton, NJ 08048For SaleMLS ID #2704819R, CELADAWN REID. All Jersey MLS
- $695,0004 bd3 ba2.3k sqft77 Creekwood Dr, Bordentown, NJ 08505For SaleMLS ID #NJBL2112914, Gilbert Cheeseman, Coldwell Banker Residential Brokerage-Princeton Jct. Bright MLS
- $750,0005 bd4 ba2.8k sqft4 Dimsdale Dr, Lumberton, NJ 08048For SaleMLS ID #NJBL2120176, Kennisha Pressley-Smith, Keller Williams Realty - Moorestown. Bright MLS
- $735,0004 bd3 ba4k sqft4 Monarch Dr, Burlington, NJ 08016For SaleMLS ID #NJBL2118000, Morshad Hossain, Redfin. Bright MLS
