THis is a HUD property-Case# 351-466776 Nice Ranch / Cape style home in desirable Marion Hills, on a lovely well kept block! You'll appreciate the good sized wooded lot and the convenience of two front entrances, allowing flexible options with the living space. Inside you'll find an abundance of space which you can tailor to your needs, along with the essentials including a well appointed kitchen, 4 bedrooms and 4 full baths! Relax on the spacious rear deck and enjoy the inground pool in the nice weather! Home needs some work, so bring your ideas and transform this property into the potential gem it can be! Set your appointment today! HUD home sold "AS IS" Buyer is responsible for ALL transfer tax. Managed by Raine and Company. All offers that require financing must include a Lender's written pre-approval letter or proof of funds, which must include the case # & the address. All lenders must be willing to lend on an "AS IS" condition. The utilities are off so PLEASE use CAUTION. The buyer's agent must be present for all showings & inspections. All property information including "property condition report" is available on the web. Municipalities requiring City Certs/ Use & Occupancy are at the Buyer's expense.Buyers agents must obtain all required certs. Visit the HUD website (in agent remarks) for deadlines and bidding or to view more properties. Buyer pays all transfer tax, U&O & conveyancing fees. This property is IE (Insured escrow) First 15 days Owner Occupants ONLY
For sale
$360,000
9 Marc Ln, Wrightstown, NJ 08562
4beds
3,060sqft
Single Family Residence
Built in 1979
0.71 Acres Lot
$-- Zestimate®
$118/sqft
$-- HOA
What's special
- --
- on Zillow
- 1,218
- views
- 56
- saves
Likely to sell faster than
Zillow last checked:
Listing updated:
Listed by:
Elaine Corbin 215-750-5555,
24-7 Real Estate, LLC
Source: Bright MLS,MLS#: NJBL2122524
Facts & features
Interior
Bedrooms & bathrooms
- Bedrooms: 4
- Bathrooms: 4
- Full bathrooms: 4
- Main level bathrooms: 4
- Main level bedrooms: 4
Heating
- Central, Other
Cooling
- Central Air, Electric
Appliances
- Included: Water Heater
Features
- Basement: Full
- Has fireplace: No
Interior area
- Total structure area: 3,060
- Total interior livable area: 3,060 sqft
- Finished area above ground: 3,060
Property
Parking
- Parking features: Driveway, On Street
- Has uncovered spaces: Yes
Accessibility
- Accessibility features: 2+ Access Exits
Features
- Levels: Two
- Stories: 2
- Has private pool: Yes
- Pool features: In Ground, Private
Lot
- Size: 0.71 Acres
Details
- Additional structures: Above Grade
- Parcel number: 260040100033
- Zoning: RES
- Special conditions: HUD Owned
Construction
Type & style
- Home type: SingleFamily
- Architectural style: Cape Cod
- Property subtype: Single Family Residence
Materials
- Combination
- Foundation: Block
Condition
- New construction: No
- Year built: 1979
Utilities & green energy
- Sewer: Septic Exists
- Water: Well
Community & HOA
Community
- Subdivision: Marion Hills
HOA
- Has HOA: No
Location
- Region: Wrightstown
- Municipality: NORTH HANOVER TWP
Financial & listing details
- Price per square foot: $118/sqft
- Tax assessed value: $394,500
- Annual tax amount: $9,815
- Date on market: 10/21/2026
- Listing agreement: Exclusive Agency
- Ownership: Fee Simple
Estimated market value
Not available
Estimated sales range
Not available
$4,162/mo
Price history
| Date | Event | Price |
|---|---|---|
| 10/22/2026 | Listed for sale | $360,000-12.5%$118/sqft |
Source:  Bright MLS #NJBL2122524 Report a problem | ||
| 2/18/2026 | Sold | $411,613$135/sqft |
Source: Public Record Report a problem | ||
Public tax history
| Year | Property taxes | Tax assessment |
|---|---|---|
| 2026 | $9,815 +4.3% | $394,500 |
| 2025 | $9,413 +7.9% | $394,500 |
| 2024 | $8,722 | $394,500 |
| 2023 | -- | $394,500 |
| 2022 | $8,754 -1.3% | $394,500 |
| 2021 | $8,872 | $394,500 |
| 2020 | -- | $394,500 |
| 2019 | -- | $394,500 |
| 2018 | -- | $394,500 |
| 2017 | -- | $394,500 |
| 2016 | -- | $394,500 |
| 2015 | -- | $394,500 |
Find assessor info on the county website
Monthly payment
Est. payment
Payment breakdown
Explore the cost of this home by adjusting the details. Changes won't be saved.Climate risks
Neighborhood: 08562
Nearby schools
Schools provided by the listing agent
- District: North Hanover Township Public Schools
Source: Bright MLS. This data may not be complete. We recommend contacting the local school district to confirm school assignments for this home.
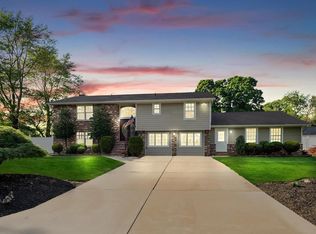

Similar homes
- $359,9003 bd2 ba3k sqft68 Tensaw Dr, Browns Mills, NJ 08015For Sale
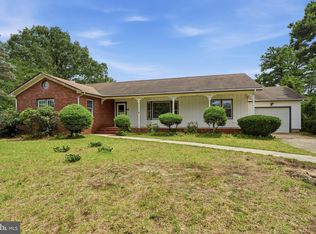
 MLS ID #NJBL2123106, Michael Fingerman, HomeSmart First Advantage Realty. Bright MLS
- $350,0003 bd3 ba3k sqft7 Sommers Ln, Browns Mills, NJ 08015For Sale
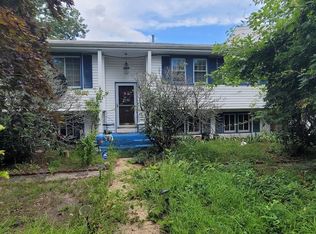 MLS ID #NJBL2118366, Mark Schneider, Schneider Real Estate Agency. Bright MLS
- $459,0004 bd2 ba2k sqft54 W Main St, Wrightstown, NJ 08562For Sale
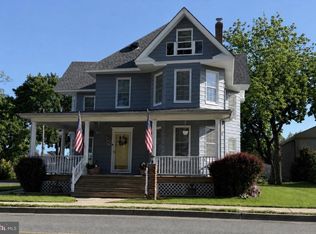 MLS ID #NJBL2112668, Gene Stravinsky, FCB Realty, LLC. Bright MLS
- $400,0003 bd2 ba1.5k sqft17 Sycamore Dr, Burlington, NJ 08016For Sale
 MLS ID #NJBL2123546, Ronald Palentchar, RE/MAX World Class Realty. Bright MLS
- $339,9004 bd1 ba1.8k sqft313 Serrano Trl, Browns Mills, NJ 08015For SaleMLS ID #NJBL2119704, Markia Roberts, SBR Realty LLC. Bright MLS
- $449,9004 bd2 ba2.3k sqft10 Makefield Rd, Morrisville, PA 19067For SaleMLS ID #PABU2135216, Veysal Badalov, Keller Williams Real Estate - Bensalem. Bright MLS
- $509,0005 bd2 ba1.7k sqft3 Lakewood Road, New Egypt, NJ 08533For Sale
 MLS ID #22634860, Jodi Leigh Harris, Keller Williams Shore Properties. MoreMLS
- $350,0006 bd2 ba1.9k sqft30 Annabelle Ave, Hamilton, NJ 08610For SaleMLS ID #NJME2085844, Sean Onal, RE/MAX Properties - Newtown. Bright MLS
- $329,9003 bd2 ba1.8k sqft104 Columbus Ave, Trenton, NJ 08629For SaleMLS ID #NJME2086016, Isidoros Ziakas, New and Modern Group, LLC. Bright MLS
- $350,0004 bd2 ba1.7k sqft39 Hickory Ln, Levittown, PA 19055For SaleMLS ID #PABU2134184, Dave Cary, Prime Real Estate Team. Bright MLS
- $289,7775 bd2 ba2k sqft22 2nd Ave, Pemberton, NJ 08068For SaleMLS ID #NJBL2123988, Austin Cennimo, Keller Williams Realty - Moorestown. Bright MLS
- $389,0004 bd2 ba1.6k sqft424 California Trl, Browns Mills, NJ 08015For SaleMLS ID #NJBL2118106, Patricia Jones, Weichert Realtors-Medford. Bright MLS
- $320,0004 bd2 ba1.6k sqft20 Blueberry Ln, Willingboro, NJ 08046For SaleMLS ID #NJBL2123888, Jennifer Figueroa, Keller Williams Premier. Bright MLS
- $390,0004 bd2 ba1.6k sqft2309 Walnut Ave, Hainesport, NJ 08036For SaleMLS ID #NJBL2121242, Brandannette Hauer, Weichert Realtors-Medford. Bright MLS
- $409,9995 bd2 ba2.6k sqft516 Jennings St, Beverly, NJ 08010For SaleMLS ID #NJBL2120860, Debbie Nemeth, Realty Mark Central, LLC. Bright MLS
- $310,0004 bd2 ba1.6k sqft24 Rose Arbor Ln, Levittown, PA 19055For SaleMLS ID #PABU2134584, Marsha L Hick, Century 21 Integra - Newtown. Bright MLS
- $495,0004 bd3 ba2.5k sqft135 Trenton Rd, Browns Mills, NJ 08015For SaleMLS ID #NJBL2093460, John Archer, Action USA Jay Robert Realtors. Bright MLS
- $420,0004 bd2 ba1.8k sqft210 Montana Trl, Browns Mills, NJ 08015For SaleMLS ID #NJBL2121340, JOANNE LEBERS, Keller Williams Premier. Bright MLS
- $418,0004 bd2 ba1.9k sqft815 Christy Ave, Croydon, PA 19021For SaleMLS ID #PABU2134586, Anne Fitzgerald, Better Homes Realty Group. Bright MLS
- $359,9004 bd1 ba1.7k sqft6 Cornflower Ln, Levittown, PA 19055For SaleMLS ID #PABU2133000, Ronald Pierce, Carr Real Estate Company. Bright MLS
