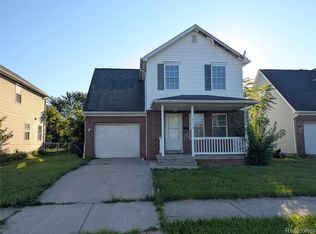
Welcome to this charming 3-bedroom ranch nestled just moments away from the picturesque Palmer Park and the bustling 8 Mile and Woodward shopping district. Step into the heart of the home, where a spacious kitchen with abundant cabinetry. Enjoy a full basement, unfinished and awaiting your personal touch. Retreat to the tranquility of the master suite, featuring plush carpet and master bathroom. First-floor laundry room adds a touch of convenience and practicality to your daily routine. New flooring throughout with ceramic tile in both bathrooms. Keep your cars warm from the snowy winter with a two-car garage. In this wonderful dwelling, every desire finds its place, every need is met, and every dream can be realized.
Pending
$177,500
123 E Savannah St, Detroit, MI 48203
3beds
1,411sqft
Single Family Residence
Built in 2003
6,098 Square Feet Lot
$146,200 Zestimate®
$126/sqft
$-- HOA
What's special
- 89 days
- 2
- 0
Zillow last checked:
Listing updated:
Listed by:
Eesam Arabbo 248-559-8730,
Premier Realty Group, Inc 248-559-8730
Source: Realcomp II,MLS#: 20240022691
Facts & features
Interior
Bedrooms & bathrooms
- Bedrooms: 3
- Bathrooms: 2
- Full bathrooms: 2
Primary bedroom
- Level: Entry
- Area: 270
- Dimensions: 18 x 15
Bedroom
- Level: Entry
- Area: 169
- Dimensions: 13 x 13
Bedroom
- Level: Entry
- Area: 255
- Dimensions: 17 x 15
Other
- Level: Entry
- Area: 98
- Dimensions: 14 x 7
Other
- Level: Entry
- Area: 77
- Dimensions: 11 x 7
Dining room
- Level: Entry
- Area: 130
- Dimensions: 13 x 10
Kitchen
- Level: Entry
- Area: 168
- Dimensions: 12 x 14
Living room
- Level: Entry
- Area: 234
- Dimensions: 18 x 13
Heating
- Forced Air, Natural Gas
Features
- Basement: Full,Unfinished
- Has fireplace: No
Interior area
- Total interior livable area: 1,411 sqft
- Finished area above ground: 1,411
Property
Parking
- Total spaces: 2
- Parking features: Two Car Garage, Attached
- Attached garage spaces: 2
Accessibility
- Accessibility features: Accessible Central Living Area, Accessible Common Area, Accessible Entrance
Features
- Levels: One
- Stories: 1
- Entry location: GroundLevelwSteps
- Pool features: None
Lot
- Size: 6,098 Square Feet
- Dimensions: 60.00 x 100.00
Details
- Parcel number: W01I005673C4
- Special conditions: Short Sale No,Standard
Construction
Type & style
- Home type: SingleFamily
- Architectural style: Ranch
- Property subtype: Single Family Residence
Materials
- Brick Veneer
- Foundation: Basement, Poured
Condition
- New construction: No
- Year built: 2003
- Major remodel year: 2024
Utilities & green energy
- Sewer: Public Sewer
- Water: Public
Community & HOA
Community
- Subdivision: OKEEFE & METZEN SUB NO 2 (PLATS)
HOA
- Has HOA: No
Location
- Region: Detroit
Financial & listing details
- Price per square foot: $126/sqft
- Tax assessed value: $2,244
- Annual tax amount: $240
- Date on market: 4/10/2024
- Cumulative days on market: 89 days
- Listing agreement: Exclusive Agency
- Listing terms: Cash,Contract,Conventional,FHA,Va Loan
Estimated market value
$146,200
$117,000 - $175,000
$1,678/mo
Price history
| Date | Event | Price |
|---|---|---|
| 1/9/2025 | Pending sale | $177,500$126/sqft |
Source:  Realcomp II #20240022691 Report a problem Realcomp II #20240022691 Report a problem | ||
Public tax history
| Year | Property taxes | Tax assessment |
|---|---|---|
| 2025 | -- | -- |
| 2024 | -- | -- |
| 2023 | -- | -- |
| 2022 | -- | -- |
| 2021 | -- | -- |
| 2020 | $130 -45.7% | -- |
| 2019 | $240 | -- |
| 2018 | $240 | -- |
| 2017 | -- | -- |
| 2016 | -- | -- |
| 2015 | -- | -- |
| 2010 | -- | $1,122 |
| 2009 | -- | $1,122 |
| 2008 | -- | -- |
Find assessor info on the county website
Monthly payment
Est. payment
Payment breakdown
Explore the cost of this home by adjusting the details. Changes won't be saved.Climate risks
Neighborhood: Greenfield Park
Similar homes
- $150,0004 bd2 ba1.3k sqft19320 Carman St, Highland Park, MI 48203For Sale

 MLS ID #20261061011, James Bufalino, Premier Property Services LLC. Realcomp II
 - $157,5004 bd2 ba1.4k sqft4218 17th St, Detroit, MI 48208For Sale
 MLS ID #20261065913, Darin McLeskey, Denovo Real Estate. Realcomp II
 - $170,0003 bd1 ba1.1k sqft33 E Brockton Ave, Madison Heights, MI 48071For Sale
 MLS ID #20261063197, Heather Castelli, The Home Store Inc.. Realcomp II
 - $188,0003 bd1 ba1k sqft612 W Hudson Ave, Madison Heights, MI 48071For Sale
 MLS ID #20261068919, Melissa Gedrimas, Heritage Real Estate. Realcomp II
 - $190,0005 bd1 ba1.5k sqft3040 Alvina Ave, Warren, MI 48091For SaleMLS ID #20261060064, Michael J Allen, National Realty Centers, Inc. Realcomp II
- $165,0003 bd2 ba1.7k sqft16551 Ardmore St, Detroit, MI 48235For SaleMLS ID #20261059128, Derrick Garland, Realtyflo Inc. Realcomp II
- $161,0003 bd2 ba1.6k sqft20220 Elkhart St, Harper Woods, MI 48225For SaleMLS ID #20261074606, Nicholas Allen, RE/MAX Showcase Homes. Realcomp II
- $200,0003 bd2 ba1.6k sqft233 Leicester Ct, Detroit, MI 48202For SaleMLS ID #20261073634, Guy R Gailliard, Realtyflo Inc. Realcomp II
- $160,0004 bd3 ba2k sqft19940 Strasburg St, Detroit, MI 48205For SaleMLS ID #20261046489, Colleen Hanna, Keller Williams Realty-Great Lakes. Realcomp II
- $145,0003 bd2 ba1.3k sqft15293 Mapleridge St, Detroit, MI 48205For SaleMLS ID #20261058000, Franco Moncada, RE/MAX Showcase Homes. Realcomp II
- $180,0003 bd2 ba1.4k sqft3640 Devonshire Rd, Detroit, MI 48224For Sale
 MLS ID #50216956, Aris Logan, Berkshire Hathaway HomeServices Kee Realty. MiRealSource
 - $199,9004 bd2 ba1.3k sqft1422 E Granet Ave, Hazel Park, MI 48030For Sale
 MLS ID #26035353, Michael Weinraub, Vantage Realty Group, LLC. MichRIC
 - $149,0003 bd1 ba960 sqft2184 Garrick Ave, Warren, MI 48091For SaleMLS ID #20261071042, Shabbir Ahmed, Amin Realty. Realcomp II
- $199,9993 bd2 ba1.7k sqft5380 Seminole St, Detroit, MI 48213For SaleMLS ID #20261050284, Nazar Bezkostyy, FiveStar Realty Group LLC. Realcomp II
- $225,0004 bd2 ba1.5k sqft16039 Curtis St, Detroit, MI 48235For SaleMLS ID #20261072911, Clarence R Wilson, RCH Brokerage Legacy Inc. Realcomp II
- $189,9003 bd2 ba1.3k sqft850 Montie Rd, Lincoln Park, MI 48146For SaleMLS ID #20261058586, Dennis Barrow, Premiere Realty Group LLC. Realcomp II
- $184,9993 bd2 ba2k sqft16736 Veronica Ave, Eastpointe, MI 48021For SaleMLS ID #50219484, Denise Consiglio, Real Estate One Clinton. MiRealSource
- $127,0003 bd1 ba1.7k sqft2711 Burlingame St, Detroit, MI 48206For SaleMLS ID #20261044576, Gaston Munoz, Munoz Realty Inc. Realcomp II
- $154,9993 bd1 ba1k sqft23235 Grabar Sq, Warren, MI 48089For SaleMLS ID #20261068722, Timothy M Wilds, GSA Elite Realty. Realcomp II
- $225,0003 bd2 ba1.3k sqft29240 McDonald St, Roseville, MI 48066For SaleMLS ID #20261075696, Jeff Glover, KW Professionals. Realcomp II
