Welcome to this beautifully maintained 3-bedroom, 2.5-bathroom bi-level home located in Old Town village in Hollidaysburg. From the exquisite landscaping to the spacious light-filled interior, this home offers comfort, style and thoughtful features throughout. Step inside and be greeted by generous stairways, large windows, and abundant natural light. The open concept living room and dining area feature cathedral ceilings and flow seamlessly into the beautifully updated kitchen, creating an inviting space for everyday living and entertaining. The kitchen offers abundant counter space and storage along with stainless steel appliances. the sliding glass door in the dining room opens to a covered deck. the main level also includes a full bath and three generous bedrooms, each featuring convenient remote-control electronic blinds. the spacious primary bedroom offers a private en-suite bathroom. The lower level provides a cozy fireplace, a half bath, and a flexible space that can be used as a family room, office, recreation area or hobby space. An integral 2-car garage adds convenience and storage. Outside this beautifully landscaped property is truly special, featuring mature landscaping, fruit trees, bushes and a grape arbor. Two storage sheds provide even more space for tools, equipment, and outdoor belongings. Solar panels add an energy-conscious feature to this exceptional property. This lovingly maintained home combines spacious living areas, modern updates, beautiful outdoor spaces, and unique features in a wonderful Hollidaysburg location. A must-see property that is ready to welcome its next owner!
For sale
$310,000
123 Fiore Ln, Hollidaysburg, PA 16648
3beds
1,982sqft
:
Get pre-qualified$1,953/mo
Single Family Residence
Built in 1995
10,454 Square Feet Lot
$300,200 Zestimate®
$156/sqft
$-- HOA
What's special
Cozy fireplaceThree generous bedroomsRemote-control electronic blindsModern updatesTwo storage shedsAbundant natural lightBeautiful outdoor spaces
- 17 hours |
- 1,047 |
- 69 |
Zillow last checked:
Listing updated:
Listed by:
Robert Reiter 724-349-8040,
BERKSHIRE HATHAWAY THE PREFERRED REALTY 724-349-8040
Source: WPMLS,MLS#: 1769022 Originating MLS: West Penn Multi-List
Originating MLS: West Penn Multi-ListFacts & features
Interior
Bedrooms & bathrooms
- Bedrooms: 3
- Bathrooms: 3
- Full bathrooms: 2
- 1/2 bathrooms: 1
Primary bedroom
- Level: Main
- Dimensions: 15X12
Bedroom 2
- Level: Main
- Dimensions: 15X10
Bedroom 3
- Level: Main
- Dimensions: 11X10
Dining room
- Level: Main
- Dimensions: 11X10
Family room
- Level: Lower
- Dimensions: 23X15
Kitchen
- Level: Main
- Dimensions: 11X10
Laundry
- Level: Lower
- Dimensions: 7X3
Living room
- Level: Main
- Dimensions: 16X15
Heating
- Forced Air, Gas
Cooling
- Central Air
Appliances
- Included: Some Gas Appliances, Dryer, Dishwasher, Disposal, Microwave, Refrigerator, Stove, Washer
Features
- Pantry, Window Treatments
- Flooring: Hardwood, Vinyl
- Windows: Multi Pane, Screens, Window Treatments
- Basement: Finished,Walk-Out Access
- Number of fireplaces: 1
- Fireplace features: Gas
Interior area
- Total structure area: 1,982
- Total interior livable area: 1,982 sqft
Video & virtual tour
Property
Parking
- Total spaces: 2
- Parking features: Built In, Garage Door Opener
- Has attached garage: Yes
Features
- Levels: Multi/Split
- Stories: 2
- Pool features: None
Lot
- Size: 10,454 Square Feet
- Dimensions: 100 x 106
Details
- Parcel number: 080007D04500000
Construction
Type & style
- Home type: SingleFamily
- Architectural style: Contemporary,Split Level
- Property subtype: Single Family Residence
Materials
- Brick, Vinyl Siding
- Roof: Asphalt
Condition
- Resale
- Year built: 1995
Utilities & green energy
- Sewer: Public Sewer
- Water: Well
Community & HOA
Community
- Features: Public Transportation
Location
- Region: Hollidaysburg
Financial & listing details
- Price per square foot: $156/sqft
- Tax assessed value: $212,500
- Annual tax amount: $3,326
- Date on market: 8/9/2026
Estimated market value
$300,200
$285,000 - $315,000
$1,675/mo
Price history
| Date | Event | Price |
|---|---|---|
| 8/9/2026 | Listed for sale | $310,000+82.5%$156/sqft |
Source:  AHAR #80913 Report a problem AHAR #80913 Report a problem | ||
| 4/13/2006 | Sold | $169,900$86/sqft |
Source: Public Record Report a problem | ||
Public tax history
| Year | Property taxes | Tax assessment |
|---|---|---|
| 2025 | $3,169 +2.5% | $212,500 |
| 2024 | $3,092 +6.6% | $212,500 |
| 2023 | $2,900 +0.9% | $212,500 |
| 2022 | $2,875 +2.6% | $212,500 |
| 2021 | $2,804 +0.2% | $212,500 |
| 2020 | $2,799 +2.8% | $212,500 |
| 2018 | $2,723 | $212,500 |
| 2017 | -- | $212,500 +969.5% |
| 2016 | -- | $19,870 |
| 2015 | $637 | $19,870 |
Find assessor info on the county website
Monthly payment
Est. payment
Payment breakdown
Explore the cost of this home by adjusting the details. Changes won't be saved.Climate risks
Neighborhood: Loop
Nearby schools
GreatSchools rating
- 8/10Frankstown El SchoolGrades: K-6Distance: 0.1 mi
- 8/10Hollidaysburg Area Junior High SchoolGrades: 7-9Distance: 1.9 mi
- 6/10Hollidaysburg Area Senior High SchoolGrades: 10-12Distance: 2.3 mi
- $259,700-- bd-- ba1.2k sqft129 Fiore Ln, Hollidaysburg, PA 16648Off Market
- $349,8004 bd3 ba2.3k sqft245 Richards Dr, Hollidaysburg, PA 16648Off Market

- $265,900-- bd-- ba-- sqft251 Richards Dr, Hollidaysburg, PA 16648Off Market
- $463,8004 bd4 ba3.4k sqft111 Fiore Ln, Hollidaysburg, PA 16648Off Market
- $42,000-- bd-- ba-- sqft111 Fiore Ln, Hollidaysburg, PA 16648Off Market
- $178,3002 bd2 ba1.8k sqft120 Fiore Ln, Hollidaysburg, PA 16648Off Market
- $328,1003 bd3 ba1.9k sqft126 Fiore Ln, Hollidaysburg, PA 16648Off Market
- $265,0003 bd3 ba1.6k sqft112 Fiore Ln, Hollidaysburg, PA 16648Sold
A local agent can set up tours, give advice and negotiate with sellers.
A local lender can help you make sure your offer is ready when you are.
Similar homes
- $305,0004 bd2 ba1.8k sqft1201 Allegheny St, Hollidaysburg, PA 16648For Sale
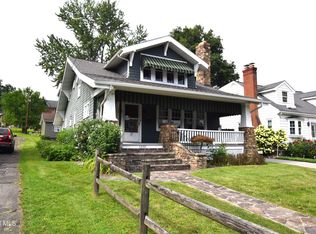 MLS ID #80857, Holly O'Connor, Howard Hanna Bardell Realty Altoona. AHAR
 - $375,0004 bd2 ba2.2k sqft307 Klein Dr, Hollidaysburg, PA 16648For Sale
 MLS ID #80724, Tracy Geis, Re/max Results Realty Group. AHAR
 - $350,0003 bd3 ba2k sqft804 Gordon Ln, Duncansville, PA 16635For Sale
 MLS ID #80897, Holly O'Connor, Howard Hanna Bardell Realty Altoona. AHAR
 - $274,9993 bd2 ba1.1k sqft1303 Pine St, Hollidaysburg, PA 16648For Sale
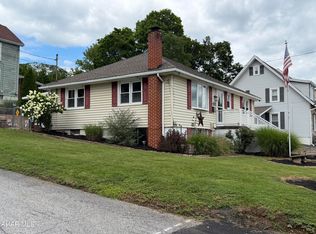 MLS ID #80830, Marcy Clapper, Howard Hanna Bardell Realty Altoona. AHAR
 - $235,0004 bd2 ba1.4k sqft204 Justice St, Hollidaysburg, PA 16648For SaleMLS ID #80891, Matthew Evey, John Hill Real Estate. AHAR
- $359,9004 bd2 ba2.7k sqft107 Axelle St, Hollidaysburg, PA 16648For SaleMLS ID #80737, Chelsey Stayer, Perry Wellington Realty, LLC. AHAR
- $299,9003 bd1 ba1.1k sqft130 Carolyn Ln, East Freedom, PA 16637For SaleMLS ID #80900, Tammy Bogel, Stultz Real Estate. AHAR
- $325,0003 bd2 ba1.7k sqft251 Elkview Dr, Duncansville, PA 16635For SaleMLS ID #80861, The Gretchen Gunnett Team, Perry Wellington Realty, LLC. AHAR
- $267,0003 bd2 ba2.1k sqft710 Rockingham Ave, Roaring Spring, PA 16673For SaleMLS ID #80912, Ashley Ritchey, Coldwell Banker Premier. AHAR
- $250,0003 bd3 ba1.9k sqft325 Bassler St, Martinsburg, PA 16662For SaleMLS ID #80902, Joyce Dalton, Re/max Results Realty Group. AHAR
- $199,9002 bd2 ba1.7k sqft914 N Montgomery St, Hollidaysburg, PA 16648For SaleMLS ID #80835, The Gretchen Gunnett Team, Perry Wellington Realty, LLC. AHAR
- $250,0002 bd3 ba1.8k sqft109 Augusta Dr, Hollidaysburg, PA 16648For SaleMLS ID #80882, Jordan Conrad, Perry Wellington Realty, LLC. AHAR
- $285,0003 bd3 ba1.6k sqft731 Orchard Dr, Duncansville, PA 16635For SaleMLS ID #80399, Tracy Geis, Re/max Results Realty Group. AHAR
- $299,0004 bd3 ba2.1k sqft715 58th St, Altoona, PA 16601For SaleMLS ID #80644, Holly O'Connor, Howard Hanna Bardell Realty Altoona. AHAR
- $305,0004 bd2 ba1.9k sqft1200 S 10th St, Altoona, PA 16602For Sale By Owner
- $315,0003 bd2 ba1.6k sqft1453 Mill Run Rd, Altoona, PA 16601For SaleMLS ID #80157, Norman Fulton, Perry Wellington Realty, LLC. AHAR
- $319,0003 bd2 ba1.7k sqft1761 Princeton Rd, Altoona, PA 16602For SaleMLS ID #80091, Kathryn Seymore, Coldwell Banker Town & Country R.E.. AHAR
- $199,0003 bd2 ba2.3k sqft806 Garber St, Hollidaysburg, PA 16648For Sale
 MLS ID #PABR2016194, Christine Bouley, Coldwell Banker Town & Country Real Estate. Bright MLS
 - $325,0003 bd2 ba2k sqft5005 4th Ave, Altoona, PA 16602For SaleMLS ID #80604, Rachel Conrad, Perry Wellington Realty, LLC. AHAR
- $295,0003 bd2 ba1.2k sqft1228 Valley Forge Rd, Duncansville, PA 16635For SaleMLS ID #80685, Marcy Clapper, Howard Hanna Bardell Realty Altoona. AHAR
