New townhome just built in Bonneauville, interior unit, 2 bedroom with 1 full and 1 half bath. Great price for a new home with a garage and a basement. LVP flooring on first floor w/ granite kitchen counters and grey cabinets. Carpet on stairs and in bedrooms. Public water and sewer and low HOA fee. Heat pump and CAC, unfinished basement offers storage or space for rooms. One car garage and nice parking spot in back of home. All are the same sq ft/floor plan. This home is finished and ready for occupancy.
New construction
$250,000
123 Homestead Dr, Gettysburg, PA 17325
2beds
1,200sqft
Townhouse
Built in 2026
6,098 Square Feet Lot
$249,800 Zestimate®
$208/sqft
$10/mo HOA
What's special
One car garageHeat pump and cacGrey cabinetsGranite kitchen counters
- 43 days |
- 543 |
- 24 |
Likely to sell faster than
Zillow last checked:
Listing updated:
Listed by:
Melissa Divers-Reed 443-871-8562,
RE/MAX Solutions 410-871-4300
Source: Bright MLS,MLS#: PAAD2023956
Facts & features
Interior
Bedrooms & bathrooms
- Bedrooms: 2
- Bathrooms: 2
- Full bathrooms: 1
- 1/2 bathrooms: 1
- Main level bathrooms: 1
Rooms
- Room types: Living Room, Bedroom 2, Kitchen, Bedroom 1, Full Bath
Bedroom 1
- Features: Flooring - Carpet
- Level: Upper
Bedroom 2
- Level: Upper
Other
- Features: Flooring - Luxury Vinyl Plank
- Level: Upper
Kitchen
- Features: Flooring - Luxury Vinyl Plank, Pantry
- Level: Main
Living room
- Features: Flooring - Luxury Vinyl Plank
- Level: Main
Heating
- Heat Pump, Electric
Cooling
- Central Air, Ceiling Fan(s), Electric
Appliances
- Included: Microwave, Dishwasher, Oven/Range - Electric, Electric Water Heater
- Laundry: Hookup, Main Level
Features
- Ceiling Fan(s), Combination Kitchen/Dining, Floor Plan - Traditional, Pantry, Recessed Lighting
- Flooring: Luxury Vinyl, Carpet
- Basement: Full,Concrete,Space For Rooms
- Has fireplace: No
Interior area
- Total structure area: 1,800
- Total interior livable area: 1,200 sqft
- Finished area above ground: 1,200
Property
Parking
- Total spaces: 3
- Parking features: Garage Faces Rear, Concrete, Crushed Stone, Attached, Driveway
- Attached garage spaces: 1
- Uncovered spaces: 2
Accessibility
- Accessibility features: None
Features
- Levels: Two
- Stories: 2
- Patio & porch: Patio
- Exterior features: Sidewalks
- Pool features: None
Lot
- Size: 6,098 Square Feet
Details
- Additional structures: Above Grade
- Parcel number: NO TAX RECORD
- Zoning: RES
- Special conditions: Standard
Construction
Type & style
- Home type: Townhouse
- Architectural style: Colonial
- Property subtype: Townhouse
Materials
- Vinyl Siding
- Foundation: Concrete Perimeter, Permanent
Condition
- Excellent
- New construction: Yes
- Year built: 2026
Utilities & green energy
- Sewer: Public Sewer
- Water: Public
Community & HOA
Community
- Subdivision: Colonial Ridge
HOA
- Has HOA: Yes
- Services included: Road Maintenance, Snow Removal
- HOA fee: $125 annually
- HOA name: COLONIAL RIDGE
Location
- Region: Gettysburg
- Municipality: MOUNT PLEASANT TWP
Financial & listing details
- Price per square foot: $208/sqft
- Tax assessed value: $1
- Annual tax amount: $1
- Date on market: 6/9/2026
- Listing agreement: Exclusive Right To Sell
- Inclusions: Dishwasher, Range, Microwave And Passive Radon System
- Exclusions: Refrigerator, Washer, Dryer
- Ownership: Fee Simple
Estimated market value
$249,800
$237,000 - $262,000
$1,623/mo
Price history
| Date | Event | Price |
|---|---|---|
| 6/9/2026 | Listed for sale | $250,000$208/sqft |
Source:  Bright MLS #PAAD2023956 Report a problem Bright MLS #PAAD2023956 Report a problem | ||
Public tax history
Tax history is unavailable.
Monthly payment
Est. payment
Payment breakdown
Explore the cost of this home by adjusting the details. Changes won't be saved.Climate risks
Neighborhood: 17325
Nearby schools
GreatSchools rating
- 5/10Alloway Creek Elementary SchoolGrades: K-5Distance: 4.4 mi
- 5/10Maple Avenue Middle SchoolGrades: 6-8Distance: 4.6 mi
- 8/10Littlestown Senior High SchoolGrades: 9-12Distance: 4.6 mi
Schools provided by the listing agent
- District: Littlestown Area
Source: Bright MLS. This data may not be complete. We recommend contacting the local school district to confirm school assignments for this home.
- $248,4202 bd2 ba1.2k sqft129 Homestead Dr, Gettysburg, PA 17325Sold

- $250,0002 bd2 ba1.2k sqft121 Homestead Dr, Gettysburg, PA 17325Sold

- $234,6002 bd1 ba1.2k sqft112 Cannon Ln, Gettysburg, PA 17325Off Market
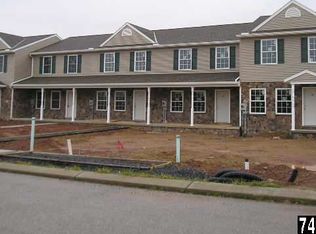
- $224,1002 bd1 ba1.2k sqft114 Cannon Ln, Gettysburg, PA 17325Off Market

- $236,3002 bd2 ba1.5k sqft110 Cannon Ln, Gettysburg, PA 17325Off Market
- $229,0002 bd1 ba1.2k sqft116 Cannon Ln, Gettysburg, PA 17325Off Market
- $239,8002 bd1 ba1.2k sqft118 Cannon Ln, Gettysburg, PA 17325Off Market
- $228,4002 bd2 ba1.2k sqft108 Cannon Ln, Gettysburg, PA 17325Off Market
A local agent can set up tours, give advice and negotiate with sellers.
A local lender can help you make sure your offer is ready when you are.
Similar homes
- $265,0004 bd2 ba1.3k sqft34 Bonniefield Cir, Gettysburg, PA 17325For Sale
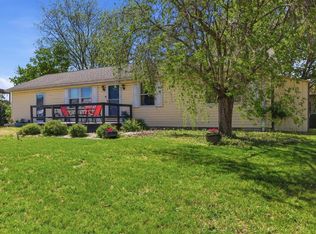
 MLS ID #PAAD2023110, Ashlea Brehm, Keller Williams Keystone Realty. Bright MLS
 - $299,9983 bd2 ba1k sqft38 Bonniefield Cir, Gettysburg, PA 17325For Sale
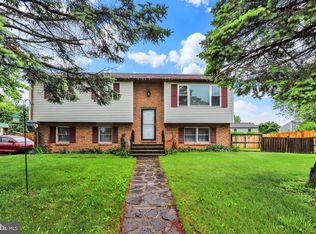 MLS ID #PAAD2022466, Mike Vanderpool, EXP Realty, LLC. Bright MLS
 - $263,0003 bd4 ba1.5k sqft37 S Center St, Hanover, PA 17331For Sale
 MLS ID #PAYK2107982, Lisa Barrett, Berkshire Hathaway HomeServices Homesale Realty. Bright MLS
 - $279,9903 bd3 ba1.5k sqft38 Windsor Ct, Gettysburg, PA 17325New Construction
 MLS ID #PAAD2024168, Chelsea Johnston, D.R. Horton Realty of Pennsylvania. Bright MLS
 - $269,9003 bd4 ba1.5k sqft844 Blossom Dr, Hanover, PA 17331For SaleMLS ID #PAYK2107234, Hunter Shank, Coldwell Banker Realty. Bright MLS
- from $279,9903 bd3 ba1.5k sqftDELMAR Plan, The Townes at Cambridge, Gettysburg, PA 17325New ConstructionDR Horton
- from $289,9903 bd2 ba1.6k sqftYork II Garage Plan, Table Rock Terrace Townhomes, Gettysburg, PA 17325New ConstructionDRB Homes
- $284,9903 bd3 ba1.5k sqft37 Cambridge Ct, Gettysburg, PA 17325New ConstructionBright MLS
- $284,9903 bd3 ba1.5k sqft39 Cambridge Ct, Gettysburg, PA 17325New ConstructionBright MLS
- $249,9002 bd1 ba1k sqft117 Liberty Dr, New Oxford, PA 17350For SaleMLS ID #PAAD2023268, Leigh Heist, LPT Realty, LLC. Bright MLS
- $269,9903 bd3 ba1.5k sqft105 Cambridge Ct, Gettysburg, PA 17325New ConstructionMLS ID #PAAD2022762, Chelsea Johnston, D.R. Horton Realty of Pennsylvania. Bright MLS
- $260,0003 bd2 ba1.2k sqft678 Littlestown Rd, Littlestown, PA 17340For SaleMLS ID #PAAD2021928, Gerald Nolt, Beiler-Campbell Realtors-Quarryville. Bright MLS
- $244,9002 bd1 ba988 sqft216 Lumber St, Littlestown, PA 17340For SaleMLS ID #PAAD2024536, Bill Mundorff, Berkshire Hathaway HomeServices Homesale Realty. Bright MLS
- $269,0003 bd2 ba1.3k sqft799 Hanover Pike, Littlestown, PA 17340For SaleMLS ID #PAAD2023332, Melissa Divers-Reed, RE/MAX Solutions. Bright MLS
- $229,9993 bd2 ba1.5k sqft436 Springbrook Ct Unit E-1, Hanover, PA 17331For SaleMLS ID #PAYK2105942, Carmen E. Lennartsson, Keller Williams Flagship. Bright MLS
- $284,9004 bd3 ba1.5k sqft521 Charles Ave, Hanover, PA 17331For SaleMLS ID #PAYK2106090, Broc Schmelyun, Keller Williams Keystone Realty. Bright MLS
- from $314,9903 bd2 ba1.5k sqftLynnhaven Plan, Table Rock Terrace Townhomes, Gettysburg, PA 17325New ConstructionDRB Homes
- $240,0002 bd2 ba1.3k sqft439 Grant Dr, Hanover, PA 17331For SaleMLS ID #PAYK2104690, Edward Treadwell, LPT Realty, LLC. Bright MLS
- $319,9903 bd4 ba1.6k sqft10 Magnolia Ct, Gettysburg, PA 17325New ConstructionBright MLS
- $250,0003 bd1 ba1k sqft125 John St, Hanover, PA 17331For SaleMLS ID #PAYK2096204, Alan Moose, Berkshire Hathaway HomeServices Homesale Realty. Bright MLS
