Two homesites in one! Situated on over 4 acres in Rincon, this unique property offers an incredible opportunity with two residences, mature trees, multiple outbuildings, and plenty of room to spread out. The main home welcomes you with a covered front porch and carport. Inside, the spacious living room features a cozy wood burning fireplace, while the kitchen offers stainless steel appliances, granite countertops, and abundant cabinet space. A pantry and laundry room are conveniently located just off the kitchen, as well as a dining room, and an additional sitting room provides flexible living space. The primary suite features a large walk-in closet and two private bathrooms. The property also includes a mobile home featuring a screened in front porch, three bedrooms, two bathrooms, and a spacious living and kitchen area, making it ideal for extended family, guests, or additional income potential. Throughout the property, you'll find even more functional space, including a partially fenced yard, workshop with two roll-up doors, additional storage shed, and a separate shed/she-shed that would make a great home office, studio, hobby space, or private retreat. With two residences, 4 acres, mature trees, multiple outbuildings, and endless possibilities, this Rincon property is a rare find for anyone looking for space, flexibility, and room to make it their own.
Active
$625,000
123 Maple Dr, Rincon, GA 31326
6beds
2,964sqft
Single Family Residence, Manufactured Home
Built in 1980
4.07 Acres Lot
$603,700 Zestimate®
$211/sqft
$-- HOA
What's special
Cozy wood burning fireplacePartially fenced yardAdditional storage shedMultiple outbuildingsCovered front porchDining roomGranite countertops
- 13 days
- 226
- 23
Likely to sell faster than
Zillow last checked:
Listing updated:
Listed by:
Toni Hardigree 912-596-3678,
Platinum Properties
Source: GAMLS,MLS#: 10873501
Facts & features
Interior
Bedrooms & bathrooms
- Bedrooms: 6
- Bathrooms: 5
- Full bathrooms: 5
- Main level bathrooms: 5
- Main level bedrooms: 6
Rooms
- Room types: Den, Family Room
Dining room
- Features: Separate Room
Kitchen
- Features: Walk-in Pantry
Heating
- Central
Cooling
- Central Air
Appliances
- Included: Dishwasher, Microwave, Oven/Range (Combo), Refrigerator, Stainless Steel Appliance(s)
- Laundry: In Kitchen
Features
- Double Vanity, Master On Main Level, Separate Shower, Walk-In Closet(s)
- Flooring: Carpet, Laminate
- Basement: None
- Attic: Pull Down Stairs
- Number of fireplaces: 1
- Fireplace features: Wood Burning Stove
Interior area
- Total structure area: 2,964
- Total interior livable area: 2,964 sqft
- Finished area above ground: 2,964
- Finished area below ground: 0
Property
Parking
- Parking features: Carport
- Has garage: Yes
- Has carport: Yes
Features
- Levels: One
- Stories: 1
- Patio & porch: Porch, Screened
- Fencing: Chain Link
Lot
- Size: 4.07 Acres
- Features: Level, Open Lot, Private
Details
- Additional structures: Second Garage, Second Residence, Shed(s), Workshop
- Parcel number: 0450D036
Construction
Type & style
- Home type: MobileManufactured
- Architectural style: Ranch
- Property subtype: Single Family Residence, Manufactured Home
Materials
- Brick, Vinyl Siding
- Roof: Composition
Condition
- Updated/Remodeled
- New construction: No
- Year built: 1980
Utilities & green energy
- Sewer: Septic Tank
- Water: Well
- Utilities for property: Electricity Available, Sewer Connected, Underground Utilities, Water Available
Community & HOA
Community
- Features: None
- Subdivision: None
HOA
- Has HOA: No
- Services included: None
Location
- Region: Rincon
Financial & listing details
- Price per square foot: $211/sqft
- Tax assessed value: $371,892
- Annual tax amount: $3,377
- Date on market: 10/15/2026
- Listing agreement: Exclusive Right To Sell
- Electric utility on property: Yes
Estimated market value
$603,700
$574,000 - $634,000
Not available
Price history
| Date | Event | Price |
|---|---|---|
| 10/15/2026 | Listed for sale | $625,000$211/sqft |
Source:  Hive MLS #SA366057 Report a problem | ||
Public tax history
| Year | Property taxes | Tax assessment |
|---|---|---|
| 2025 | $3,376 +10.3% | $148,757 +12.3% |
| 2024 | $3,060 +5% | $132,421 +17.1% |
| 2023 | $2,915 -1.1% | $113,053 +14.4% |
| 2022 | $2,949 +17.5% | $98,845 +17.5% |
| 2021 | $2,509 +30.7% | $84,120 +22.3% |
| 2020 | $1,920 +0.5% | $68,756 |
| 2019 | $1,910 +4.3% | $68,756 +4.8% |
| 2018 | $1,831 +0% | $65,600 |
| 2017 | $1,831 +0% | $65,600 -6.7% |
| 2016 | $1,830 | $70,302 +0.3% |
| 2015 | -- | $70,060 |
| 2014 | -- | $70,060 |
| 2013 | -- | -- |
| 2012 | -- | -- |
| 2011 | -- | -- |
Find assessor info on the county website
Monthly payment
Climate risks
Neighborhood: 31326
Nearby schools
Schools provided by the listing agent
- Elementary: Blandford
- Middle: Ebenezer
- High: Effingham
Source: GAMLS. This data may not be complete. We recommend contacting the local school district to confirm school assignments for this home.

Similar homes
- $664,9004 bd4 ba2.2k sqft5302 McCall Rd, Rincon, GA 31326Active
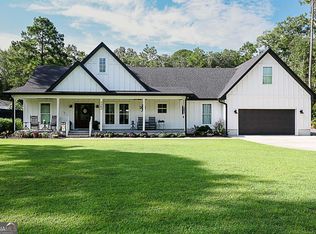
 MLS ID #10877760, Cynthia H Parker, Next Move Real Estate. GAMLS
- $699,0004 bd2 ba2.5k sqft5475-5485 McCall Rd, Rincon, GA 31326Active
 MLS ID #10471046, Scottie Starling, Next Move Real Estate. GAMLS
- $619,0003 bd3 ba2.1k sqft545 Exley Loop, Rincon, GA 31326For Sale
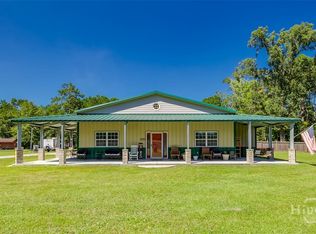
 MLS ID #SA365574, Rob Fletcher, RC Fletcher Real Estate. Hive MLS
- $599,0005 bd3 ba4.1k sqft300 Purple Plum Drive, Rincon, GA 31326For Sale
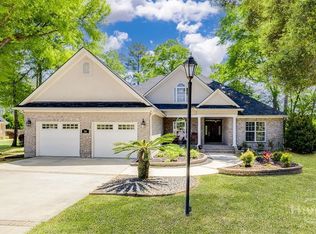 MLS ID #SA362638, Johanna Faustine, Seaport Real Estate Group. Hive MLS
- $589,9004 bd4 ba3.6k sqft113 Red Bluff Cir, Rincon, GA 31326ActiveMLS ID #10784006, Toni Hardigree, Platinum Properties. GAMLS
- $484,9003 bd3 ba2.1k sqft108 Lake Tomacheechee Drive, Rincon, GA 31326For SaleMLS ID #SA366088, Rodney Rawls, Rawls Realty. Hive MLS
- $425,0004 bd3 ba2k sqft116 Oak St, Rincon, GA 31326ActiveMLS ID #10806520, Becky Partin, Century 21 Luxe Real Estate Services. GAMLS
- $359,9003 bd2 ba1.7k sqft174 Jamestown Drive, Rincon, GA 31326For SaleMLS ID #SA367064, Jennifer A. Rabon, Next Move Real Estate LLC. Hive MLS
- $499,9004 bd3 ba2.1k sqft1613 Blue Jay Road, Rincon, GA 31326New ConstructionMLS ID #SA366975, Christina L. McIntosh, McIntosh Realty Team LLC. Hive MLS
- $525,0004 bd3 ba3.2k sqft327 Purple Plum Drive, Rincon, GA 31326For SaleMLS ID #SA356877, Susan G. Anderson, eXp Realty LLC. Hive MLS
- $540,0003 bd3 ba2.7k sqft129 Palmetto Dr, Rincon, GA 31326ActiveMLS ID #10846601, David A Rotundo Jr., RE/MAX 1st Choice Realty. GAMLS
- $525,0003 bd2 ba2.2k sqft785 Goshen Road, Rincon, GA 31326For SaleMLS ID #SA365436, Trisha M. Cook, Compass Georgia, LLC. Hive MLS
- $525,0003 bd3 ba2.7k sqft209 Hubener Drive, Rincon, GA 31326For SaleMLS ID #SA361607, Christopher Lawlor, Seaport Real Estate Group. Hive MLS
- $749,9004 bd2 ba2.2k sqft130 Sherwood Road, Rincon, GA 31326For SaleMLS ID #SA364720, Cindy R. Knight, Rawls Realty. Hive MLS
- $509,9004 bd4 ba2.9k sqft102 Red Oak Lane, Rincon, GA 31326For SaleMLS ID #SA362706, Lisa J. Snipes, BHHS Bay Street Realty Group. Hive MLS
- $445,0005 bd4 ba3.3k sqft132 Aquaduct Drive, Rincon, GA 31326For SaleMLS ID #SA366641, Ngoanathabo Bailey Hall, Engel & Volkers. Hive MLS
- $530,0004 bd3 ba3.4k sqft100 Cypress Dr, Rincon, GA 31326Active Under ContractMLS ID #10692011, Tara Robinson, RE/MAX 1st Choice Realty. GAMLS
- $750,0003 bd2 ba2.1k sqft3555 Noel C Conaway Rd, Guyton, GA 31312ActiveMLS ID #10853911, Jason Bragg, Next Move Real Estate. GAMLS
- $460,0003 bd2 ba2.2k sqft140 Jamestown Drive, Rincon, GA 31326For SaleMLS ID #SA361793, Rosalyn Allen, Renaissance Realty South LLC. Hive MLS
- $409,9003 bd3 ba1.7k sqft106 Crystal Drive, Rincon, GA 31326For SaleMLS ID #SA361379, Christina L. McIntosh, McIntosh Realty Team LLC. Hive MLS
