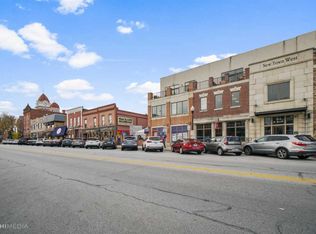
LOCATION, LOCATION, LOCATION!! Can't beat this prime spot on "The Square!" Come see this rare & unique, upscale and professional building with "one of a kind" TOP FLOOR condo! Very rare to see on market! You won't find a better spot than this wonderful condo with an oversized balcony view (unit has sunset views)! Steps away from the square, the perfect location and walk to Bulldog Park; and, be in the heart of everything! This newer built (2010) condo features 2 bedrooms and 2 baths, with an oversized master bedroom with private bath and a double vanity! Kitchen has upgraded dovetail cabinetry with central island faucet. Home has been professionally painted within the last several years and brand new mechanized shades (cost of over 5k) installed in living room, upgraded blinds in the bedrooms. Newer lighting fixtures. The balcony is over 276 sq feet. BONUS: newer Pergola on the patio can be left for new owner with acceptable offer! HOA includes water, sewer and garbage, maintenance of common areas, snow shoveling, and more! Dynamic building, with attached 1-car garage, and parking lot as well as front parking spaces. Garage has numerous shelves for tons of storage! Elevator access and easy living with the square only steps away! Such an amazing specialty condo!
Accepting backup offers
$311,000
123 N Main St Suite 301, Crown Pt, IN 46307
2beds
1,179sqft
:
Get pre-qualified$2,474/mo
Condominium
Built in 2010
-- sqft lot
$305,600 Zestimate®
$264/sqft
$328/mo HOA
What's special
Newer lighting fixtures
- 69 days |
- 39 |
- 0 |
Zillow last checked:
Listing updated:
Listed by:
Lynette Huber,
Advanced Real Estate, LLC 219-595-2007
Source: NIRA as distributed by MLS GRID,MLS#: 839441
Facts & features
Interior
Bedrooms & bathrooms
- Bedrooms: 2
- Bathrooms: 2
- Full bathrooms: 1
- 3/4 bathrooms: 1
Rooms
- Room types: Bedroom 2, Primary Bedroom, Living Room, Laundry, Kitchen, Dining Room
Primary bedroom
- Level: Main
- Area: 198
- Dimensions: 18.0 x 11.0
Bedroom 2
- Level: Main
- Area: 143
- Dimensions: 13.0 x 11.0
Dining room
- Description: Dining Area 7x11
- Level: Main
- Area: 77
- Dimensions: 7.0 x 11.0
Kitchen
- Level: Main
- Area: 96
- Dimensions: 12.0 x 8.0
Laundry
- Description: In unit laundry
- Level: Main
- Area: 54
- Dimensions: 6.0 x 9.0
Living room
- Description: Open Concept kitchen/living/dining room
- Level: Main
- Area: 165
- Dimensions: 15.0 x 11.0
Heating
- Forced Air, Natural Gas
Appliances
- Included: Dryer, Washer, Refrigerator, Microwave, Dishwasher
- Laundry: Gas Dryer Hookup, Washer Hookup, Main Level, Laundry Room
Features
- Ceiling Fan(s), Walk-In Closet(s), Recessed Lighting, Open Floorplan, Laminate Counters, Kitchen Island, High Ceilings, Double Vanity
- Windows: Blinds, Insulated Windows
- Has basement: No
- Has fireplace: No
Interior area
- Total structure area: 1,179
- Total interior livable area: 1,179 sqft
- Finished area above ground: 1,179
Property
Parking
- Total spaces: 1
- Parking features: Attached, On Street, Additional Parking, Off Street, Garage Door Opener
- Attached garage spaces: 1
Features
- Levels: Other
- Pool features: None
- Has view: Yes
- View description: City, Other
Lot
- Features: Other
Details
- Parcel number: 451608136010000042
- Special conditions: None
Construction
Type & style
- Home type: Condo
- Property subtype: Condominium
Condition
- New construction: No
- Year built: 2010
Utilities & green energy
- Electric: 100 Amp Service
- Sewer: Public Sewer
- Water: Public
- Utilities for property: Cable Available, Water Connected, Natural Gas Connected, Electricity Connected
Community & HOA
Community
- Subdivision: New Town West Condo
HOA
- Has HOA: Yes
- Amenities included: Maintenance Grounds, Snow Removal, Other
- Services included: Maintenance Grounds, Trash, Snow Removal
- HOA fee: $328 monthly
- HOA name: Latitude
- HOA phone: 219-864-0200
Location
- Region: Crown Pt
Financial & listing details
- Price per square foot: $264/sqft
- Tax assessed value: $214,300
- Annual tax amount: $2,284
- Date on market: 5/23/2026
- Listing agreement: Exclusive Right To Sell
- Listing terms: Cash,Other,Conventional
Estimated market value
$305,600
$290,000 - $321,000
$2,145/mo
Price history
| Date | Event | Price |
|---|---|---|
| 6/16/2026 | Contingent | $311,000$264/sqft |
Source:  NIRA as distributed by MLS GRID #839441 Report a problem NIRA as distributed by MLS GRID #839441 Report a problem | ||
| 5/23/2026 | Listed for sale | $311,000+9.1%$264/sqft |
Source: NIRA as distributed by MLS GRID #839441 Report a problem | ||
| 6/23/2023 | Sold | $285,000$242/sqft |
Source: NIRA as distributed by MLS GRID #529746 Report a problem | ||
| 5/4/2023 | Contingent | $285,000$242/sqft |
Source: NIRA as distributed by MLS GRID #529746 Report a problem | ||
| 5/3/2023 | Listed for sale | $285,000$242/sqft |
Source: NIRA as distributed by MLS GRID #529746 Report a problem | ||
Public tax history
Tax history is unavailable.
Monthly payment
Est. payment
Payment breakdown
Explore the cost of this home by adjusting the details. Changes won't be saved.Climate risks
Neighborhood: 46307
Nearby schools
GreatSchools rating
- 7/10Timothy Ball Elementary SchoolGrades: PK-5Distance: 0.9 mi
- 7/10Colonel John Wheeler Middle SchoolGrades: 6-8Distance: 0.3 mi
- 10/10Crown Point High SchoolGrades: 9-12Distance: 2.2 mi
- $308,2002 bd2 ba1.4k sqft123 N Main St UNIT 3D, Crown Point, IN 46307Off Market
- $233,800-- bd-- ba-- sqft123 N Main St UNIT 3E, Crown Point, IN 46307Off Market
- $284,700-- bd-- ba-- sqft123 N Main St UNIT 3F, Crown Point, IN 46307Off Market
- $297,200-- bd-- ba-- sqft123 N Main St UNIT 3C, Crown Point, IN 46307Off Market
- $248,800-- bd-- ba-- sqft123 N Main St #2D, Crown Point, IN 46307Off Market
- $317,900-- bd-- ba-- sqft123 N Main St UNIT 3A, Crown Point, IN 46307Off Market
- $200,400-- bd-- ba-- sqft123 N Main St UNIT 3B, Crown Point, IN 46307Off Market
- $316,200-- bd-- ba-- sqft123 N Main St UNIT 2E, Crown Point, IN 46307Off Market
- $296,900-- bd-- ba-- sqft123 N Main St, Crown Point, IN 46307Off Market
A local agent can set up tours, give advice and negotiate with sellers.
A local lender can help you make sure your offer is ready when you are.
Similar homes
- $275,0002 bd2 ba1.4k sqft1361 Prairie Dr, Crown Pt, IN 46307For Sale
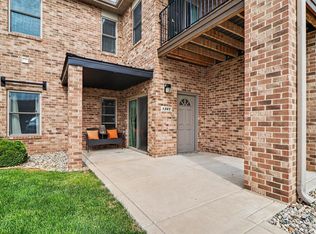
 MLS ID #839714, Susan Mender, Listing Leaders MVPs. NIRA as distributed by MLS GRID
 - $267,5004 bd2 ba1.3k sqft1208 E Farragut St, Crown Pt, IN 46307For Sale
 MLS ID #842162, Kristina Patai, VIA Realty. NIRA as distributed by MLS GRID
 - $239,5002 bd2 ba1.5k sqft944 Birch Dr, Crown Point, IN 46307For Sale
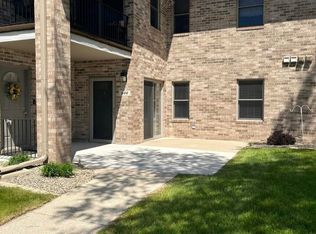 MLS ID #839734, Aimee Heidbreder, McColly Real Estate. NIRA as distributed by MLS GRID
 - $269,9002 bd2 ba1.3k sqft11834 Broadway, Crown Point, IN 46307For Sale
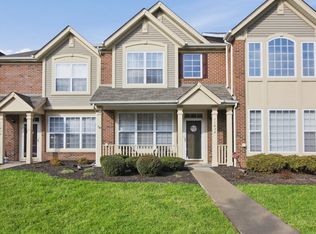 MLS ID #840164, Aimee Heidbreder, McColly Real Estate. NIRA as distributed by MLS GRID
 - $278,0002 bd2 ba1.4k sqft11763 Rhode Island St, Crown Point, IN 46307For SaleMLS ID #840199, Traci Van Gundy, McColly Real Estate. NIRA as distributed by MLS GRID
- $279,0002 bd2 ba1.3k sqft8112 Victoria Pl, Crown Point, IN 46307For SaleMLS ID #840469, Jocelyn Gonzales, Better Homes and Gardens Real. NIRA as distributed by MLS GRID
- $344,0003 bd3 ba1.7k sqft360 N Indiana Ave, Crown Point, IN 46307For SaleMLS ID #829566, Wendy Roman, RE/MAX Realty Associates. NIRA as distributed by MLS GRID
- $301,9003 bd2 ba1.4k sqft11828 Kentucky St, Crown Point, IN 46307For SaleMLS ID #839087, Alexander Evon, McColly Real Estate. NIRA as distributed by MLS GRID
- $284,9003 bd2 ba1.5k sqft919 E 117th Pl, Crown Point, IN 46307For SaleMLS ID #841758, Jeremy Barzycki, Better Homes and Gardens Real. NIRA as distributed by MLS GRID
- $355,9002 bd2 ba1.6k sqft10115 Texas Ln, Crown Point, IN 46307For SaleMLS ID #840183, Shirley Niven, Century 21 Circle. NIRA as distributed by MLS GRID
- $375,0003 bd3 ba1.5k sqft1405 E 112th Ave, Crown Point, IN 46307For SaleMLS ID #842713, Joseph Janiczek, Banga Realty, LLC. NIRA as distributed by MLS GRID
- $294,9003 bd3 ba1.5k sqft9434 Van Buren St, Crown Point, IN 46307For SaleMLS ID #839415, Gabriel Solis-Corral, Realty Executives Premier. NIRA as distributed by MLS GRID
- $339,0003 bd2 ba1.6k sqft3810 Kingsway Dr, Crown Point, IN 46307For SaleMLS ID #842801, Vicki Vicari, Impact Indiana Real Estate, LL. NIRA as distributed by MLS GRID
- $324,9993 bd2 ba1.7k sqft5260 E 109th Pl, Winfield, IN 46307For SaleMLS ID #841197, Jana Caudill, eXp Realty, LLC. NIRA as distributed by MLS GRID
- $333,0002 bd3 ba1.5k sqft347 Sawgrass Dr, Crown Point, IN 46307For SaleMLS ID #832673, Tina O'Keefe, Better Homes and Gardens Real. NIRA as distributed by MLS GRID
- $284,8753 bd2 ba1.5k sqft10615 Pike St, Winfield, IN 46307For SaleMLS ID #841659, Christine Benko, SCHUPP Real Estate. NIRA as distributed by MLS GRID
- $279,9002 bd2 ba1.4k sqft5015 Spinnaker Ln Unit C, Crown Point, IN 46307For SaleMLS ID #835304, Dina Pivarnik, Brokerworks Group. NIRA as distributed by MLS GRID
- $449,9003 bd2 ba1.6k sqft503 Ohagan Dr, Crown Point, IN 46307For SaleMLS ID #842535, Claudia Forrest, Century 21 Circle. NIRA as distributed by MLS GRID
- $229,9001 bd1 ba941 sqft308 E Porter St, Crown Point, IN 46307For SaleMLS ID #841443, Susan Blue, McColly Real Estate. NIRA as distributed by MLS GRID
- $269,9003 bd3 ba1.5k sqft11175 Vermont Cir, Crown Point, IN 46307For SaleMLS ID #841159, Nicole Luscombe, Banga Realty, LLC. NIRA as distributed by MLS GRID
