**Opportunity awaits in Dedham!** This charming 3-bedroom Cape offers classic New England character, generous living space, and the opportunity to make it your own. Hardwood floors flow through the spacious living room with fireplace, formal dining room, and first-floor bedroom. Upstairs, two additional bedrooms feature built-in storage and share a full bathroom. The partially finished lower level provides versatile bonus space, a half bath, laundry, and additional storage. Set on a level 5,000 sq. ft. lot with a backyard and off-street parking, this home offers plenty of potential for cosmetic updates and personal touches. Recent improvements include a **roof approximately 3 years old and a new hot water heater installed May 2026**. Conveniently located near Endicott commuter rail station with service to Boston, major highways, shopping, dining, and Dedham's many amenities. A wonderful opportunity to build equity and make this home your own! Estate sale, sold as-is.
Pending
$599,000
123 Taylor Ave, Dedham, MA 02026
3beds
1,747sqft
Single Family Residence
Built in 1952
5,000 Square Feet Lot
$607,100 Zestimate®
$343/sqft
$-- HOA
What's special
Classic new england characterGenerous living spaceFormal dining roomHardwood floorsFirst-floor bedroomHalf bathOff-street parking
- 29 days
- 3,797
- 300
Likely to sell faster than
Zillow last checked:
Listing updated:
Listed by:
Isobel Wilson 508-269-0509,
Bella Real Estate 508-269-0509,
John Wilson 781-690-4297
Source: MLS PIN,MLS#: 73591265
Facts & features
Interior
Bedrooms & bathrooms
- Bedrooms: 3
- Bathrooms: 2
- Full bathrooms: 1
- 1/2 bathrooms: 1
Primary bedroom
- Features: Cedar Closet(s), Flooring - Hardwood
- Level: First
Bedroom 2
- Features: Closet, Closet/Cabinets - Custom Built, Flooring - Hardwood
- Level: Second
Bedroom 3
- Features: Closet, Closet/Cabinets - Custom Built, Flooring - Hardwood
- Level: Second
Primary bathroom
- Features: No
Bathroom 1
- Features: Bathroom - Full, Bathroom - With Tub & Shower, Closet - Linen
- Level: Second
Bathroom 2
- Features: Bathroom - Half
- Level: Basement
Dining room
- Features: Flooring - Hardwood, Chair Rail
- Level: First
Family room
- Level: Basement
Kitchen
- Level: First
Living room
- Features: Flooring - Hardwood, Window(s) - Picture
- Level: First
Heating
- Electric Baseboard
Cooling
- None
Appliances
- Included: Electric Water Heater, Range, Refrigerator, Washer, Dryer
- Laundry: In Basement
Features
- Basement: Partially Finished,Interior Entry,Bulkhead
- Number of fireplaces: 1
- Fireplace features: Living Room
Interior area
- Total structure area: 1,747
- Total interior livable area: 1,747 sqft
- Finished area above ground: 1,331
- Finished area below ground: 416
Property
Parking
- Total spaces: 2
- Parking features: Off Street
- Uncovered spaces: 2
Lot
- Size: 5,000 Square Feet
- Features: Level
Details
- Parcel number: 73651
- Zoning: B
Construction
Type & style
- Home type: SingleFamily
- Architectural style: Cape
- Property subtype: Single Family Residence
Materials
- Foundation: Concrete Perimeter
Condition
- Year built: 1952
Utilities & green energy
- Electric: 200+ Amp Service
- Sewer: Public Sewer
- Water: Public
Community & HOA
HOA
- Has HOA: No
Location
- Region: Dedham
Financial & listing details
- Price per square foot: $343/sqft
- Tax assessed value: $603,800
- Annual tax amount: $7,427
- Date on market: 10/15/2026
Estimated market value
$607,100
$552,000 - $656,000
$3,547/mo
Price history
| Date | Event | Price |
|---|---|---|
| 11/6/2026 | Pending sale | $599,000$343/sqft |
Source: MLS PIN #73591265 Report a problem | ||
| 10/30/2026 | Contingent | $599,000$343/sqft |
Source: MLS PIN #73591265 Report a problem | ||
| 10/15/2026 | Listed for sale | $599,000$343/sqft |
Source: MLS PIN #73591265 Report a problem | ||
Public tax history
| Year | Property taxes | Tax assessment |
|---|---|---|
| 2025 | $7,077 +2.7% | $560,800 +1.7% |
| 2024 | $6,894 +6.2% | $551,500 +9.1% |
| 2023 | $6,492 +6.1% | $505,600 +10.3% |
| 2022 | $6,120 +9.3% | $458,400 +11.9% |
| 2021 | $5,598 +0.1% | $409,500 +0.5% |
| 2020 | $5,592 +8.1% | $407,600 +11.5% |
| 2019 | $5,175 +5% | $365,700 +7.9% |
| 2018 | $4,930 +1.9% | $338,800 +3.3% |
| 2017 | $4,840 +3.2% | $327,900 +8.3% |
| 2016 | $4,692 -2.2% | $302,900 +0.2% |
| 2015 | $4,796 +3.2% | $302,200 +4.6% |
| 2014 | $4,646 +12.1% | $288,900 +10.1% |
| 2013 | $4,145 -10.9% | $262,500 -12.9% |
| 2012 | $4,651 +12.4% | $301,400 +4.7% |
| 2011 | $4,137 +2.7% | $287,900 -3% |
| 2010 | $4,029 +1.2% | $296,900 -5.9% |
| 2009 | $3,982 +3.9% | $315,500 -0.8% |
| 2008 | $3,831 -2.8% | $317,900 -11.8% |
| 2007 | $3,940 +13% | $360,500 +15.2% |
| 2006 | $3,488 +10.7% | $312,800 +4% |
| 2005 | $3,152 +64.5% | $300,800 +60.6% |
| 2004 | $1,916 -27.1% | $187,300 |
| 2003 | $2,628 +5.2% | $187,300 +0.3% |
| 2002 | $2,498 +27.5% | $186,800 +34% |
| 1999 | $1,959 | $139,400 |
Find assessor info on the county website
Monthly payment
Est. payment
Payment breakdown
Explore the cost of this home by adjusting the details. Changes won't be saved.Climate risks
Neighborhood: Sprague-Manor
Similar homes
- $599,9003 bd3 ba1.4k sqft51 Fay Rd, Dedham, MA 02026For Sale
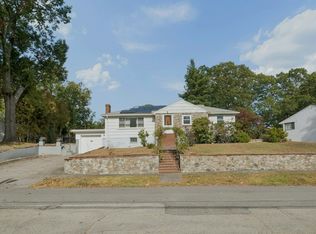 MLS ID #73591151, Cindy Thomas, Keller Williams Realty Boston South West. MLS PIN
- $660,0002 bd2 ba1.8k sqft39 Hillsdale Rd, Dedham, MA 02026For Sale
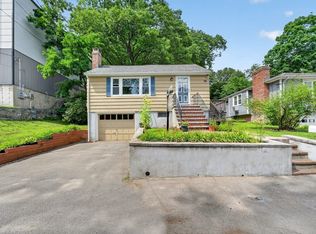 MLS ID #73559449, Cathy Chaisson, Mass Properties Real Estate, Inc.. MLS PIN
- $649,0003 bd2 ba1.3k sqft36 Lancaster Rd, Dedham, MA 02026For Sale
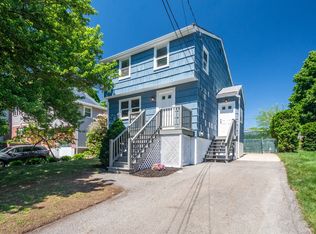 MLS ID #73574525, Susan P. Kadilak, Fiv Realty Co.. MLS PIN
- $799,9004 bd2 ba1.8k sqft16 Circuit Rd, Dedham, MA 02026For Sale
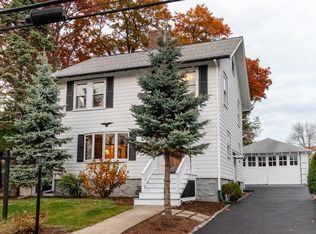 MLS ID #73600788, Richard Carlo, Conway - West Roxbury. MLS PIN
