Schedule your showing for this three bedroom home. The living room has a wonderful center fireplace. The kitchen is open to the breakfast nook. The fenced in backyard has a covered patio. Some photos have been virtually staged for demonstration purposes only.
Pending
$154,100
123 Wheatfield Dr, Duson, LA 70529
3beds
1,630sqft
Single Family Residence
Built in ----
6,969 Square Feet Lot
$-- Zestimate®
$95/sqft
$-- HOA
What's special
Fenced in backyardCovered patioWonderful center fireplace
- 153 days
- 934
- 90
Zillow last checked:
Listing updated:
Listed by:
Tammy M Cormier 337-523-1159,
Century 21 Action Realty 337-704-9021,
Timothy McCubbin 985-790-1699,
Century 21 Action Realty
Source: RAA,MLS#: 2600004262
Facts & features
Interior
Bedrooms & bathrooms
- Bedrooms: 3
- Bathrooms: 2
- Full bathrooms: 2
Heating
- Central, Electric
Cooling
- Central Air
Appliances
- Included: Dishwasher, Microwave, Electric Stove Con
- Laundry: Electric Dryer Hookup, Washer Hookup
Features
- Separate Shower, Walk-In Closet(s), Kitchen Island, Dual Closets, Double Vanity, Standalone Tub, Granite Counters
- Flooring: Tile, Wood Laminate
- Windows: Window Treatments
- Number of fireplaces: 1
- Fireplace features: 1 Fireplace, Wood Burning
Interior area
- Total interior livable area: 1,630 sqft
Property
Parking
- Total spaces: 2
- Parking features: Garage
- Garage spaces: 2
Features
- Stories: 1
- Patio & porch: Covered
- Exterior features: Lighting
- Fencing: Full,Privacy,Wood
Lot
- Size: 6,969 Square Feet
- Dimensions: 70 x 100
- Features: 0 to 0.5 Acres
Details
- Parcel number: 6040073
- Special conditions: Real Estate Owned,Third Party Approval
Construction
Type & style
- Home type: SingleFamily
- Architectural style: Traditional
- Property subtype: Single Family Residence
Materials
- Brick Veneer, Frame
- Foundation: Slab
- Roof: Composition
Condition
- Resale
Utilities & green energy
- Electric: Elec: SLEMCO
- Sewer: Public Sewer
Community & HOA
Community
- Subdivision: Golden Grain Estates
Location
- Region: Duson
Financial & listing details
- Price per square foot: $95/sqft
- Tax assessed value: $184,610
- Annual tax amount: $1,630
- Date on market: 5/14/2026
- Electric utility on property: Yes
Foreclosure details
Estimated market value
Not available
Estimated sales range
Not available
$1,771/mo
Price history
| Date | Event | Price |
|---|---|---|
| 4/14/2026 | Sold | -- |
Source: Public Record Report a problem | ||
| 12/18/2023 | Listing removed | -- |
Source:  RAA #21008699 Report a problem RAA #21008699 Report a problem | ||
| 12/17/2021 | Sold | -- |
Source: RAA #21008699 Report a problem | ||
| 11/19/2021 | Pending sale | $195,000$120/sqft |
Source: RAA #21008699 Report a problem | ||
| 11/16/2021 | Listed for sale | $195,000$120/sqft |
Source: RAA #21008699 Report a problem | ||
| 10/1/2021 | Pending sale | $195,000+15.5%$120/sqft |
Source: RAA #21008699 Report a problem | ||
| 3/24/2021 | Listing removed | -- |
Source: Owner Report a problem | ||
| 9/6/2017 | Listing removed | $168,900$104/sqft |
Source: Owner Report a problem | ||
| 9/3/2017 | Price change | $168,900+0.8%$104/sqft |
Source: Owner Report a problem | ||
| 9/3/2017 | Pending sale | $167,500$103/sqft |
Source: Owner Report a problem | ||
| 8/12/2017 | Price change | $167,500-0.6%$103/sqft |
Source: Owner Report a problem | ||
| 7/16/2017 | Price change | $168,500-1.7%$103/sqft |
Source: Owner Report a problem | ||
| 7/2/2017 | Price change | $171,500-1.2%$105/sqft |
Source: Owner Report a problem | ||
| 6/22/2017 | Price change | $173,500-0.2%$106/sqft |
Source: Owner Report a problem | ||
| 6/2/2017 | Listed for sale | $173,826$107/sqft |
Source: Owner Report a problem | ||
| 8/28/2006 | Sold | -- |
Source: Public Record Report a problem | ||
Public tax history
| Year | Property taxes | Tax assessment |
|---|---|---|
| 2025 | $1,630 | $18,461 |
| 2024 | $1,630 +11.7% | $18,461 +11.4% |
| 2023 | $1,459 0% | $16,572 |
| 2022 | $1,460 +4.7% | $16,572 +5.1% |
| 2021 | $1,394 +0.1% | $15,768 |
| 2020 | $1,393 +26.2% | $15,768 +20% |
| 2019 | $1,103 -2.1% | $13,140 |
| 2018 | $1,127 +133.3% | $13,140 |
| 2017 | $483 | $13,140 |
| 2015 | $483 +0.3% | $13,140 |
| 2013 | $482 -0.7% | $13,140 |
| 2011 | $485 +0.2% | $13,140 |
| 2010 | $484 -0.1% | $13,140 |
| 2008 | $485 +206.1% | $13,140 +40.8% |
| 2006 | $158 +1% | $9,330 |
| 2005 | $157 +102.3% | $9,330 +10.7% |
| 2002 | $78 +6.2% | $8,430 |
| 2001 | $73 | $8,430 +26.2% |
| 2000 | -- | $6,680 |
Find assessor info on the county website
Monthly payment
Climate risks
Neighborhood: 70529
Nearby schools
Schools provided by the listing agent
- Elementary: Ridge
- Middle: Judice
- High: Acadiana
Source: RAA. This data may not be complete. We recommend contacting the local school district to confirm school assignments for this home.

Similar homes
- $170,0003 bd2 ba1.2k sqft117 Stoneburg Dr, Duson, LA 70529For Sale

 MLS ID #2600007147, Scott A Domingue, Keaty Real Estate Team. RAA
 - $200,0003 bd2 ba2k sqft124 Burberry Ln, Duson, LA 70529For Sale
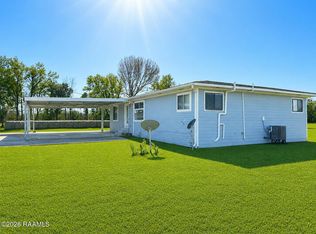 MLS ID #2600006692, Nah Senpeng, Keller Williams Realty Acadiana. RAA
 - $163,5004 bd2 ba2k sqft112 Brayden Dr, Duson, LA 70529For Sale
 MLS ID #2600004933, Patti D Rood, HUNCO Real Estate. RAA
 - $226,5004 bd2 ba1.5k sqft220 Eagle Heights Dr, Duson, LA 70529New Construction
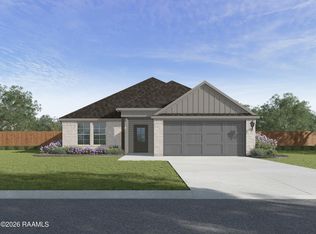 RAA
RAA - $165,0004 bd2 ba1.9k sqft404 Golden Fields Dr, Lafayette, LA 70506For SaleMLS ID #2600009404, Kody A Romero, Rayne Realty Co, Inc. RAA
- $169,9004 bd2 ba1.8k sqft102 N Cunningham St, Rayne, LA 70578For SaleMLS ID #2600009626, Christe Dailey, Christe Dailey Realty. RAA
- $202,5003 bd2 ba1.2k sqft147 Grazin Ct, Duson, LA 70529New ConstructionRAA
- $175,0003 bd2 ba1.2k sqft107 Philhurst St, Lafayette, LA 70503For SaleMLS ID #2600006302, Nick Hundley, eXp Realty, LLC. RAA
- $152,4003 bd2 ba1.2k sqft444 Chemin Metairie Rd, Youngsville, LA 70592For SaleMLS ID #2600008335, Nick Dodge, Prime Real Estate & Mgmt Solut. RAA
- $149,7503 bd2 ba1.5k sqft217 Rose St, Lafayette, LA 70501For SaleMLS ID #2600005901, Gabrielle Romaine, Kaizen Home Sales & Services. RAA
- $185,0003 bd2 ba1.4k sqft210 Castle Row, Lafayette, LA 70506For SaleMLS ID #2600006670, Eddie Bercier, Keaty Real Estate Team. RAA
- $200,0003 bd2 ba1.5k sqft112 Cheshire Cir, Lafayette, LA 70506For SaleMLS ID #2600004719, Diana Greene, Keller Williams Realty Acadiana. RAA
- $135,0002 bd1 ba1.2k sqft505 S Kibbe St, Erath, LA 70533For SaleMLS ID #2600009677, Angela Broussard, Keller Williams Realty Acadiana. RAA
- $149,5004 bd2 ba1.6k sqft113 Bradford Dr, Carencro, LA 70520For SaleMLS ID #2600005963, Nick Dodge, Prime Real Estate & Mgmt Solut. RAA
- $194,0005 bd3 ba1.8k sqft210 D St #A-b, Duson, LA 70529For SaleMLS ID #2600006615, Jamie Knight, Real Broker, LLC. RAA
- $133,0003 bd2 ba2k sqft600 N Louisiana St, Abbeville, LA 70510For SaleMLS ID #2600006312, James A Noel Jr., Sunrise Realty LLC. RAA
- $175,0003 bd2 ba1.4k sqft400 Aimee Dr, Carencro, LA 70520For SaleMLS ID #2600008062, Marie Walther, eXp Realty, LLC. RAA
- $180,0003 bd2 ba1.2k sqft703 Margaret Ave, Rayne, LA 70578New ConstructionMLS ID #2600009239, Nancy Lyon, Rayne Realty Co, Inc. RAA
- $162,5003 bd2 ba1.7k sqft928 N Avenue H, Crowley, LA 70526For SaleMLS ID #2600002455, Guy Migues, Andries Migues Realty, LLC. RAA
