****OPEN HOUSE SUNDAY 10/18 FROM 1PM-3PM**** Welcome home to this beautifully remodeled, move-in-ready 3-bedroom, 2-bath ranch offering comfortable living in a highly desirable Oconee County location. The home features a functional single-level layout, a real wood-burning fireplace insert for cozy evenings, and an unfinished basement with excellent potential for additional storage, a workshop, or future expansion. Located directly across the street from the UGA Equestrian Facility, this property offers a unique setting with easy access to all that Bishop and the surrounding area have to offer. Enjoy the benefits of the highly regarded Oconee County School System. Don't miss your chance to make this one yours!
Pending
$375,000
1230 Astondale Rd, Bishop, GA 30621
3beds
1,782sqft
Single Family Residence
Built in 1987
1 Acres Lot
$366,600 Zestimate®
$210/sqft
$-- HOA
What's special
Real wood-burning fireplace insertUnfinished basementBeautifully remodeledFunctional single-level layout
- 27 days
- 1,888
- 191
Likely to sell faster than
Zillow last checked:
Listing updated:
Listed by:
Blake Smith 706-714-7316,
Keller Williams Greater Athens
Source: GAMLS,MLS#: 10873267
Facts & features
Interior
Bedrooms & bathrooms
- Bedrooms: 3
- Bathrooms: 2
- Full bathrooms: 2
- Main level bathrooms: 2
- Main level bedrooms: 3
Rooms
- Room types: Family Room, Foyer
Kitchen
- Features: Breakfast Area, Pantry
Heating
- Central, Electric
Cooling
- Ceiling Fan(s), Central Air, Electric
Appliances
- Included: Cooktop, Dishwasher, Electric Water Heater, Oven, Refrigerator
- Laundry: In Basement
Features
- Double Vanity, Master On Main Level, Walk-In Closet(s)
- Flooring: Tile, Vinyl
- Basement: Exterior Entry,Unfinished
- Number of fireplaces: 1
- Fireplace features: Wood Burning Stove
- Common walls with other units/homes: No Common Walls
Interior area
- Total structure area: 1,782
- Total interior livable area: 1,782 sqft
- Finished area above ground: 1,782
- Finished area below ground: 0
Property
Parking
- Parking features: Garage, Garage Door Opener
- Has garage: Yes
Features
- Levels: One
- Stories: 1
- Patio & porch: Deck, Porch
Lot
- Size: 1 Acres
- Features: Other
Details
- Parcel number: B 07 024F
Construction
Type & style
- Home type: SingleFamily
- Architectural style: Ranch
- Property subtype: Single Family Residence
Materials
- Brick, Wood Siding
- Roof: Composition
Condition
- Updated/Remodeled
- New construction: No
- Year built: 1987
Utilities & green energy
- Sewer: Septic Tank
- Water: Public
- Utilities for property: Electricity Available, Water Available
Community & HOA
Community
- Features: None
- Subdivision: None
HOA
- Has HOA: No
- Services included: None
Location
- Region: Bishop
Financial & listing details
- Price per square foot: $210/sqft
- Tax assessed value: $285,424
- Annual tax amount: $1,840
- Date on market: 10/15/2026
- Cumulative days on market: 20 days
- Listing agreement: Exclusive Right To Sell
- Electric utility on property: Yes
Estimated market value
$366,600
$348,000 - $385,000
$2,478/mo
Price history
| Date | Event | Price |
|---|---|---|
| 10/29/2026 | Pending sale | $375,000$210/sqft |
Source:  GAMLS #10873267 Report a problem | ||
| 10/22/2026 | Contingent | $375,000$210/sqft |
Source:  Hive MLS #CL366492 Report a problem | ||
| 10/15/2026 | Listed for sale | $375,000+81.2%$210/sqft |
Source: GAMLS #10873267 Report a problem | ||
| 8/31/2026 | Sold | $207,000+73.9%$116/sqft |
Source: Public Record Report a problem | ||
| 9/1/1999 | Sold | $119,000$67/sqft |
Source: Hive MLS #CM142399 Report a problem | ||
Public tax history
| Year | Property taxes | Tax assessment |
|---|---|---|
| 2025 | $1,826 -13.2% | $114,170 +10.8% |
| 2024 | $2,104 -4.7% | $103,072 +8.9% |
| 2023 | $2,208 +8.5% | $94,622 +17.2% |
| 2022 | $2,035 +10.5% | $80,747 +10.7% |
| 2021 | $1,843 +5.7% | $72,962 +5.8% |
| 2020 | $1,743 +2.5% | $68,968 +5.1% |
| 2019 | $1,700 +13.9% | $65,640 +13.5% |
| 2018 | $1,492 +11.3% | $57,839 +10.7% |
| 2017 | $1,341 -0.1% | $52,246 +4.6% |
| 2016 | $1,343 | $49,948 +1.7% |
| 2015 | $1,343 +6.6% | $49,089 +5% |
| 2014 | $1,260 +2.7% | $46,736 +3.5% |
| 2013 | $1,226 | $45,157 |
| 2012 | -- | -- |
| 2011 | -- | -- |
| 2010 | -- | -- |
| 2009 | -- | $54,439 -6.3% |
| 2008 | -- | $58,086 +2.1% |
| 2007 | -- | $56,886 +4.8% |
| 2006 | -- | $54,286 +4.1% |
| 2005 | -- | $52,153 +0.2% |
| 2004 | -- | $52,039 +2.8% |
| 2003 | -- | $50,614 +0.7% |
| 2002 | -- | $50,240 +2.4% |
| 2001 | -- | $49,083 +3.5% |
| 2000 | -- | $47,416 +0% |
| 1999 | -- | $47,409 |
Find assessor info on the county website
Monthly payment
Est. payment
Payment breakdown
Explore the cost of this home by adjusting the details. Changes won't be saved.Climate risks
Neighborhood: 30621
Nearby schools
Schools provided by the listing agent
- Elementary: High Shoals
- Middle: Oconee
- High: Oconee
Source: GAMLS. This data may not be complete. We recommend contacting the local school district to confirm school assignments for this home.

Similar homes
- $399,9003 bd2 ba1.4k sqft391 Gober Rd, Bishop, GA 30621Active
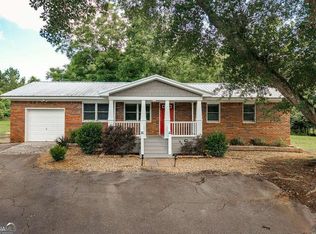
 MLS ID #10789036, Lori Wright, Greater Athens Properties. GAMLS
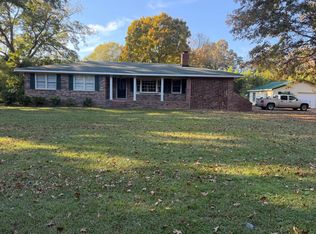
- $345,0003 bd2 ba1.3k sqft1120 Callaway Cir, Bishop, GA 30621For Sale By Owner
- $475,0004 bd3 ba1.7k sqft1550 Branch Rd, Bishop, GA 30621Active Under Contract
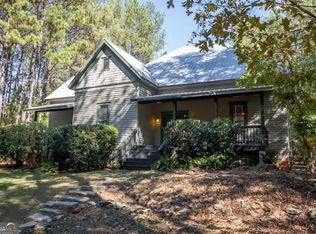 MLS ID #10872030, Aaron Cirou, Arch Properties and Investment. GAMLS
- $419,9004 bd2 ba1.9k sqft1151 McRees Mill Rd, Watkinsville, GA 30677Active
 MLS ID #10886385, Carissa Gresham, Re/Max Tru, Inc.. GAMLS
- $540,0004 bd3 ba2.2k sqft1713 Townside Dr, Bishop, GA 30621ActiveMLS ID #10779868, Dave Erwin, RE/MAX Center. GAMLS
- $350,0004 bd3 ba2k sqft315 Caldwell Cir, Athens, GA 30605ActiveMLS ID #10887612, Lisa Harmon, Southern Sunset Realty Group. GAMLS
- $400,0004 bd3 ba1.9k sqft1191 Arrowhead Rd, Watkinsville, GA 30677ActiveMLS ID #10834484, Allen Seigler, Greater Athens Properties. GAMLS
- $475,0004 bd3 ba2.3k sqft1011 Lakeside Ct, Bishop, GA 30621ActiveMLS ID #10827210, Stan Jones, Virtual Properties Realty.com. GAMLS
- $359,9993 bd2 ba1.2k sqft1061 Old Salem Rd, Watkinsville, GA 30677ActiveMLS ID #10774472, Vivian O'Connor, Coldwell Banker Upchurch Realty. GAMLS
- $375,0003 bd3 ba2k sqft360 River Chase Dr, Athens, GA 30605ActiveMLS ID #10827125, Taylor Murray, Coldwell Banker Upchurch Realty. GAMLS
- $340,0003 bd2 ba1.6k sqft255 Brookstone Dr, Athens, GA 30605ActiveMLS ID #10877210, Christopher Bell, Keller Williams Greater Athens. GAMLS
- $399,5003 bd2 ba1.2k sqft47 Durham St, Watkinsville, GA 30677ActiveMLS ID #10821089, Melisa McCue, 214 Realty Company. GAMLS
- $415,0002 bd2 ba1.8k sqft8421 Macon Hwy, Athens, GA 30606ActiveMLS ID #10855953, Josh Burkhalter, Coldwell Banker Upchurch Realty. GAMLS
- $399,0003 bd3 ba2.6k sqft630 Kings Rd, Athens, GA 30606ActiveMLS ID #10805937, Heather J McElroy, BHHS Georgia Properties. GAMLS
- $419,0004 bd2 ba1.9k sqft1051 Crooked Creek Rd, Watkinsville, GA 30677ActiveMLS ID #10774624, Eleshea Borders, Classic Team Realty. GAMLS
- $459,9904 bd3 ba2.3k sqft1040 Carol Dr, Watkinsville, GA 30677ActiveMLS ID #10876757, Ellen West, RAC Properties of Athens, Inc.. GAMLS
- $424,9003 bd2 ba1.3k sqft2206 S Lumpkin St, Athens, GA 30606ActiveMLS ID #10885102, David Hamilton, The Hamilton Agency, Inc.. GAMLS
- $330,0003 bd2 ba1.7k sqft100 Hidden Hills Ln, Athens, GA 30605ActiveMLS ID #10854857, Brooke Dyer, Corcoran Classic Living. GAMLS
- $335,0004 bd2 ba1.9k sqft320 Kings Rd, Athens, GA 30606ActiveMLS ID #10804653, Jared Marsden, Keller Williams Greater Athens. GAMLS
- $499,0003 bd3 ba2.1k sqft1611 Tappan Spur Rd, Watkinsville, GA 30677ActiveMLS ID #10856553, Christopher W Sides, Southern Classic Realtors. GAMLS
