Showings start on Friday at 5 ( OPEN HOUSE Friday 5 to 7) Beautifully updated and move-in ready! This 3-bedroom, 2-bath home was completely remodeled just two years ago and offers the perfect blend of modern style and everyday comfort. The stunning kitchen features white cabinetry, stainless steel appliances, and a spacious eat-in dining area that's ideal for family meals and entertaining. A large living room provides plenty of space to relax, while the updated bathrooms, new flooring, and contemporary lighting add a fresh, stylish feel throughout the home. A separate laundry room offers added convenience, and the attached 2-car garage provides ample storage. Step outside to the large patio overlooking the spacious backyard—perfect for grilling, entertaining, or simply enjoying the outdoors. With all the major updates already completed, this home is truly move-in ready and waiting for its new owners!
Active under contract
Listed by: Equity Realty Group, LLC • Carl Henrichs
$222,500
1230 Ellwood Dr, Breese, IL 62230
3beds
1,271sqft
:
Get pre-qualified$1,540/mo
Single Family Residence
Built in 1970
0.27 Acres Lot
$216,700 Zestimate®
$175/sqft
$-- HOA
What's special
Contemporary lightingUpdated bathroomsSpacious backyardStunning kitchenSpacious eat-in dining areaWhite cabinetrySeparate laundry room
- 19 days |
- 663 |
- 26 |
Likely to sell faster than
Zillow last checked:
Listing updated:
Listed by:
Carl Henrichs 618-616-1930,
Equity Realty Group, LLC
Source: MARIS,MLS#: 26043218 Originating MLS: Southwestern Illinois Board of REALTORS
Originating MLS: Southwestern Illinois Board of REALTORSFacts & features
Interior
Bedrooms & bathrooms
- Bedrooms: 3
- Bathrooms: 2
- Full bathrooms: 2
- Main level bathrooms: 2
- Main level bedrooms: 3
Primary bedroom
- Features: Floor Covering: Laminate
- Level: Main
Bedroom 2
- Features: Floor Covering: Laminate
- Level: Main
Bedroom 3
- Features: Floor Covering: Laminate
- Level: Main
Primary bathroom
- Level: Main
Bathroom 2
- Level: Main
Bathroom 2
- Level: Main
Kitchen
- Features: Floor Covering: Laminate
- Level: Main
Laundry
- Features: Floor Covering: Laminate
- Level: Main
Living room
- Features: Floor Covering: Laminate
- Level: Main
Heating
- Forced Air, Natural Gas
Cooling
- Ceiling Fan(s), Central Air, Gas
Appliances
- Included: Dishwasher, Microwave, Range
- Laundry: Laundry Room, Main Level
Features
- Flooring: Laminate, Plank
- Windows: Tilt-In Windows
- Has basement: No
- Has fireplace: No
Interior area
- Total structure area: 1,271
- Total interior livable area: 1,271 sqft
- Finished area above ground: 1,271
- Finished area below ground: 0
Property
Parking
- Total spaces: 2
- Parking features: Attached
- Attached garage spaces: 2
Features
- Levels: One
Lot
- Size: 0.27 Acres
- Features: Level
Details
- Parcel number: 060615102006
- Special conditions: Standard
Construction
Type & style
- Home type: SingleFamily
- Architectural style: Ranch
- Property subtype: Single Family Residence
Materials
- Vinyl Siding
- Roof: Shingle
Condition
- Updated/Remodeled
- New construction: No
- Year built: 1970
Utilities & green energy
- Electric: Other
- Sewer: Public Sewer
- Water: Public
- Utilities for property: Cable Available, Electricity Connected, Natural Gas Connected, Sewer Connected
Community & HOA
Community
- Subdivision: Parkview Terrace 3rd Add
HOA
- Has HOA: No
Location
- Region: Breese
Financial & listing details
- Price per square foot: $175/sqft
- Tax assessed value: $147,060
- Annual tax amount: $3,370
- Date on market: 7/8/2026
- Cumulative days on market: 19 days
- Listing terms: Cash,Conventional,FHA,USDA Loan,VA Loan
- Ownership: Private
- Electric utility on property: Yes
- Road surface type: Chip And Seal
Estimated market value
$216,700
$206,000 - $228,000
$1,628/mo
Price history
| Date | Event | Price |
|---|---|---|
| 7/14/2026 | Contingent | $222,500$175/sqft |
Source:  MARIS #26043218 Report a problem MARIS #26043218 Report a problem | ||
| 7/8/2026 | Listed for sale | $222,500+23.6%$175/sqft |
Source: MARIS #26043218 Report a problem | ||
| 2/1/2024 | Sold | $180,000$142/sqft |
Source: Public Record Report a problem | ||
Public tax history
| Year | Property taxes | Tax assessment |
|---|---|---|
| 2024 | $3,370 +15.1% | $49,020 +6% |
| 2023 | $2,928 +10.9% | $46,240 +10% |
| 2022 | $2,639 +1.2% | $42,030 +5% |
| 2021 | $2,607 +2.4% | $40,030 +4% |
| 2020 | $2,545 +2% | $38,490 |
| 2019 | $2,495 +6.2% | $38,490 +11.9% |
| 2017 | $2,349 +1% | $34,400 |
| 2016 | $2,326 | $34,400 |
| 2015 | -- | $34,400 -2.1% |
| 2013 | $2,053 | $35,150 |
| 2012 | $2,053 | $35,150 -3.2% |
| 2011 | -- | $36,298 |
| 2009 | -- | $36,298 |
Find assessor info on the county website
Monthly payment
Est. payment
Payment breakdown
Explore the cost of this home by adjusting the details. Changes won't be saved.Climate risks
Neighborhood: 62230
Nearby schools
GreatSchools rating
- 9/10Breese Elementary SchoolGrades: 3-8Distance: 1 mi
- 8/10Central Community High SchoolGrades: 9-12Distance: 1.7 mi
- NABeckemeyer Elementary SchoolGrades: PK-2Distance: 5.5 mi
Schools provided by the listing agent
- Elementary: Breese Dist 12
- Middle: Breese Dist 12
- High: Breese
Source: MARIS. This data may not be complete. We recommend contacting the local school district to confirm school assignments for this home.
- $181,500-- bd1 ba988 sqft1240 Ellwood Dr, Breese, IL 62230Off Market
- $248,8003 bd3 ba2.2k sqft1220 Ellwood Dr, Breese, IL 62230Off Market
- $245,500-- bd2 ba1.7k sqft1231 Sunset Dr, Breese, IL 62230Off Market
- $181,600-- bd1 ba1.1k sqft1221 Sunset Dr, Breese, IL 62230Off Market
- $31,470-- bd-- ba-- sqftEllwood Dr, Breese, IL 62230Off Market
- $173,5003 bd2 ba2.2k sqft1250 Ellwood Dr, Breese, IL 62230Off Market
- $249,400-- bd1 ba1.9k sqft1241 Sunset Dr, Breese, IL 62230Off Market
- $252,500-- bd1 ba1.7k sqft1211 Sunset Dr, Breese, IL 62230Off Market
A local agent can set up tours, give advice and negotiate with sellers.
A local lender can help you make sure your offer is ready when you are.
Similar homes
- $282,0003 bd2 ba1.7k sqft1059 N Cherry St, Breese, IL 62230For Sale
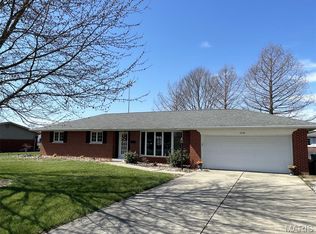
 MLS ID #26004654, Cheryl L Johnson, Strano & Associates. MARIS
 - $259,9002 bd1 ba1.2k sqft210 N Elm St, Breese, IL 62230For Sale
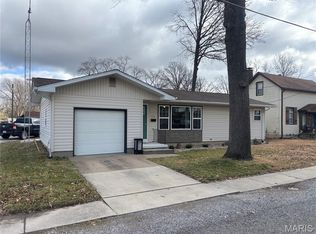 MLS ID #26001571, Kaleb Kues, Kues Bros. Realty, Ltd.. MARIS
 - $175,0003 bd2 ba1.3k sqft889 N 1st St, Breese, IL 62230For Sale
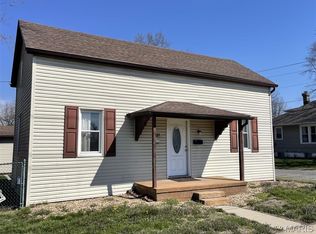 MLS ID #25071373, Cheryl L Johnson, Strano & Associates. MARIS
 - $235,0003 bd2 ba1.3k sqft145 Lake Vista Dr, Carlyle, IL 62231For Sale
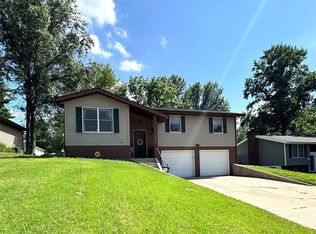 MLS ID #26042973, Jennifer Kirsch, Real Broker LLC. MARIS
 - $119,9003 bd2 ba1.4k sqft812 N 5th St, Breese, IL 62230ActiveMLS ID #12653090, Keri Hir, Keri Hir. MRED as distributed by MLS GRID
- $232,0003 bd2 ba1.1k sqft10 Burr Oak Dr, Highland, IL 62249For Sale
 MLS ID #CA1044650, Debra Sarsany, The Real Estate Group, Inc.. RMLS Alliance as distributed by MLS GRID
 - $229,0003 bd2 ba1.4k sqft913 Apple St, Keyesport, IL 62253For SaleMLS ID #26030570, Ed Kleber, Equity Realty Group, LLC. MARIS
- $179,9003 bd2 ba1.4k sqft1451 Franklin St, Carlyle, IL 62231For SaleMLS ID #26038897, Don D Carrington, Keller Williams Pinnacle. MARIS
- $205,0001 bd3 ba1.2k sqft643 S Division St, Pocahontas, IL 62275For SaleMLS ID #26041422, Mason Budnicki, MORE, REALTORS. MARIS
- $200,0003 bd1 ba1.5k sqft58 Harmon Dr, Lebanon, IL 62254For SaleMLS ID #26012826, John D Grissom, Berkshire Hathaway HomeServices Select Properties. MARIS
- $210,0003 bd1 ba1.3k sqft1516 Ash St, Highland, IL 62249For SaleMLS ID #26031883, Jean Lewis, Keller Williams Pinnacle. MARIS
- $149,5004 bd2 ba1k sqft700 Walnut St, Germantown, IL 62245For SaleMLS ID #26039779, Cassia Ohashi, Worth Clark Realty. MARIS
- $237,0003 bd2 ba1k sqft1302 Ash St, Highland, IL 62249For Sale By Owner
- $174,9003 bd2 ba1.1k sqft706 Main St, Keyesport, IL 62253For SaleMLS ID #26044607, Ed Kleber, Equity Realty Group, LLC. MARIS
- $217,7772 bd1 ba1.1k sqft309 N 5th St, Mascoutah, IL 62258For SaleMLS ID #26039885, Michaela Mendez, Strano & Associates. MARIS
- $219,0002 bd1 ba1.5k sqft1920 Cypress St, Highland, IL 62249For SaleMLS ID #26031956, Carl Henrichs, Equity Realty Group, LLC. MARIS
- $199,9004 bd2 ba1.8k sqft1104 E Hanover St, New Baden, IL 62265For SaleMLS ID #26035702, Ann T Schroeder, Trico Development & Realty. MARIS
- $235,0003 bd2 ba1.7k sqft20040 Boulder Rd, Boulder, IL 62231For SaleMLS ID #26019017, Chad Wilkins, Real Broker LLC. MARIS
- $--3 bd2 ba1.6k sqft227 W 1st St, Addieville, IL 62214AuctionServiceLink Auction
- $--2 bd1 ba1.4k sqft616 Main St, Highland, IL 62249AuctionAuction.com 2
