Welcome to 1230 Greenbriar Drive-your brand-new 2025 single-wide manufactured home located in the desirable Tanglewood Shores community of Canyon Lake, TX. This stylish 2-bedroom, 2-bath residence features a well-designed split floor plan that offers comfort, privacy, and modern living throughout. Nestled on approximately 1/4 of an acre, the property provides ample outdoor space for relaxation, gatherings, or adding your personal touch. Inside, you'll find beautiful new finishes, including sleek black appliances and a newly installed HVAC unit for year-round comfort. The open-concept layout creates an inviting flow between the living, dining, and kitchen areas-perfect for everyday living or weekend retreats. Whether you're looking for a full-time residence, a weekend getaway near Canyon Lake, or an investment property, this move-in ready home offers exceptional value in a peaceful Hill Country setting. Don't miss the opportunity to make this brand-new home yours!
Pending
$185,000
1230 Greenbriar, Canyon Lake, TX 78133
2beds
840sqft
Manufactured Home
Built in 2025
9,975 Square Feet Lot
$181,300 Zestimate®
$220/sqft
$2/mo HOA
What's special
Sleek black appliancesWell-designed split floor planOpen-concept layout
- 164 days |
- 29 |
- 0 |
Zillow last checked:
Listing updated:
Listed by:
Yesenia Quevedo TREC #701876 (210) 254-5895,
AXIS Brokerage
Source: LERA MLS,MLS#: 1945954
Facts & features
Interior
Bedrooms & bathrooms
- Bedrooms: 2
- Bathrooms: 2
- Full bathrooms: 2
Primary bedroom
- Features: Split, Walk-In Closet(s), Full Bath
- Area: 143
- Dimensions: 11 x 13
Bedroom 2
- Area: 104
- Dimensions: 8 x 13
Primary bathroom
- Features: Tub/Shower Combo, Single Vanity
- Area: 65
- Dimensions: 5 x 13
Dining room
- Area: 48
- Dimensions: 8 x 6
Kitchen
- Area: 56
- Dimensions: 8 x 7
Living room
- Area: 182
- Dimensions: 14 x 13
Heating
- Central, Heat Pump, 1 Unit, Electric
Cooling
- Central Air, Heat Pump
Appliances
- Included: Range, Refrigerator, Dishwasher, Plumbed For Ice Maker, Vented Exhaust Fan, Electric Water Heater
- Laundry: Main Level, Laundry Room, Washer Hookup, Dryer Connection
Features
- One Living Area, Liv/Din Combo, Breakfast Bar, Utility Room Inside, Open Floorplan, High Speed Internet, Walk-In Closet(s), Programmable Thermostat
- Flooring: Vinyl
- Windows: Low Emissivity Windows
- Has fireplace: No
- Fireplace features: Not Applicable
Interior area
- Total interior livable area: 840 sqft
Property
Parking
- Parking features: None, Unpaved Drive, Open
- Has uncovered spaces: Yes
Features
- Levels: One
- Stories: 1
- Patio & porch: Deck
- Pool features: None, Community
Lot
- Size: 9,975 Square Feet
- Residential vegetation: Mature Trees
Details
- Parcel number: 550460030000
Construction
Type & style
- Home type: MobileManufactured
- Architectural style: Texas Hill Country
- Property subtype: Manufactured Home
Materials
- Wood Siding
- Roof: Flat
Condition
- As-Is,New Construction
- New construction: Yes
- Year built: 2025
Details
- Builder name: Clayton Home
Utilities & green energy
- Sewer: Septic
- Water: Water System
- Utilities for property: Cable Available
Green energy
- Green verification: ENERGY STAR Certified Homes
Community & HOA
Community
- Features: Playground, Lake/River Park, Boat Ramp, Fishing
- Security: Smoke Detector(s)
- Subdivision: Tanglewood Shores
HOA
- Has HOA: Yes
- HOA fee: $24 annually
- HOA name: TANGLEWOOD SHORES OWNERS ASSOC., INC.
Location
- Region: Canyon Lake
Financial & listing details
- Price per square foot: $220/sqft
- Tax assessed value: $39,200
- Annual tax amount: $587
- Price range: $185K - $185K
- Date on market: 3/4/2026
- Cumulative days on market: 205 days
- Listing terms: Conventional,FHA,VA Loan,Cash,USDA Loan
- Road surface type: Paved
- Body type: Single Wide
Estimated market value
$181,300
$172,000 - $190,000
$1,485/mo
Price history
| Date | Event | Price |
|---|---|---|
| 7/21/2026 | Listed for rent | $1,400$2/sqft |
Source: LERA MLS #1945063 Report a problem | ||
| 6/1/2026 | Pending sale | $185,000$220/sqft |
Source:  LERA MLS #1945954 Report a problem LERA MLS #1945954 Report a problem | ||
| 5/22/2026 | Listing removed | $1,400$2/sqft |
Source: LERA MLS #1945063 Report a problem | ||
| 5/22/2026 | Contingent | $185,000$220/sqft |
Source: LERA MLS #1945954 Report a problem | ||
| 4/15/2026 | Price change | $1,400-30%$2/sqft |
Source: LERA MLS #1945063 Report a problem | ||
| 3/4/2026 | Listed for sale | $185,000$220/sqft |
Source: LERA MLS #1945954 Report a problem | ||
| 3/2/2026 | Listed for rent | $2,000$2/sqft |
Source: LERA MLS #1945063 Report a problem | ||
| 3/1/2026 | Listing removed | $185,000$220/sqft |
Source: LERA MLS #1925497 Report a problem | ||
| 11/29/2025 | Listed for sale | $185,000+3600%$220/sqft |
Source: LERA MLS #1925497 Report a problem | ||
| 2/26/2025 | Sold | -- |
Source: Agent Provided Report a problem | ||
| 1/26/2015 | Listing removed | $5,000$6/sqft |
Source: CENTURY 21 Randall Morris & Associates #5734617 Report a problem | ||
| 2/11/2013 | Listed for sale | $5,000$6/sqft |
Source: CENTURY 21 Hill Country Properties #5734617 Report a problem | ||
Public tax history
| Year | Property taxes | Tax assessment |
|---|---|---|
| 2025 | $588 -11.5% | $39,200 -13.1% |
| 2024 | $665 -10.1% | $45,090 -9.1% |
| 2023 | $740 -11.4% | $49,590 |
| 2022 | $835 +283.4% | $49,590 +308.8% |
| 2021 | $218 +0.2% | $12,130 |
| 2020 | $217 +47.3% | $12,130 +52.8% |
| 2019 | $148 -2.6% | $7,940 |
| 2018 | $151 | $7,940 +3.9% |
| 2017 | -- | $7,640 +55.6% |
| 2016 | $92 | $4,910 |
| 2015 | $92 | $4,910 |
| 2014 | $92 | $4,910 |
Find assessor info on the county website
Monthly payment
Climate risks
Neighborhood: 78133
Nearby schools
GreatSchools rating
- 9/10Rebecca Creek Elementary SchoolGrades: PK-5Distance: 2.3 mi
- 8/10Mt Valley Middle SchoolGrades: 6-8Distance: 7.4 mi
- 7/10Canyon Lake High SchoolGrades: 9-12Distance: 3.4 mi
Schools provided by the listing agent
- Elementary: Rebecca Creek
- Middle: Mountain Valley
- High: Canyon Lake
- District: Comal
Source: LERA MLS. This data may not be complete. We recommend contacting the local school district to confirm school assignments for this home.
- $354,0002 bd2 ba1.7k sqft1246 Greenbriar Dr, Canyon Lake, TX 78133Off Market

- $--2 bd1 ba816 sqft1214 Greenbriar Dr, Canyon Lake, TX 78133Sold
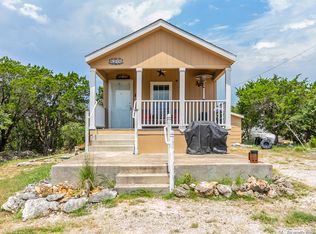
- $39,1209,940 sqft1155 Ramble Hls, Canyon Lake, TX 78133Off Market
- $240,0003 bd2 ba1.2k sqft1169 Ramble Hls, Canyon Lake, TX 78133Off Market
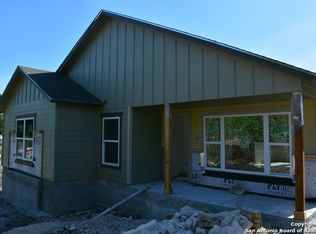
- $249,4003 bd2 ba1.3k sqft1183 Ramble Hls, Canyon Lake, TX 78133Off Market
- $233,700-- bd-- ba-- sqft1183 Ramble Hls, Canyon Lake, TX 78133Off Market
- $226,0002 bd2 ba1.7k sqft1262 Greenbriar Dr, Canyon Lake, TX 78133Off Market
- $--0.59 acresLOT 136 Clearcreek Dr, Canyon Lake, TX 78133Off Market
Similar homes
- $189,0003 bd2 ba1.2k sqft1217 Rotherman, Canyon Lake, TX 78133For Sale

 MLS ID #2008064, Shane Neal TREC #608871, eXp Realty. LERA MLS
 - $195,0003 bd2 ba924 sqft846 Inglewood Dr, Canyon Lake, TX 78133For Sale
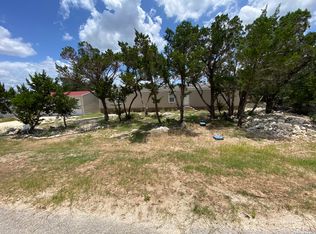 MLS ID #2000707, Robert Perez TREC #360339, Northstar Realty Group, LLC. LERA MLS
 - $169,9004 bd2 ba1.2k sqft865 QAPPUELLA DR, Canyon Lake, TX 78133For Sale
 MLS ID #2008420, Joel Loehman TREC #213313, Joel K. Loehman. LERA MLS
 - $139,0002 bd2 ba854 sqft1064 Brook Valley, Canyon Lake, TX 78133For Sale
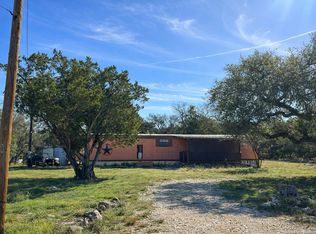 MLS ID #1935050, Cynthia Bull TREC #786246, Real Broker, LLC. LERA MLS
 - $175,0004 bd2 ba1.2k sqft664 Apollo, Canyon Lake, TX 78133For SaleMLS ID #2007600, Edward McClintick TREC #303307, Joseph Walter Realty, LLC. LERA MLS
- $175,0002 bd2 ba1k sqft2099 BLUERIDGE DR, Canyon Lake, TX 78133For SaleMLS ID #1997922, Buffy Jo Carr TREC #679144, Phillips & Associates Realty. LERA MLS
- $150,0002 bd2 ba840 sqft1086 Pecan Cir, Canyon Lake, TX 78133Active
 MLS ID #7994056, Hilary Taylor, Monica & Company Real Estate. Unlock MLS
 - $195,0005 bd3 ba768 sqft1352 Linda, Canyon Lake, TX 78133For SaleMLS ID #1954495, Charles Hundley III TREC #583268, Vortex Realty. LERA MLS
- $199,9002 bd2 ba955 sqft111 Valley View St, Canyon Lake, TX 78133Active
 MLS ID #613222, John Veltkamp, Vista Realty. Central Texas MLS
 - $255,0002 bd2 ba960 sqft1296 Hedgestone, Canyon Lake, TX 78133For SaleMLS ID #2007031, Dennis Heath TREC #738287, Option One Real Estate. LERA MLS
- $220,0002 bd1 ba988 sqft1437 Roadrunner Ln, Canyon Lake, TX 78133For Sale By Owner
- $178,0002 bd2 ba1k sqft520 Royal Oak, Canyon Lake, TX 78133For SaleMLS ID #1929722, John Veltkamp TREC #622501, Vista Realty. LERA MLS
- $179,9002 bd2 ba896 sqft2813 WESTERN SKIES DR, Spring Branch, TX 78070For SaleMLS ID #2007485, Michael Llanas TREC #637365, Inspired Brokerage, LLC. LERA MLS
- $200,5003 bd2 ba1.2k sqft888 Canyon Bnd, Canyon Lake, TX 78133For Sale By Owner
- $179,0002 bd2 ba1.1k sqft294 Deer Run, Canyon Lake, TX 78133For SaleMLS ID #1922471, Cynthia Bull TREC #786246, Real Broker, LLC. LERA MLS
- $214,9003 bd3 ba1.2k sqft270 Buckhorn Dr, Canyon Lake, TX 78133For SaleMLS ID #1954559, Wendy Eggleston TREC #554226, Keller Williams City-View. LERA MLS
- $262,0002 bd2 ba1.1k sqft1259 Rotherman, Canyon Lake, TX 78133For SaleMLS ID #1965178, Genesis Ramos TREC #809105, Real Broker, LLC. LERA MLS
- $149,0002 bd2 ba1k sqft1130 Sir Galahad, Canyon Lake, TX 78133ActiveMLS ID #614815, John Veltkamp, Vista Realty. Central Texas MLS
- $138,0002 bd2 ba868 sqft337 Buckhorn Dr, Canyon Lake, TX 78133For SaleMLS ID #1945949, Yesenia Quevedo TREC #701876, AXIS Brokerage. LERA MLS
- $218,0002 bd2 ba1.1k sqft1226 Cougar Dr APT 15, Canyon Lake, TX 78133ActiveMLS ID #611744, Sean Gambini, GoUpRE. Central Texas MLS
