Beautifully Renovated Home in Shadow Creek Ranch
Welcome to this stunning 5-bedroom, 4.5-bath home, recently renovated and thoughtfully designed for both comfortable family living and elegant entertaining. The spacious, open floor plan features stylish modern finishes, generous living spaces, and a stunning designer chandelier that adds a touch of luxury and sophistication.
Step outside to your own private backyard retreat featuring an impressive covered patio with a fully equipped outdoor kitchen—perfect for entertaining family and friends year-round.
Ideally located just a short walk from a neighborhood playground and close to highly rated schools, this home offers the perfect combination of convenience and lifestyle. You’ll also enjoy easy access to shopping, dining, parks, and major highways.
Move-in ready and located in one of Pearland’s most desirable communities, this exceptional home is a rare opportunity you won’t want to miss!
Coming soon
$585,000
12304 Evening Bay Dr, Pearland, TX 77584
5beds
3,660sqft
:
Get pre-qualified$4,162/mo
Single Family Residence
Built in 2006
7,980 Square Feet Lot
$491,700 Zestimate®
$160/sqft
$90/mo HOA
What's special
- 12 days |
- 225 |
- 11 |
Zillow last checked:
Listing updated:
Listed by:
Rania Jamal TREC #0698385 832-297-5110,
5X REALTY
Source: HAR,MLS#: 56526776
Facts & features
Interior
Bedrooms & bathrooms
- Bedrooms: 5
- Bathrooms: 5
- Full bathrooms: 4
- 1/2 bathrooms: 1
Primary bedroom
- Level: First
- Area: 266
- Dimensions: 19x14
Bedroom
- Level: First
- Area: 156
- Dimensions: 13x12
Bedroom
- Level: Second
- Area: 156
- Dimensions: 13x12
Bedroom
- Level: Second
- Area: 156
- Dimensions: 13x12
Bedroom
- Level: Second
- Area: 165
- Dimensions: 15x11
Heating
- Electric
Cooling
- Ceiling Fan(s), Electric, Gas
Appliances
- Laundry: Electric Dryer Hookup, Gas Dryer Hookup, Washer Hookup
Features
- High Ceilings, 2 Bedrooms Down, 3 Bedrooms Up, Primary Bed - 1st Floor
- Flooring: Carpet, Tile, Wood
- Number of fireplaces: 1
Interior area
- Total structure area: 3,660
- Total interior livable area: 3,660 sqft
Property
Parking
- Total spaces: 2
- Parking features: Attached, Garage Door Opener
- Attached garage spaces: 2
Features
- Stories: 2
Lot
- Size: 7,980 Square Feet
- Features: Subdivided, 1/2 Up to 1 Acre
Details
- Parcel number: 75022901041
Construction
Type & style
- Home type: SingleFamily
- Architectural style: Traditional
- Property subtype: Single Family Residence
Materials
- Brick
- Foundation: Slab
- Roof: Composition
Condition
- New construction: No
- Year built: 2006
Utilities & green energy
- Water: Water District
Green energy
- Energy efficient items: Thermostat
Community & HOA
Community
- Subdivision: Shadow Creek Ranch Sf1-Sf2-Sf3
HOA
- Has HOA: Yes
- HOA fee: $1,080 annually
Location
- Region: Pearland
Financial & listing details
- Price per square foot: $160/sqft
- Tax assessed value: $461,520
- Annual tax amount: $11,241
- Date on market: 7/28/2026
- Road surface type: Concrete
Estimated market value
$491,700
$467,000 - $516,000
$3,331/mo
Price history
| Date | Event | Price |
|---|---|---|
| 9/25/2011 | Listing removed | $254,731$70/sqft |
Source: Coldwell Banker United, REALTORS #27965246 Report a problem | ||
| 9/15/2011 | Price change | $254,731-1.9%$70/sqft |
Source: Coldwell Banker United, REALTORS #27965246 Report a problem | ||
| 7/27/2011 | Price change | $259,731-12%$71/sqft |
Source: Coldwell Banker United, REALTORS #27965246 Report a problem | ||
| 12/18/2010 | Listed for sale | $295,000$81/sqft |
Source: Prudential Gary Greene, Realtors #75655174 Report a problem | ||
Public tax history
| Year | Property taxes | Tax assessment |
|---|---|---|
| 2025 | $8,797 +0.6% | $461,520 +6% |
| 2024 | $8,746 +9.2% | $435,237 +10% |
| 2023 | $8,008 -6.4% | $395,670 +10% |
| 2022 | $8,560 +1.1% | $359,700 +10% |
| 2021 | $8,464 | $327,000 -2.4% |
| 2020 | -- | $334,930 +5.7% |
| 2019 | $9,143 -18% | $316,800 -4.6% |
| 2018 | $11,155 | $332,080 +6.9% |
| 2017 | $11,155 +15.8% | $310,560 |
| 2016 | $9,635 | $310,560 +8.9% |
| 2015 | $9,635 | $285,240 +8.9% |
| 2014 | $9,635 | $261,990 -8.4% |
| 2012 | -- | $286,060 -1.8% |
| 2011 | -- | $291,210 -0.9% |
| 2010 | -- | $293,810 -0.9% |
| 2009 | -- | $296,520 -7.8% |
| 2008 | -- | $321,770 +731.4% |
| 2006 | -- | $38,700 |
| 2005 | -- | $38,700 |
Find assessor info on the county website
Monthly payment
Est. payment
Payment breakdown
Explore the cost of this home by adjusting the details. Changes won't be saved.Climate risks
Neighborhood: Shadow Creek Ranch
Nearby schools
GreatSchools rating
- 9/10Shirley Dill Brothers Elementary SchoolGrades: PK-5Distance: 0.2 mi
- 10/10Dr Ronald E McNair Junior High SchoolGrades: 6-8Distance: 0.6 mi
- 7/10Shadow Creek High SchoolGrades: 9-12Distance: 0.7 mi
Schools provided by the listing agent
- Elementary: Brothers Elementary School
- Middle: Mcnair Junior High School
- High: Shadow Creek High School
Source: HAR. This data may not be complete. We recommend contacting the local school district to confirm school assignments for this home.
- $501,800-- bd16 ba3.7k sqft12306 Evening Bay Dr, Pearland, TX 77584Off Market
- $528,700-- bd13 ba4.2k sqft12302 Evening Bay Dr, Pearland, TX 77584Off Market
- $587,600-- bd16 ba4.7k sqft2809 Catalina Shores Dr, Pearland, TX 77584Off Market
- $403,1003 bd3 ba3.2k sqft12301 Evening Bay Dr, Pearland, TX 77584Off Market
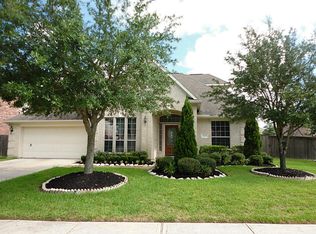
- $483,600-- bd13 ba3.7k sqft12310 Evening Bay Dr, Pearland, TX 77584Off Market
- $425,1004 bd3 ba3.2k sqft12303 Evening Bay Dr, Pearland, TX 77584Off Market
- $481,7004 bd4 ba3.2k sqft2807 Catalina Shores Dr, Pearland, TX 77584Off Market
- $420,100-- bd13 ba2.4k sqft12301 Gentlebrook Dr, Pearland, TX 77584Off Market
A local agent can set up tours, give advice and negotiate with sellers.
Similar homes
- $549,0005 bd4 ba3.2k sqft13106 Hampton Bay Dr, Pearland, TX 77584For Sale
 MLS ID #26387753, Melissa Mims, KSP. HAR
 - $--4 bd2 ba2.1k sqft13101 Shoalwater Ln, Pearland, TX 77584Auction
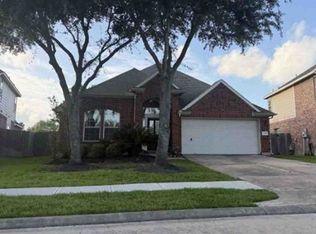 Xome
Xome - $--4 bd3 ba2.1k sqft1207 Obispo Ct, Rosharon, TX 77583Auction
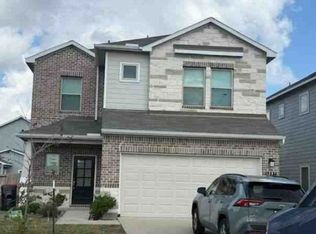 Xome
Xome - $475,0005 bd4 ba3.3k sqft1407 Pine Meadow Ct, Pearland, TX 77581For Sale
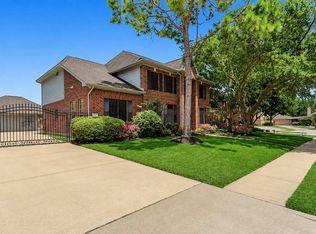 MLS ID #77902585, Lia Nguyen, Lighthouse Realty LLC. HAR
 - $525,0005 bd4 ba4.3k sqft6531 Palo Duro Dr, Manvel, TX 77578For SaleMLS ID #56072339, Christy Bulerez, Keller Williams Preferred. HAR
- $399,9004 bd3 ba2.5k sqft10642 Wagner St, Iowa Colony, TX 77583For SaleMLS ID #38664474, Jennifer Grande, Texas Ally Real Estate Group, LLC. HAR
- $549,9904 bd3 ba2.8k sqft17003 Hinkley Glen Ct, Richmond, TX 77407For SaleMLS ID #94139895, Jamie Kastens, Keller Williams Realty Southwest. HAR
- $345,0004 bd4 ba4.8k sqft3202 Longhorn Cir, Manvel, TX 77578AuctionXome
- from $513,9004 bd4 ba2.7k sqft2725W Plan, Valencia 45', Manvel, TX 77578New ConstructionPerry Homes
- $499,0005 bd4 ba2.5k sqft3411 Windmill Palm Dr, Manvel, TX 77578New ConstructionMLS ID #12739348, Cindi Le, 5th Stream Realty. HAR
- $420,0003 bd3 ba2.4k sqft2730 Driftwood Dr, Manvel, TX 77578For SaleMLS ID #79022973, Alina Rogers, Sparrow Realty. HAR
- from $626,9905 bd4 ba3.5k sqftFleming Plan, Sienna - Parkview Collection, Missouri City, TX 77459New ConstructionDavid Weekley Homes
- $399,0005 bd4 ba3.5k sqft206 Unique Ct, Rosharon, TX 77583For SaleMLS ID #47252809, Curtis McWilliams, Central Metro Realty. HAR
- from $568,9004 bd4 ba3.1k sqft3190W Plan, Meridiana 55', Manvel, TX 77578New ConstructionPerry Homes
- from $589,9004 bd3 ba2.9k sqft2934W Plan, Meridiana 60' Gated, Manvel, TX 77578New ConstructionPerry Homes
- from $542,9004 bd4 ba2.5k sqft2599W Plan, Valencia 50', Manvel, TX 77578New ConstructionPerry Homes
- $454,9004 bd4 ba3.3k sqft22002 Madera Canyon Ct, Richmond, TX 77469For SaleMLS ID #57124319, Shabana Ikram-Adnan, Coldwell Banker Realty - Greater Northwest. HAR
- from $522,9004 bd4 ba2.7k sqft2725W Plan, Meridiana 50', Manvel, TX 77578New ConstructionPerry Homes
- from $730,9005 bd5 ba3.7k sqft3798W Plan, Meridiana 70', Manvel, TX 77578New ConstructionPerry Homes
- $699,9905 bd5 ba4k sqft6422 Seville St, Manvel, TX 77578New ConstructionHAR
