Welcome home to this spacious 5-bedroom, 3.5-bath residence in the desirable Lakeland neighborhood! Designed with both comfort and functionality in mind, this home offers an open-concept layout with soaring ceilings, abundant natural light, and generous living spaces. The large family room features a cozy fireplace and flows seamlessly into the island kitchen, complete with granite countertops, ample cabinet space, and plenty of room for gathering. A formal dining room provides the perfect setting for entertaining, while the spacious bedrooms offer flexibility for family, guests, or a home office. The private primary suite features a tray ceiling, an ensuite bath, and a walk-in closet. Step outside to a covered back patio overlooking a large backyard with plenty of space to add a pool, play area, or create your dream outdoor retreat. Conveniently located near parks, shopping, dining, and major commuter routes, this home offers the perfect combination of space, comfort, and location.
For sale
$525,000
6531 Palo Duro Dr, Manvel, TX 77578
5beds
4,385sqft
:
Get pre-qualified$3,692/mo
Single Family Residence
Built in 2014
9,722 Square Feet Lot
$511,100 Zestimate®
$120/sqft
$38/mo HOA
What's special
Cozy fireplaceLarge backyardFormal dining roomAbundant natural lightGenerous living spacesLarge family roomSpacious bedrooms
- 7 days |
- 63 |
- 0 |
Likely to sell faster than
Zillow last checked:
Listing updated:
Listed by:
Christy Bulerez TREC #0620860 281-685-5000,
Keller Williams Preferred
Source: HAR,MLS#: 56072339
Facts & features
Interior
Bedrooms & bathrooms
- Bedrooms: 5
- Bathrooms: 4
- Full bathrooms: 3
- 1/2 bathrooms: 1
Rooms
- Room types: Family Room
Primary bathroom
- Features: Primary Bath: Separate Shower, Vanity Area
Kitchen
- Features: Island w/ Cooktop, Pantry, Walk-in Pantry
Heating
- Natural Gas
Cooling
- Electric
Appliances
- Included: Disposal, Double Oven, Microwave, Gas Cooktop, Dishwasher
Features
- Crown Molding, Formal Entry/Foyer, High Ceilings, Primary Bed - 1st Floor, Walk-In Closet(s)
- Flooring: Carpet, Tile
- Number of fireplaces: 1
- Fireplace features: Gas
Interior area
- Total structure area: 4,385
- Total interior livable area: 4,385 sqft
Property
Parking
- Total spaces: 2
- Parking features: Detached, Oversized, Additional Parking, Garage Door Opener, Double-Wide Driveway, Porte-Cochere
- Garage spaces: 2
Features
- Stories: 2
- Fencing: Back Yard
Lot
- Size: 9,722 Square Feet
- Features: Back Yard, Subdivided, 0 Up To 1/4 Acre
Details
- Parcel number: 60332001028
Construction
Type & style
- Home type: SingleFamily
- Architectural style: Traditional
- Property subtype: Single Family Residence
Materials
- Brick
- Foundation: Slab
- Roof: Composition
Condition
- New construction: No
- Year built: 2014
Details
- Builder name: Cervelle
Utilities & green energy
- Sewer: Public Sewer
- Water: Public
Community & HOA
Community
- Subdivision: Lakeland
HOA
- Has HOA: Yes
- HOA fee: $450 annually
Location
- Region: Manvel
Financial & listing details
- Price per square foot: $120/sqft
- Tax assessed value: $535,420
- Annual tax amount: $15,353
- Date on market: 7/21/2026
- Listing terms: Cash,Conventional,FHA,VA Loan
Estimated market value
$511,100
$486,000 - $537,000
$3,428/mo
Price history
| Date | Event | Price |
|---|---|---|
| 7/21/2026 | Listed for sale | $525,000$120/sqft |
Source:  HAR #56072339 Report a problem HAR #56072339 Report a problem | ||
Public tax history
| Year | Property taxes | Tax assessment |
|---|---|---|
| 2025 | $9,663 +5.7% | $508,277 +10% |
| 2024 | $9,138 +7.5% | $462,070 +10% |
| 2023 | $8,503 -7.4% | $420,064 +10% |
| 2022 | $9,183 +5% | $381,876 +10% |
| 2021 | $8,744 | $347,160 +6.4% |
| 2020 | -- | $326,140 +3.9% |
| 2019 | $8,148 -26.3% | $314,000 +1.3% |
| 2018 | $11,053 | $310,000 |
| 2017 | $11,053 | $310,000 +1.6% |
| 2016 | -- | $305,000 +46.9% |
| 2015 | -- | $207,560 |
Find assessor info on the county website
Monthly payment
Est. payment
Payment breakdown
Explore the cost of this home by adjusting the details. Changes won't be saved.Climate risks
Neighborhood: Lakeland
Getting around
3 / 100
Car-DependentNearby schools
GreatSchools rating
- 6/10E C Mason Elementary SchoolGrades: PK-5Distance: 1.2 mi
- 7/10Manvel Junior High SchoolGrades: 6-8Distance: 0.4 mi
- 7/10Manvel High SchoolGrades: 9-12Distance: 0.6 mi
Schools provided by the listing agent
- Elementary: E C Mason Elementary School
- Middle: Manvel Junior High School
- High: Manvel High School
Source: HAR. This data may not be complete. We recommend contacting the local school district to confirm school assignments for this home.
- $363,1004 bd2 ba2.1k sqft6527 Palo Duro Dr, Manvel, TX 77578Off Market
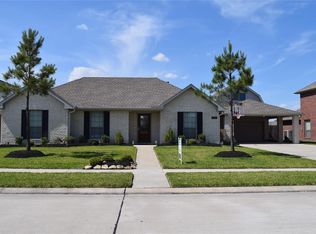
- $529,000-- bd17 ba4k sqft6535 Palo Duro Dr, Manvel, TX 77578Off Market
- $337,600-- bd13 ba1.9k sqft6523 Palo Duro Dr, Manvel, TX 77578Off Market
- $380,900-- bd11 ba2.5k sqft6530 Palo Duro Dr, Manvel, TX 77578Off Market
- $334,5003 bd2 ba1.9k sqft6534 Palo Duro Dr, Manvel, TX 77578Off Market
- $338,4003 bd12 ba1.9k sqft6526 Palo Duro Dr, Manvel, TX 77578Off Market
- $---- bd13 ba2.1k sqft6530 Sam Rayburn Dr, Manvel, TX 77578Sold
- $366,1003 bd2 ba2.5k sqft6526 Sam Rayburn Dr, Manvel, TX 77578Off Market
A local agent can set up tours, give advice and negotiate with sellers.
Similar homes
- $515,0004 bd3 ba3.3k sqft13804 Rose Bay Ct, Pearland, TX 77584For Sale
 MLS ID #54390893, Henry Molenaar, Vylla Home. HAR
 - $345,0004 bd4 ba4.8k sqft3202 Longhorn Cir, Manvel, TX 77578Auction
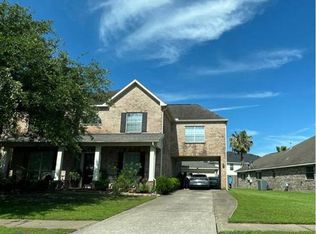 Xome
Xome - $--4 bd4 ba3.8k sqft2531 Cezanne Cir, Missouri City, TX 77459Auction
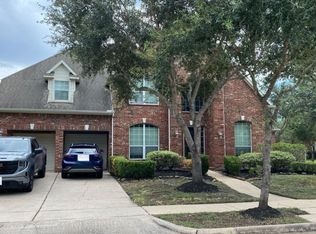 Auction.com 2
 - $529,8885 bd4 ba2.8k sqft6215 Royal Palm Dr, Manvel, TX 77578New Construction
 MLS ID #59751201, Kelvin Louie, SKW Realty. HAR
 - $519,9003 bd3 ba3.2k sqft3010 Ravensport Dr, Pearland, TX 77584For SaleMLS ID #28094078, David Turnquist, San Jacinto Properties. HAR
- $515,0006 bd4 ba3.3k sqft3811 Houston Lake Dr, Pearland, TX 77581For SaleMLS ID #44450423, Celicia Martin, SoCo Realty. HAR
- $399,0005 bd4 ba3.5k sqft206 Unique Ct, Rosharon, TX 77583For SaleMLS ID #47252809, Curtis McWilliams, Central Metro Realty. HAR
- $650,0004 bd4 ba3.7k sqft6132 Ramsay Ln, League City, TX 77573For SaleMLS ID #13587922, Mannar Tamirisa, HomeSmart. HAR
- $--4 bd2 ba3k sqft4326 Whippoorwill Cir, Missouri City, TX 77459AuctionAuction.com 2
- $525,0004 bd3 ba2.6k sqft1813 Sandy Lake Dr, Friendswood, TX 77546For SaleMLS ID #51981319, Cecilia Nguyen, CTMORE, Inc.. HAR
- $--4 bd4 ba3.1k sqft2713 Snyders Blf, League City, TX 77573AuctionXome
- $--4 bd3 ba2.3k sqft13014 Ferry Cove Ln, Pearland, TX 77584AuctionXome
- $550,0005 bd5 ba4.3k sqft2231 Dali Ln, Missouri City, TX 77459For SaleMLS ID #45984052, Ngozi Ukasanya, REALM Real Estate Professionals - West Houston. HAR
- $535,0004 bd4 ba3.5k sqft2498 Encino Ave, League City, TX 77573For SaleMLS ID #2275491, Kimberly Cutright, UTR TEXAS, REALTORS. HAR
- $674,9005 bd5 ba3.5k sqft6511 King Ranch Loop, Manvel, TX 77578New ConstructionMLS ID #77876892, Lee Jones, Perry Homes Realty, LLC. HAR
- $478,0005 bd3 ba2.5k sqft7411 Augusta Ln, Rosharon, TX 77583For SaleMLS ID #37306605, John Prell, Creekview Realty. HAR
- $422,5005 bd5 ba3.5k sqft9403 Nickel Canyon Ct, Rosharon, TX 77583For SaleMLS ID #83236123, Sonia Johnson, Collins Malone Properties. HAR
- $415,0003 bd2 ba2.3k sqft3924 Littlebourne Ln, Pearland, TX 77584For SaleMLS ID #3063860, Nathalie Sweeney, Century 21 Olympian Area Specialists. HAR
- $--4 bd3 ba2.8k sqft2705 Mulberry Ln, Pasadena, TX 77502AuctionAuction.com 2
- $425,0005 bd4 ba3.5k sqft4122 Casa Del Lago Dr, Missouri City, TX 77459For SaleMLS ID #24848166, Jana Warri, Compass RE Texas, LLC - The Heights. HAR
