Welcome home to this charming ranch-style retreat featuring 2 bedrooms plus a private study, all thoughtfully designed within 1,256 square feet. This open and inviting floor plan offers easy, one-level living perfect for comfort and convenience.
Enjoy peaceful views of protected wetlands right in your backyard, providing added privacy and a natural setting that’s hard to find. This home also features increased spacing between homes, giving you room to breathe and enjoy your surroundings.
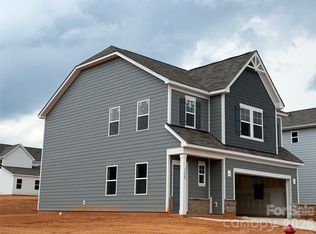
Built with durable Hardie board siding, this home combines low-maintenance living with timeless curb appeal. Don’t miss your opportunity to own a beautifully designed home in a serene setting!
Under contract-no show
$296,058
1231 Marble Psge, Richfield, SC 29729
2beds
1,256sqft
Single Family Residence
Built in 2026
0.22 Acres Lot
$-- Zestimate®
$236/sqft
$70/mo HOA
What's special
Easy one-level livingRanch-style retreatIncreased spacing between homesDurable hardie board sidingTimeless curb appeal
- 158 days
- 0
- 0
Zillow last checked:
Listing updated:
Listed by:
Batey McGraw,
Dream Finders Realty, LLC.
Source: Canopy MLS as distributed by MLS GRID,MLS#: 4371233
Facts & features
Interior
Bedrooms & bathrooms
- Bedrooms: 2
- Bathrooms: 2
- Full bathrooms: 2
- Main level bedrooms: 2
Primary bedroom
- Level: Main
Bathroom full
- Level: Main
Bathroom full
- Level: Main
Bathroom full
- Level: Main
Dining area
- Level: Main
Kitchen
- Features: Kitchen Island
- Level: Main
Laundry
- Level: Main
Living room
- Level: Main
Study
- Level: Main
Heating
- Heat Pump
Cooling
- Central Air
Appliances
- Included: Dishwasher, Disposal, Electric Range, Electric Water Heater, Plumbed For Ice Maker
- Laundry: Common Area
Features
- Windows: Insulated Windows
- Has basement: No
- Attic: Pull Down Stairs
Interior area
- Total structure area: 1,256
- Total interior livable area: 1,256 sqft
- Finished area above ground: 1,256
- Finished area below ground: 0
Property
Parking
- Total spaces: 1
- Parking features: Attached Garage, Garage on Main Level
- Attached garage spaces: 1
Features
- Levels: One
- Stories: 1
- Patio & porch: Covered
Lot
- Size: 0.22 Acres
- Features: Wooded, Wetlands
Details
- Parcel number: 1140100078000
- Zoning: R2
- Special conditions: Standard
Construction
Type & style
- Home type: SingleFamily
- Property subtype: Single Family Residence
Materials
- Hardboard Siding
- Foundation: Slab
Condition
- New construction: Yes
- Year built: 2026
Utilities & green energy
- Sewer: Public Sewer
- Water: City
Community & HOA
Community
- Security: Carbon Monoxide Detector(s), Smoke Detector(s)
- Subdivision: Richburg Meadows
HOA
- Has HOA: Yes
- HOA fee: $840 annually
- HOA name: Kuester
Location
- Region: Richfield
Financial & listing details
- Price per square foot: $236/sqft
- Tax assessed value: $70,500
- Date on market: 4/17/2026
- Listing terms: Cash,Conventional,FHA,USDA Loan,VA Loan
- Road surface type: Concrete, Paved
Estimated market value
Not available
Estimated sales range
Not available
$1,907/mo
Price history
| Date | Event | Price |
|---|---|---|
| 4/17/2026 | Pending sale | $296,058$236/sqft |
Source:  Canopy MLS as distributed by MLS GRID #4371233 Report a problem Canopy MLS as distributed by MLS GRID #4371233 Report a problem | ||
| 4/17/2026 | Listed for sale | $296,058$236/sqft |
Source: Canopy MLS as distributed by MLS GRID #4371233 Report a problem | ||
Public tax history
Tax history is unavailable.
Monthly payment
Est. payment
Payment breakdown
Explore the cost of this home by adjusting the details. Changes won't be saved.Climate risks
Neighborhood: 29729
Nearby schools
Schools provided by the listing agent
- Elementary: Lewisville
- Middle: Lewisville
- High: Lewisville
Source: Canopy MLS as distributed by MLS GRID. This data may not be complete. We recommend contacting the local school district to confirm school assignments for this home.


Similar homes
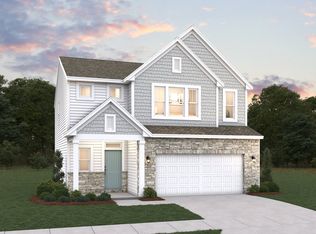
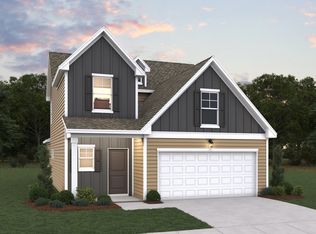
- $301,1853 bd3 ba1.7k sqft1326 Chiefs Ln, Richburg, SC 29729New Construction
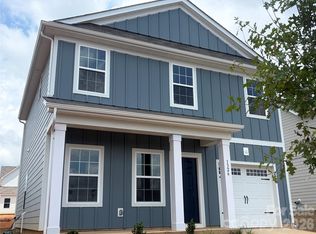
 MLS ID #4413215, Bradley Norris, Dream Finders Realty, LLC.. Canopy MLS as distributed by MLS GRID
 - $295,9003 bd2 ba1.3k sqft1103 Elyan St, Richburg, SC 29729New Construction
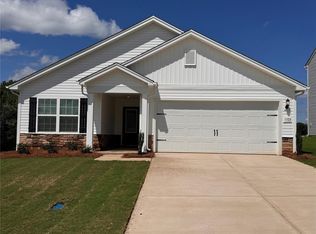 Canopy MLS as distributed by MLS GRID
 - $330,9903 bd3 ba1.7k sqft1328 Chiefs Ln, Richburg, SC 29729New Construction
 MLS ID #4413188, Bradley Norris, Dream Finders Realty, LLC.. Canopy MLS as distributed by MLS GRID
 - $299,9993 bd2 ba1.3k sqft632 Lancelot Dr #60, Richburg, SC 29729For Sale
 MLS ID #4423740, Zach Westbrook, Lynn Plexico Real Estate. Canopy MLS as distributed by MLS GRID
 - $298,0004 bd3 ba1.8k sqft562 Lamorak Pl, Richburg, SC 29729For SaleMLS ID #4389679, Melissa Berens, Keller Williams South Park. Canopy MLS as distributed by MLS GRID
- $289,9004 bd3 ba1.8k sqft600 Lamorak Pl, Richburg, SC 29729For SaleMLS ID #4395625, Lisa Archer, Keller Williams Ballantyne Area. Canopy MLS as distributed by MLS GRID
- $319,9003 bd3 ba1.8k sqft1511 Doran Ter, Richburg, SC 29729New ConstructionCanopy MLS as distributed by MLS GRID
- $274,0003 bd2 ba1.3k sqft1260 Lavender Dr, Richburg, SC 29729New ConstructionCanopy MLS as distributed by MLS GRID
- $330,9003 bd3 ba1.8k sqft1410 Tristen Rd, Richburg, SC 29729New ConstructionCanopy MLS as distributed by MLS GRID
- $328,9003 bd3 ba1.7k sqft1122 Elyan St, Richburg, SC 29729New ConstructionCanopy MLS as distributed by MLS GRID
- $314,9003 bd2 ba1.5k sqft1183 Blackburn Cir #148, Edgemoor, SC 29712For SaleMLS ID #4403052, Kara Winn, Rinehart Realty Corporation. Canopy MLS as distributed by MLS GRID
- $289,0004 bd3 ba1.5k sqft1431 Springdale Rd, Lancaster, SC 29720For SaleMLS ID #4426763, Nicole McConico, Lifestyle International Realty. Canopy MLS as distributed by MLS GRID
- $345,0003 bd3 ba1.8k sqft850 Windblown Pl, Rock Hill, SC 29730For SaleMLS ID #4426520, Justin Singletary, Call It Closed International Inc. Canopy MLS as distributed by MLS GRID
- $285,0002 bd2 ba1.1k sqft620 Grandiflora Ave, Lancaster, SC 29720For SaleMLS ID #4422529, Tara Cooke, Hawkins Realty Inc.. Canopy MLS as distributed by MLS GRID
- $260,0003 bd2 ba1.3k sqft1505 Foxbrook Cir, Lancaster, SC 29720For SaleMLS ID #4390971, Jasmine Craig, Mark Spain Real Estate. Canopy MLS as distributed by MLS GRID
- $304,9003 bd2 ba1.5k sqft329 Damask Dr, Lancaster, SC 29720For SaleMLS ID #4382139, Crystal Clemence, Howard Hanna Allen Tate Rock Hill. Canopy MLS as distributed by MLS GRID
- $292,0004 bd3 ba1.7k sqft1425 Springdale Rd, Lancaster, SC 29720For SaleMLS ID #4415341, Paula Barros, Rinehart Realty Corporation. Canopy MLS as distributed by MLS GRID
- $310,0003 bd2 ba1.2k sqft5721 Church Dr, Fort Lawn, SC 29714New ConstructionMLS ID #4404514, Kadrick Baker, Agent Group Realty LLC. Canopy MLS as distributed by MLS GRID
